Shopfitting cost per square metre in Australia is usually quoted at about $500 to $2,000 per square metre, but that range tells a café owner very little until the trading format is named. A modest retail refresh can sit near the lower end; a clinic, dental surgery or café with a commercial kitchen can be several times the joinery brief before the first cabinet is built. For a New South Wales tenancy, the useful question is not “what is the rate?” but “what has to work on opening day?”
I price shopfitting from the counter backwards. What does the customer touch? What must staff store, clean, lock, power and replenish? What is already in the tenancy, and what must be made good when the lease ends? Those answers turn a square-metre allowance into a scope that a workshop can build and a tenant can compare.
The short answer
Use an indicative planning band only after you separate base-building work, services and joinery. TradeRefer places retail shopfitting at roughly $500 to $2,000 per square metre, while Focus Shopfit describes mid-range custom fitouts at about $800 to $1,500 per square metre. Those ranges are not interchangeable with a joinery quote.
| Format | Indicative complete fitout planning band | Typical joinery share | The constraint that changes the price |
|---|---|---|---|
| Coffee-led café | about $1,200–$2,500/m² | Counter, back bar and seating can be a major package | Existing plumbing, ventilation and food-premises approvals |
| Food retail or takeaway | about $800–$2,000/m² | Service counter, display, storage and menu wall | Equipment clearances and hygienic finish brief |
| Boutique retail | about $500–$1,500/m² | Display, point-of-sale, fitting rooms and stockroom | Brand detail and landlord presentation rules |
| Medical or dental | use a detailed brief, not a generic rate | Reception, consult-room and specialist storage package | Services coordination, privacy and clinical-use requirements |
| Hair and beauty | about $800–$1,500/m² | Stations, retail wall, reception and storage | Water, drainage, mirrors and repeated-use durability |
| Professional suite | office fitout benchmarks are a useful contrast | Reception, meeting-room and utility joinery | Building access, acoustics and after-hours work |
A complete commercial figure is usually stated ex-GST in tenders. Ask for the contract total and every allowance on the same GST basis before deciding who is cheaper. That single discipline prevents a false saving.
What per-square-metre means in shopfitting, and what it hides
Square metres are a speedometer, not a steering wheel. They are useful for feasibility at lease stage because a sixty-square-metre tenancy and a two-hundred-square-metre tenancy need different capital. They become misleading when two layouts carry very different amounts of counter, refrigeration, plumbing or specialist storage.
A narrow retail tenancy can have a high joinery density even though its floor area is small. A wide open showroom can have low joinery density but expensive lighting, flooring and signage. A fitout rate also conceals whether the building already has adequate power, compliant wet services, a usable exhaust path, fire services and an approved use.
Break the quote into packages: demolition and make-good; base build; plumbing and electrical; mechanical; finishes; joinery; equipment; approvals and consultant costs; and contingency. It is not glamorous, but this is where people waste money: approving a beautiful counter before confirming where its power, waste, data and equipment actually land.
Hospitality: café and small bar, costed
A one-hundred-square-metre café is commonly reported at $120,000 to $350,000 for a complete fitout. That is a wide bracket because coffee-only service, a full kitchen and late-night bar trade are not the same project.
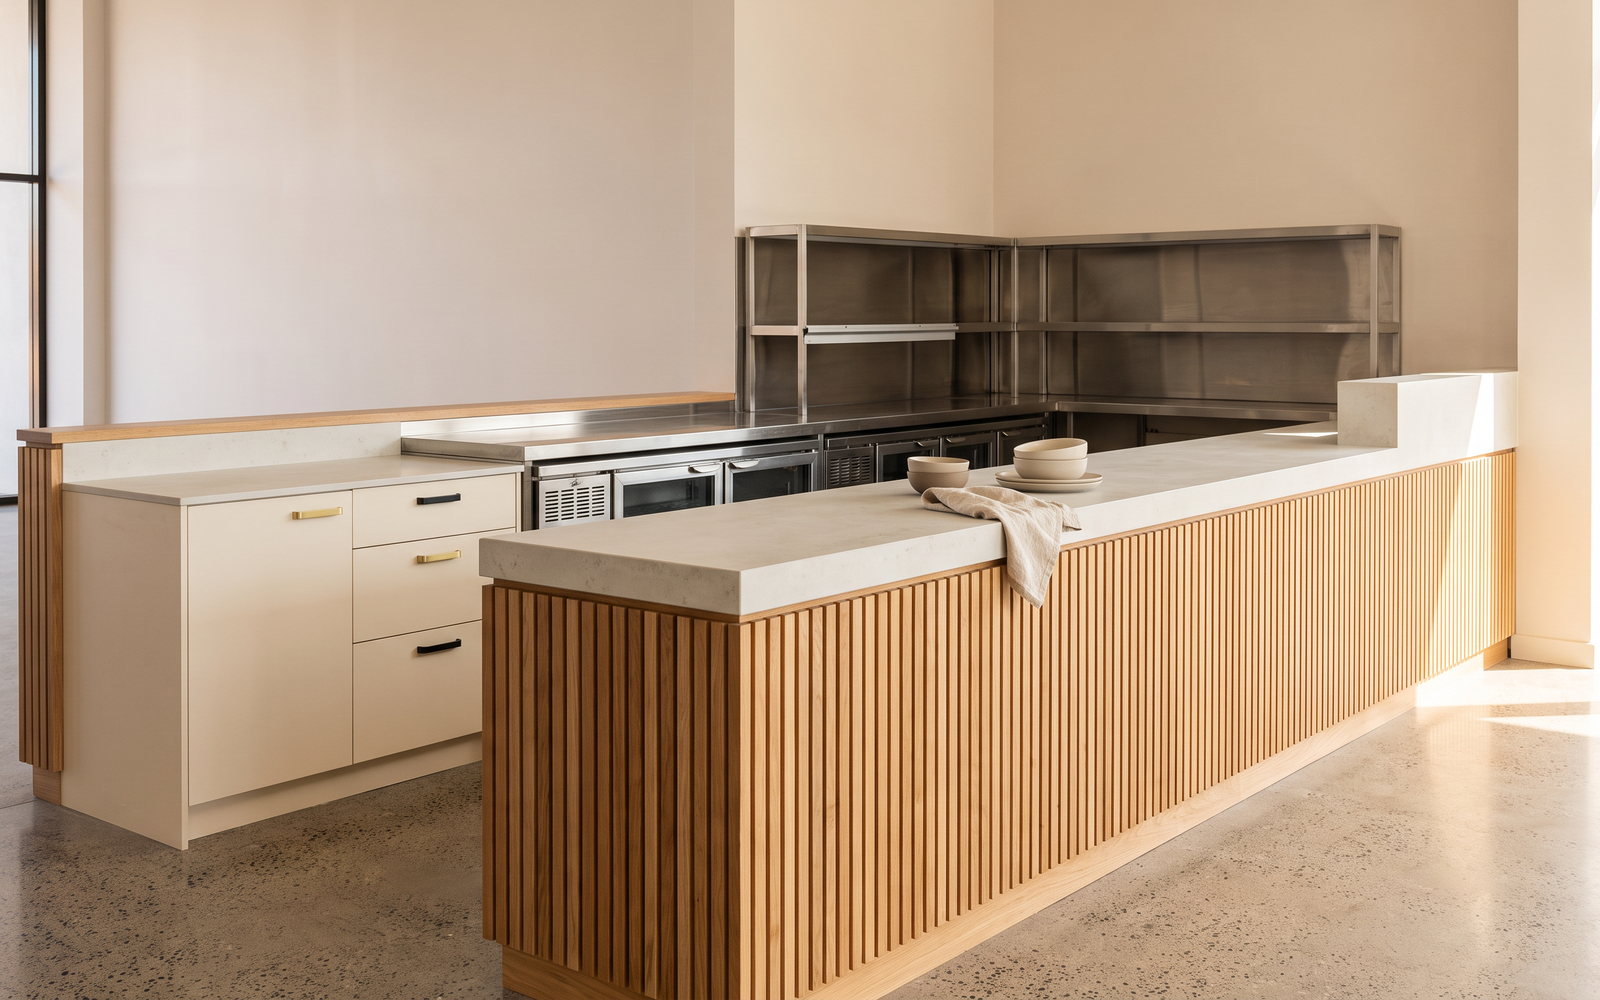
The joinery package usually centres on the service counter, barista back bench, under-counter storage, display, banquette seating and customer collection point. Make the counter work first: barista workflow, grinder and machine dimensions, handwash and waste locations, POS cables, refrigeration ventilation and accessible circulation. Decorative battens come after that.
For food premises, do not assume a previous tenant's approval carries across unchanged. A NSW council guide notes that a new fitout or significant modification can require approvals depending on the use and work, and directs operators to the state food-premises design and fitout guidance (Ballina Shire Council). Confirm the tenancy's approved use, the lease and the local pathway before signing off cabinetry.
STEEPWOOD SHOPFITTING — A counter is a workbench, service point and brand surface at once. Talk through a commercial joinery brief before locking in a tenancy layout.
Food retail and takeaway
Food retail is less forgiving than ordinary retail because storage, cleaning and service all happen in a small footprint. The practical joinery brief is normally a robust counter shell, service display, back counter, dry-store shelving, bin storage and a clear handover between customer and staff zones.
Choose surfaces for abrasion, cleanability and repair, not a mood board alone. Compact laminate, durable high-pressure laminate and carefully detailed stainless interfaces are often more sensible than a delicate finish in the working zone. Where a design calls for timber, use it as a controlled front-of-house feature rather than a sacrificial surface behind a fryer or wash-up.
The design and construction expectations for food premises are tied to food standards and local approval processes; a council guide identifies floors, walls, ceilings, fixtures and equipment as part of the fitout brief (Blue Mountains City Council guide). Your food consultant, certifier and council should confirm the project-specific requirements. A joiner should build to the approved drawings, not make regulatory calls in the workshop.
Boutique and fashion retail
Boutique retail spends its joinery budget where a customer sees and handles it: a threshold display, wall bays, a point-of-sale counter, fitting rooms and a stockroom that prevents the sales floor becoming storage. The problem is rarely the cabinet carcass. It is usually the tolerance stack between wall lining, lighting, signage, security devices and a retail fixture that must read as one clean line.
A simple laminate counter can be efficient; a layered timber veneer reception wall, concealed doors and integrated lighting are a different scope. A stock reception counter is advertised from $1,198 plus GST, which is a helpful reference point for a standard item, not a substitute for a site-measured, integrated counter.
Ask the designer to nominate the display load, hanger type, shelf adjustability and cable routes. I would also ask the landlord for its shopfront, signage, ceiling and make-good requirements in writing. A low initial price has little value if the outgoing make-good is discovered after the lease is signed.
Medical and dental: the format with the strictest joinery brief
Medical and dental projects should start with the operating model, not the reception render. Which rooms need private check-in? How many clinicians use a room? What equipment has fixed dimensions? Where does clean storage sit? What needs to be secure? The answers affect every return panel and overhead.
The cost pressure comes from coordination and density. A modest reception can connect to several consult rooms, a staff utility, records storage and circulation that has to remain clear. JLL's Australian cost guide gives office fitout benchmarks as a useful professional-services comparison, but a clinical brief needs its own measured schedule and should not be priced as generic office cabinetry.
I will not state health-regulator requirements for a particular dental surgery from a generic building blog. Operators should confirm current NSW Health, professional board, infection-control, certifier and landlord guidance for their service. Once that brief exists, the joinery can be priced properly: room by room, with named materials, hardware and service openings.
Allied health, physio and specialist consulting suites
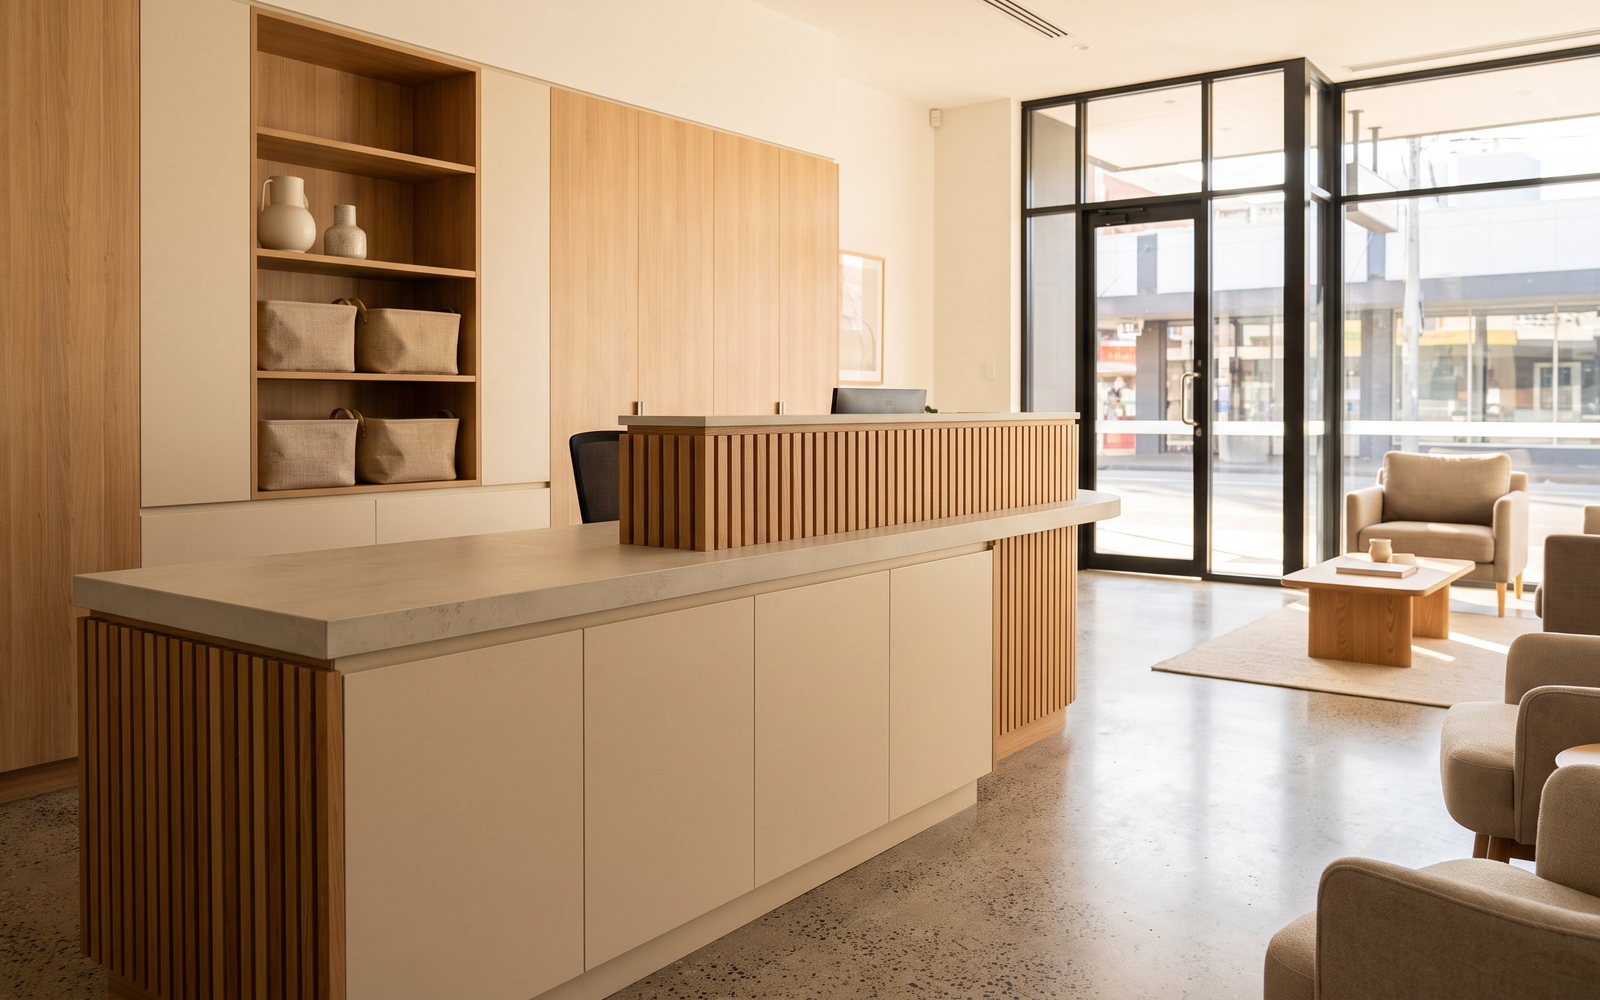
Allied health is often a smarter joinery package than a full medical rebuild. The pattern is reception, client waiting, consult rooms, equipment storage, a staff point and accessible circulation. A reception counter can do more than look polished: it can conceal printers, lockable material, network equipment and a quiet staff entry while giving a client a clear place to arrive.
Build flexibility into consult rooms. Adjustable shelving, replacement panels and service voids are cheaper to plan than to retrofit. For a tenancy that may change practitioners, avoid a cabinet layout that only works for one piece of equipment unless that equipment is genuinely fixed.
Hair and beauty salons
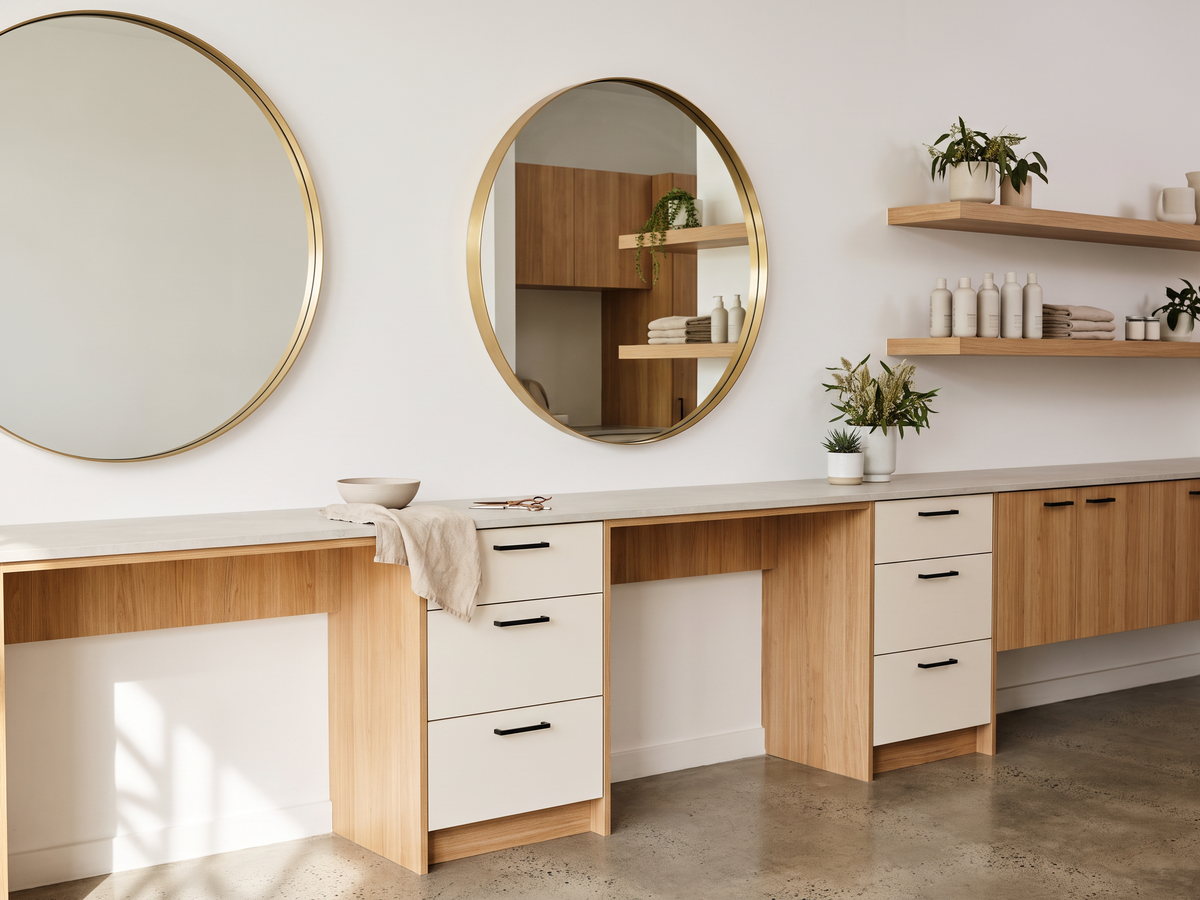
A salon repeats the same work hundreds of times: client arrival, consultation, retail selection, wash, styling, cleaning and rebooking. The joinery brief follows that loop. The usable details are lockable drawers at reception, hard-wearing retail shelving, ventilation around appliances, protected kickboards, service access and bench materials that tolerate cleaning products.
The false economy is putting the entire budget into a dramatic reception face and leaving the back-of-house short on storage. Retail stock, towels, consumables and cleaning equipment need a home. Specify door and drawer hardware by brand and load, especially where staff use it all day. It is reasonable to pay more for a heavy-use drawer system than a display cabinet that opens twice a week.
Professional services and showrooms
For a professional suite, the joinery package commonly includes reception, meeting-room credenzas, tea point, print storage, lockers and display. Office fitout costs are driven by the building as much as the cabinet: lift bookings, loading dock rules, sprinkler and ceiling coordination, acoustic requirements, waste removal and restricted work hours.
Showrooms are different again. They need displays that can be serviced, reset and photographed. Build mock-up panels, removable plinths and spare parts into the original package. The right commercial joinery specification is not always the most elaborate one; it is the one still looking purposeful after staff have moved it, cleaned it and changed products for several seasons.
The joinery line inside each format
The material schedule should say what the client is buying. These are indicative supply-and-install planning bands, not a quote, and joinery is normally measured by linear run, cabinet complexity and finish rather than floor area. Published residential cabinetry guides place laminate around $800–$1,400 per linear metre, two-pack around $1,800–$3,000 per linear metre, and timber from $2,200–$4,000 plus per linear metre. Commercial detailing, access and coordination can move those figures.
| Surface or material | Best fit | What it does well | Watch for |
|---|---|---|---|
| HPL or laminate | Takeaway, retail back-of-house, salon storage | Tough, replaceable and cost-controlled | Edge detailing and heat zones need thought |
| Two-pack polyurethane | Reception faces, boutique display, professional suites | Seamless colour and shaped detail | Higher fabrication cost and repair planning |
| Timber veneer | Boutique, hospitality feature walls, premium showroom | Warm grain with controlled sheet yield | Protect edges and control colour variation |
| Porcelain or sintered surface | Café customer counters and durable feature tops | Hard-wearing premium top where appropriate | Template, handling and edge detail add cost |
Porcelain and sintered stone remain outside the engineered-stone prohibition. That does not mean they are the automatic answer. On a high-impact counter they can be right; on a long, service-heavy back bench, a robust laminate may be the better commercial decision.
Comparing joinery proposals before signing a lease
A commercial proposal should be easy to take apart. Ask each contractor to identify drawing development, site measure, shop drawings, substrate, finish, hardware, bench material, delivery, installation, protection and defects process. If a counter has a service void, nominate who drills the services and who owns the final set-out. “Counter included” is not a scope.
Do the same with the handover line. A retail contractor may include a clean work area but exclude the final clean, data connection, signage, equipment commissioning or landlord paperwork. An operator sees one finished room; a quote often divides that room between several contracts. The gap is where costs appear after the budget is approved.
For an integrated scope, separate the jobs deliberately: commercial joinery for the fixed cabinetry and service interfaces, office fitout joinery for a professional suite, and specialist trades for the systems they are licensed or engaged to deliver. If the key item is a customer arrival point, compare the construction and access details in our reception desk cost guide, rather than comparing a custom counter with a loose furniture item.
A genuine quote comparison also records whether the rate includes project management, protection of existing finishes, after-hours loading, rubbish, preliminary works, installation return visits and make-good. A low headline can be valid if the exclusions are real and you have already allowed for them. It is not valid if the scope is vague. This is where people waste money: they spend days arguing about an unfinished detail that could have been one line in the signed scope.
If the tenancy is in Sydney, use the same process but add building management rules at the first meeting. Our Sydney shopfitting information and Sydney location guidance are useful starting points, while the separate office fitout joinery cost guide explains why access and coordination belong in the number. They do not replace the building manager's written requirements.
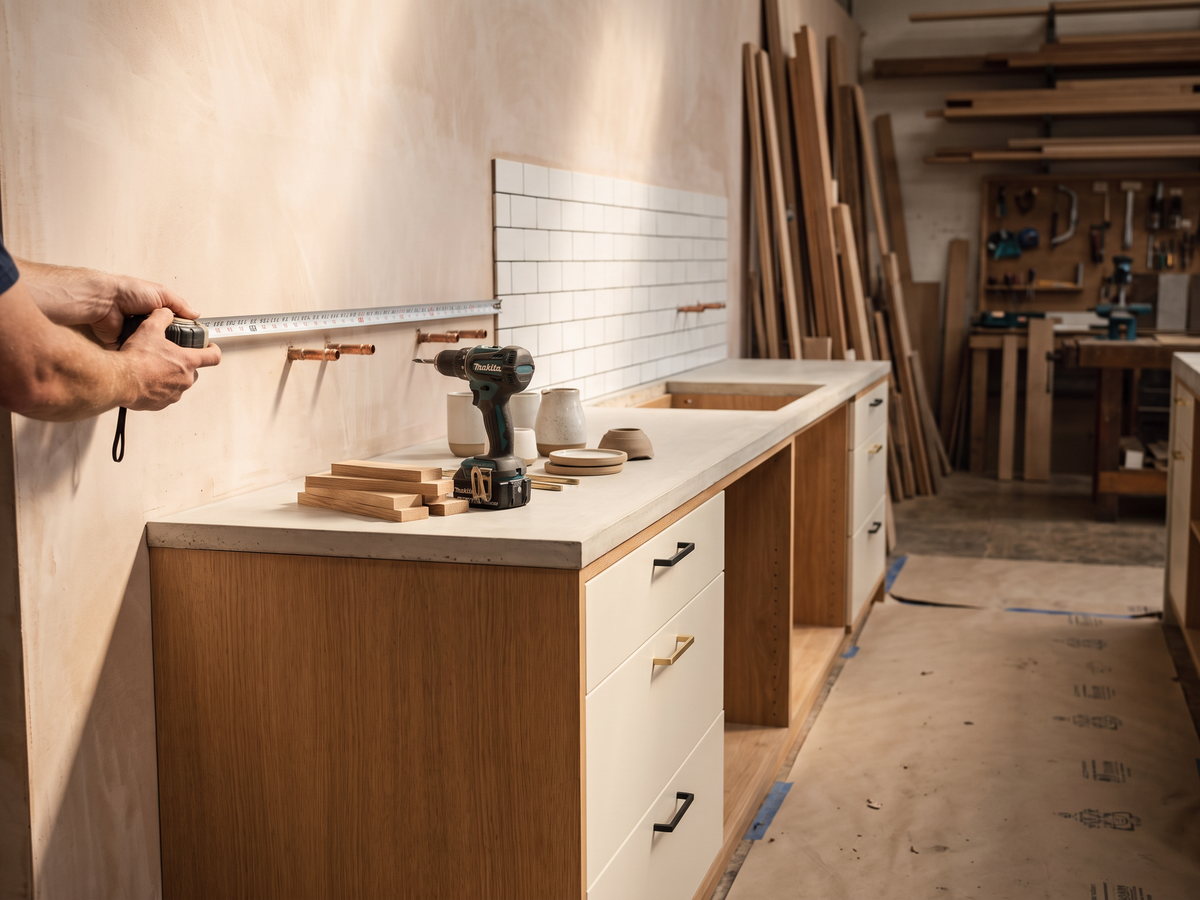
One more practical check: make the counter template from the real site, not an early plan. Existing walls are rarely straight, services drift and finished floor heights change. Releasing a long bench before those conditions are verified can create a costly rework or an awkward cover strip. A final measure is a control point, not a delay.
Landlord approvals, make-good and trading-hours restrictions
Before manufacture, obtain landlord consent for the plans and document every tenancy condition: shopfront, penetrations, signage, base-build interfaces, insurance, after-hours access, dust control, lift bookings, waste routes and make-good. A lease is a project document. Treat it that way.
Trading-hours restrictions affect cost because labour may need to occur when the building is closed. A staged installation can protect a trading business, but it carries handling and return-visit cost. Tell the joiner early if an installation must happen at night or in short access windows. A specialist trade rate is commonly above $120 an hour; avoid creating after-hours work by discovering a building rule late.
Three costed fitouts: 60 m² café, 120 m² boutique, 180 m² dental
These are indicative 2026 GST-inclusive feasibility examples, built as transparent allowances rather than promises. Services, equipment, approvals, base-building condition and design are project-specific.
| Fitout | Joinery allowance | Other principal allowances | Indicative complete range including GST | What shifts it |
|---|---|---|---|---|
| 60 m² coffee-led café | $28,000–$58,000 | Services, equipment, finishes and approvals | $72,000–$150,000 | Existing services versus a new food tenancy |
| 120 m² boutique | $32,000–$85,000 | Lighting, flooring, signage and make-good | $70,000–$180,000 | Joinery density and shopfront standard |
| 180 m² dental suite | scope-led allowance | Services, specialist equipment and consultant coordination | obtain a detailed clinical-fitout estimate | Room count, equipment and approval brief |
The dental row deliberately does not pretend a generic rate is a quote. It is safer and more useful to agree the clinical brief, equipment plan and consultant drawings first.
Shopfitting markets across NSW
NSW commercial work is not one market. Sydney tenancy access, regional labour availability, shopping-centre controls and coastal service areas all shape the programme. The following locations are real commercial markets, not a claim that SteepWood has an office in each one.
| NSW market | Dominant format | Rent-driven fitout standard |
|---|---|---|
| Newcastle | Hospitality, health and professional services | Compact tenancies and waterfront or CBD access planning |
| Lake Macquarie | Allied health, salon and neighbourhood retail | Durable, serviceable fitouts over flagships |
| Central Coast | Hospitality, retail and health | Seasonal trade and coastal finish selection |
| Maitland | New-build services and professional suites | Growth-area services coordination |
| Hunter Valley | Cellar door, hospitality and tourism retail | Brand-led joinery with regional delivery planning |
| Sydney CBD | Professional and premium retail | Loading docks, lifts and after-hours restrictions |
| Inner West | Hospitality and boutique retail | Tight sites, heritage context and resident amenity |
| Wollongong | Health, hospitality and professional suites | Coastal conditions and travel programme |
The renovation and construction demand behind a commercial precinct is not the same as a shopfitting budget, but it signals why local information matters. Newcastle approved $115,526,000 of alterations and additions in the 2025–26 financial year, while Wollongong approved $117,062,000. Let the actual tenancy brief, not a statewide average, determine the commercial scope.
For residential work that sits alongside a mixed-use project, SteepWood is Pavit Cabinetry Pty Ltd trading as SteepWood, NSW Carpentry Contractor Licence 489553C (verify a contractor licence through Service NSW), ABN 52 697 313 269, and NSW requires a licence for residential building work above $5,000 including GST. Commercial projects have different contracting and approval questions; ask for the relevant insurances and project documentation for the work.
FAQ
How much does a shop fitout cost per square metre in Australia?
A shop fitout commonly sits between about $500 and $2,000 per square metre. The low end normally assumes a simple or partly retained tenancy; hospitality, clinical work, major services and bespoke finishes can sit much higher. Treat the rate as a feasibility check, then cost the actual packages and inclusions.
What does a small café fitout cost?
A 100-square-metre café is commonly reported at about $120,000 to $350,000 as a complete fitout. A small café can be less, but only if the tenancy and service scope support it. Counter joinery, equipment, extraction, plumbing, approvals and seating must be separated in the budget.
Why is medical fitout joinery more expensive?
Medical fitout joinery costs more because it is a coordinated room-by-room package, not merely cabinetry. Reception, consult spaces, secure storage, privacy and equipment clearances must work together. Confirm the clinical requirements with the relevant NSW guidance and project team, then price named rooms and materials instead of relying on a generic square-metre figure.
What surfaces are required in a dental surgery?
The required surfaces depend on the procedures, rooms and applicable guidance for that surgery. The right approach is to have the operator and project team confirm current NSW Health, professional-board and certifier requirements before joinery is released. A workshop can nominate durable and cleanable materials, but should not substitute a generic article for a clinical brief.
Who approves a fitout in a leased shop?
The landlord approves changes under the lease, and council or a certifier may require approval depending on the intended use and works. Food businesses can have additional notification, planning and trade-waste questions. Obtain the lease, approved use and consent documents before committing to a layout or placing a fabrication order.
How long does a retail fitout take?
A retail fitout takes as long as approvals, services, procurement, fabrication and access rules require. The useful programme starts with lease and approval checks, then final measure, shop drawings, manufacture and installation in the allowed window. A contractor should set out the actual sequence and dependencies for your tenancy rather than promise a generic duration.
STEEPWOOD SHOPFITTING — We design and manufacture commercial joinery from our Newcastle workshop for a defined brief, not a guess at a floor-area rate. Get a free measure and quote.