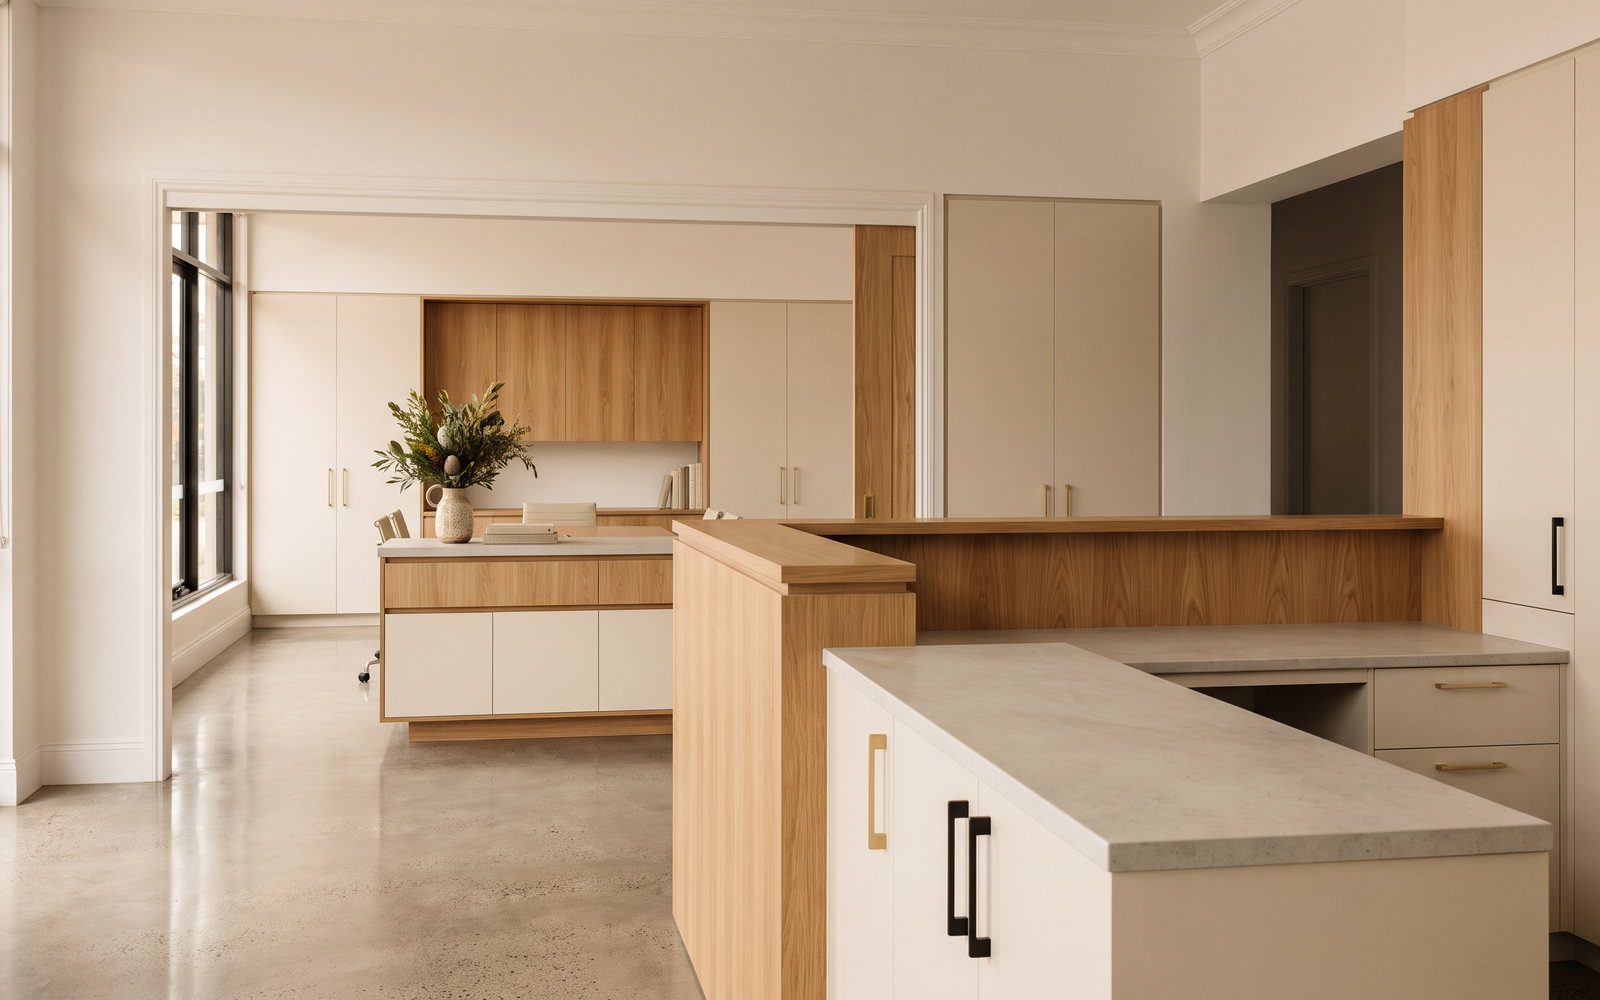
Office fitout cost per square metre is often quoted as AU$3,011 per square metre in Australia, but that number does not tell a tenant representative what the joinery package costs. A tea point, reception, locker wall and meeting-room credenza can be a small portion of floor area yet a large portion of the coordination risk. This guide isolates the joinery line so an office manager, project manager or tenant representative can brief it properly.
The first rule is simple: do not budget joinery as a percentage until you know what joinery is in the brief. List every fixed element, locate its services and nominate its finish level. That changes a vague allowance into a procurement package.
The short answer
The national office fitout benchmark is AU$3,011 per square metre. It is a feasibility reference, not a tender price and not a Sydney-specific figure. It may cover a much wider scope than joinery: design, services, partitions, flooring, ceilings, technology, furniture and contractor preliminaries. Use it to set questions, then build an itemised scope.
The project question is not whether the item looks premium. It is whether it solves a defined operational need with the right material, service interface and access strategy. Ask for shop drawings before release, and ensure the drawings show both the public face and the staff or maintenance face.
| Fitout element | Typical budget relationship | Joinery content |
|---|---|---|
| Tea point | Defined package, not a percentage | cabinetry, bench, bin, appliance interfaces |
| Storage and lockers | Defined by user and file count | doors, drawers, charging or ventilation allowances |
| Meeting credenza | Defined by AV and catering brief | equipment bays, cable route, worktop |
| Reception | Defined by plan and brand | visitor counter, staff desk, service zones |
What the per-square-metre benchmark includes
A per-square-metre benchmark can help compare two early options if the scope is consistent. It cannot tell a tenant representative how much a tea point, reception or storage wall costs. Cost moves with the condition of the existing tenancy, service capacity, access restrictions, programme and the way responsibility is split between landlord and tenant.
The project question is not whether the item looks premium. It is whether it solves a defined operational need with the right material, service interface and access strategy. Ask for shop drawings before release, and ensure the drawings show both the public face and the staff or maintenance face.
The joinery line, isolated
Isolate the joinery package in a schedule: reception, tea point, utility storage, lockers, meeting-room credenzas, collaboration joinery, printer zones, acoustic features and any loose furniture supplied by the joiner. Each should have a location, dimension, material, hardware, services note and installation requirement. This makes variations visible before they damage the budget.
The project question is not whether the item looks premium. It is whether it solves a defined operational need with the right material, service interface and access strategy. Ask for shop drawings before release, and ensure the drawings show both the public face and the staff or maintenance face.
Tea points and utilities, priced properly
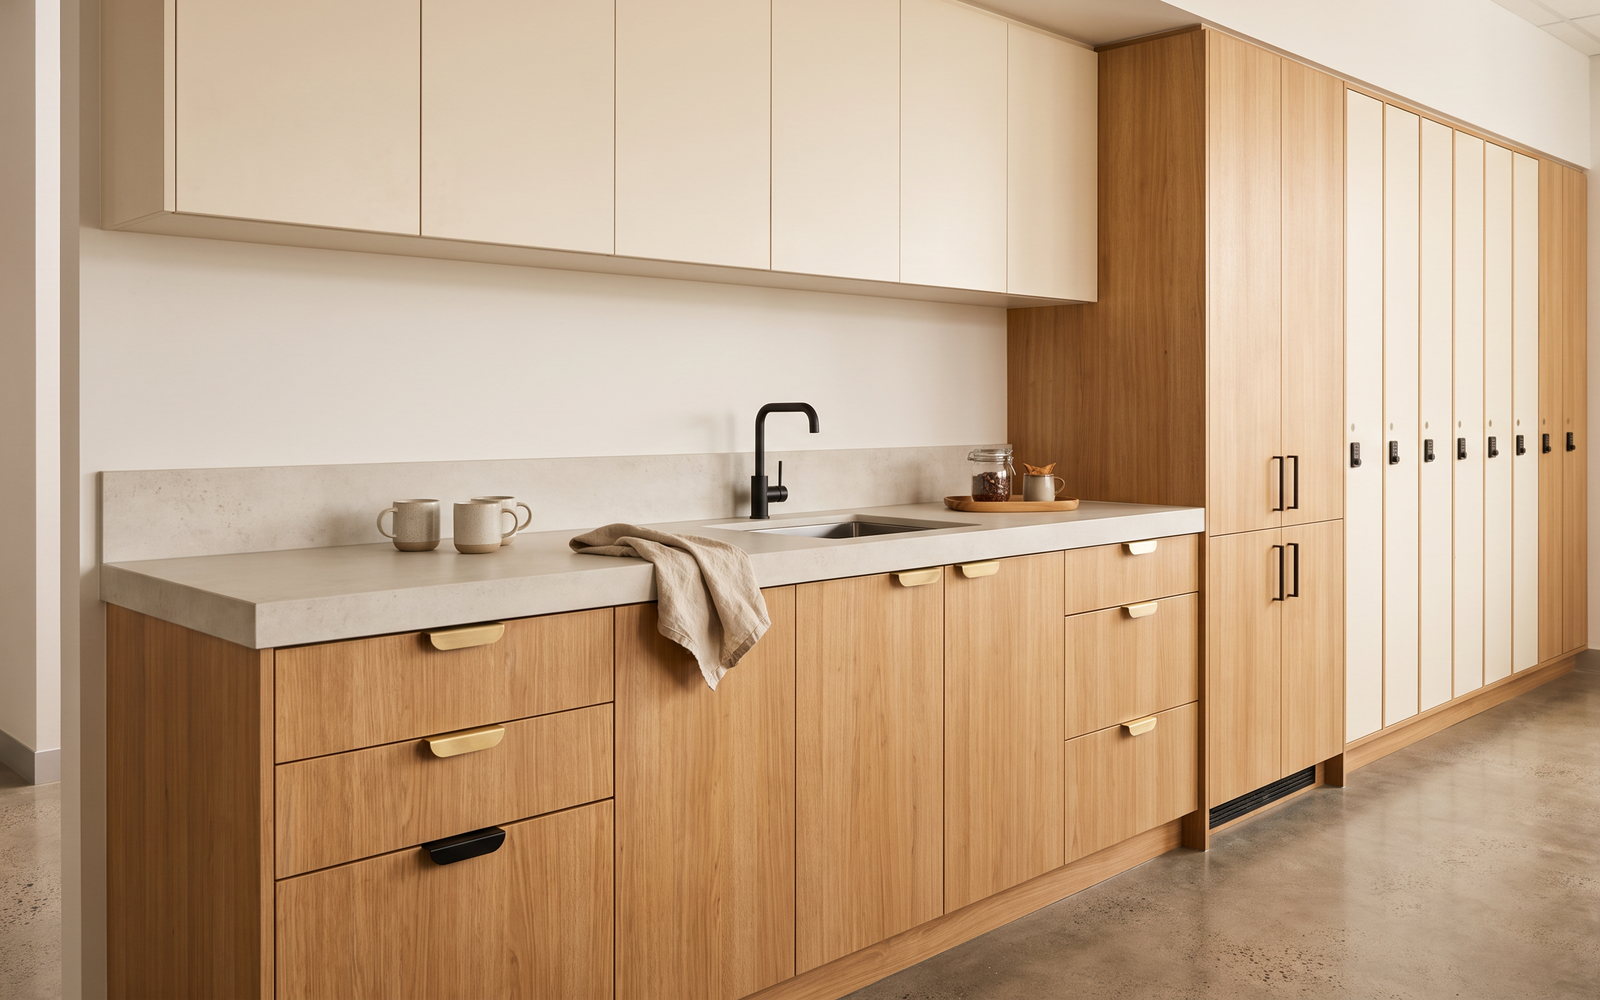
A tea point is a utility room, not a decorative kitchen. It needs bench space, durable cabinets, sink and appliance interfaces, waste and water coordination, splashback decision, bins, refrigeration clearance and safe power. Laminate cabinetry is commonly benchmarked at $800–$1,400 per linear metre, with two-pack at $1,800–$3,000; the site services and stone work are separate cost drivers.
The project question is not whether the item looks premium. It is whether it solves a defined operational need with the right material, service interface and access strategy. Ask for shop drawings before release, and ensure the drawings show both the public face and the staff or maintenance face.
Storage walls, lockers and the flexible-work brief
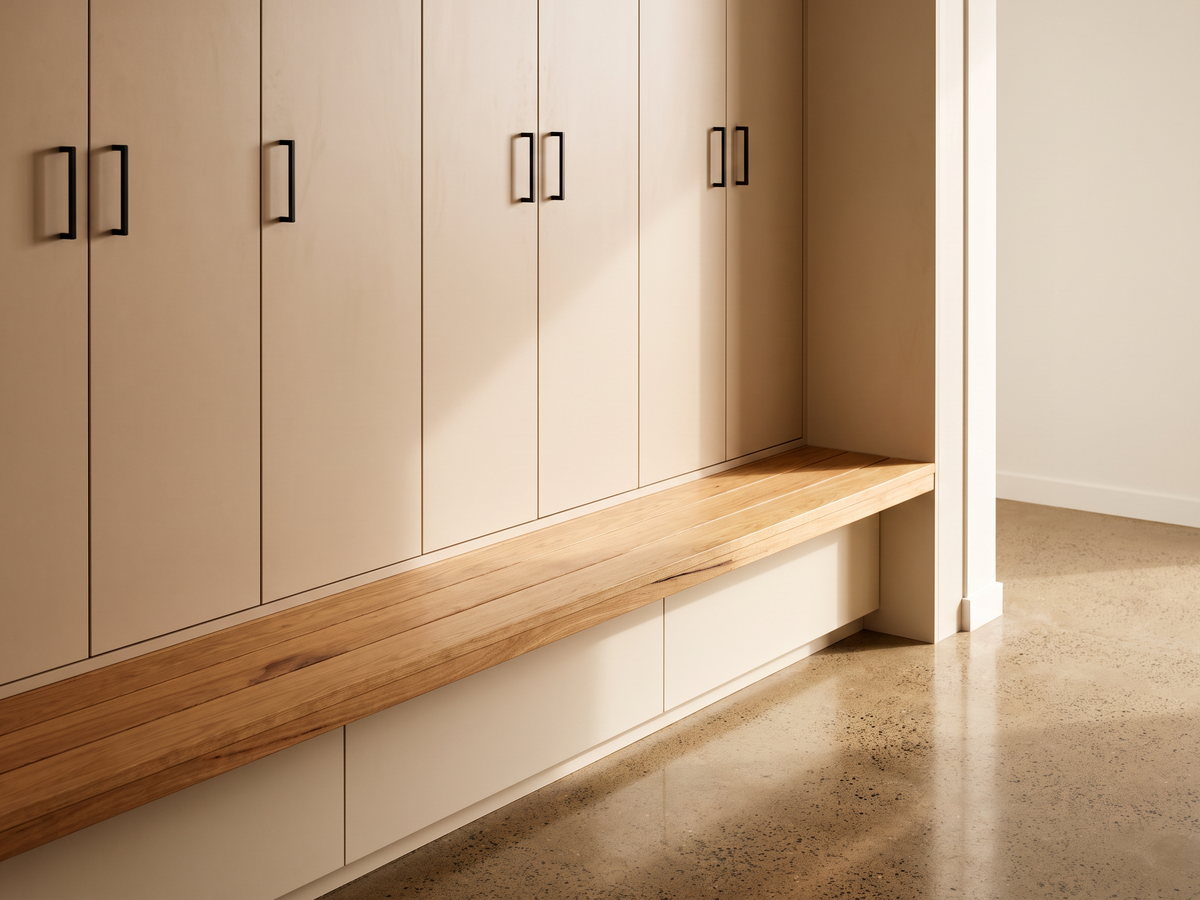
Flexible work does not mean anonymous storage. Lockers need a user strategy, power if charging is included, ventilation where required, durable doors and a location that does not block circulation. Storage walls need file, stationery, printer, recycling and cleaning functions mapped before widths are divided into cupboards. A high door count increases material, hardware and installation time.
The project question is not whether the item looks premium. It is whether it solves a defined operational need with the right material, service interface and access strategy. Ask for shop drawings before release, and ensure the drawings show both the public face and the staff or maintenance face.
Meeting rooms, credenzas and AV joinery
Meeting-room credenzas carry AV equipment, cables, controls, catering and documents. They must be deep enough for equipment and shallow enough not to reduce circulation. A removable rear panel, ventilated bay and route to the table save later damage. Treat the AV consultant’s requirements as an input to joinery drawings, not a request after fabrication.
The project question is not whether the item looks premium. It is whether it solves a defined operational need with the right material, service interface and access strategy. Ask for shop drawings before release, and ensure the drawings show both the public face and the staff or maintenance face.
Reception, and where it sits in the budget
Reception should have its own package because it has public-facing finish, staff-side equipment, brand requirements and often complex installation logistics. Stock desks start at $1,198 plus GST, but custom reception joinery belongs in the fitout budget as a designed counter, not an office-furniture allowance.
The project question is not whether the item looks premium. It is whether it solves a defined operational need with the right material, service interface and access strategy. Ask for shop drawings before release, and ensure the drawings show both the public face and the staff or maintenance face.
Fitout categories: shell and core, cat A, cat B, and who pays
Shell and core describes the base building; cat A generally makes a tenancy services-ready; cat B configures it for the tenant. The terminology is useful, but the lease and building guide decide who pays for existing services, upgrades and reinstatement. Joinery is usually a cat B item because it reflects the tenant’s operating brief.
The project question is not whether the item looks premium. It is whether it solves a defined operational need with the right material, service interface and access strategy. Ask for shop drawings before release, and ensure the drawings show both the public face and the staff or maintenance face.
Make-good, and the joinery decision it forces
Make-good is an early design decision. A fixed tea point, wall of lockers or branded reception may need removal, retention approval or reinstatement at lease expiry. Record the existing condition, understand the dilapidations obligation, and choose modular or reusable elements where the lease risk justifies it.
The project question is not whether the item looks premium. It is whether it solves a defined operational need with the right material, service interface and access strategy. Ask for shop drawings before release, and ensure the drawings show both the public face and the staff or maintenance face.
Programme, after-hours access and building rules
A live office has building rules. Confirm dock bookings, lift dimensions, security, induction, noise restrictions, work hours, fire egress, waste, floor protection and access to the area. Joinery can be manufactured off-site, but it must be delivered in modules that the building route will accept.
The project question is not whether the item looks premium. It is whether it solves a defined operational need with the right material, service interface and access strategy. Ask for shop drawings before release, and ensure the drawings show both the public face and the staff or maintenance face.
Three costed fitout joinery packages by tenancy size
The following packages are ex-GST commercial planning ranges. They allocate joinery only and exclude professional fees, base-building works, loose furniture, technology, partitions and broader construction. They are valuable because they make joinery visible within a budget, not because they replace a measured quotation.
The project question is not whether the item looks premium. It is whether it solves a defined operational need with the right material, service interface and access strategy. Ask for shop drawings before release, and ensure the drawings show both the public face and the staff or maintenance face.
| Tenancy | Indicative joinery package ex-GST | Typical joinery inclusions |
|---|---|---|
| 120 m² | $25,000–$45,000 | tea point, storage, modest reception |
| 400 m² | $65,000–$120,000 | tea point, locker wall, meeting credenzas, reception |
| 1,200 m² | $180,000–$350,000-plus | multiple utilities, storage zones, meeting and visitor joinery |
STEEPWOOD OFFICE FITOUT JOINERY — We help turn a workplace brief into an itemised joinery package with materials, services and installation constraints stated. Get a project quote before tender scope is frozen.
The joinery schedule a project team can tender
A tenderable schedule has one row per item and avoids adjectives in place of information. For each tea point, locker bank, credenza and reception, record the location, overall dimensions, substrate, finish, handles, hardware, internal fitout, benchtop, services, signage, delivery constraints and installation period. Attach the latest architectural plan and nominate which dimensions are site-verified. It is much easier to compare two proposals when both suppliers price the same doors, drawers, cut-outs and installation conditions.
Separate supplied joinery from adjacent trades. A tea point may need a plumber, electrician, tiler, stone fabricator, painter and base-building approval. A storage wall may need a fire-service review, data route or wall backing. A supplier can coordinate interfaces, but the project manager should name the party responsible for each approval. That prevents a completed cabinet being held up by an unapproved power point or an unavailable stone measure.
Include a variation protocol. Changes after shop-drawing approval can affect materials already ordered, nesting, paint batches, delivery modules and programme. A written variation that states the price, programme effect and drawing revision is not bureaucracy; it lets the tenant make an informed decision before work is changed.
Budget controls that do not damage the workplace
The most reliable saving is simplification. Use a robust laminate for utility storage, reserve veneer or two-pack for a defined feature, standardise hardware where it does not affect function and avoid a different door or handle in every zone. Avoid false economy in the high-use locations: bins, tea point drawers, locker doors, reception worktops and AV access panels deserve durable hardware and serviceable construction.
Do not remove the service void, adjustable shelves or installation access to lower a quote by a small amount. Those details are cheap before manufacture and costly after handover. Likewise, avoid leaving material choices as “TBC” after tender. A provisional finish is an invitation for bids to diverge, and it gives the project team no dependable comparison.
Use the allowance structure to make trade-offs visible. If the reception front needs a premium veneer, nominate a laminate internal work zone. If the tea point needs a porcelain top, decide whether the adjacent storage needs the same finish. This is how a budget stays coherent: spend where performance and visitor experience warrant it, then simplify the rest.
Handover, maintenance and end-of-lease planning
At practical completion, collect approved shop drawings, material and finish information, hardware adjustment instructions, key or lock schedule, warranty documents and a record of access panels. Facilities staff need to know how to remove a cable cover, reset a drawer front, clean a worktop and locate shut-offs or power routes. A small operations pack protects the asset more effectively than a generic email chain.
Before signing a lease, start an end-of-lease register for fixed joinery. Photograph the existing condition, record what was installed, preserve landlord approvals and keep the shop drawings. That record makes make-good conversations more factual. It also improves reuse opportunities: lockers and loose credenzas may be relocated, while a fixed tea point or reception needs a deliberate exit strategy.
A procurement workshop before tender is often worthwhile. Bring the tenant representative, designer, builder, services consultant and joinery supplier together with the plan on screen. Walk through the user journey: coffee, printing, meeting preparation, visitor arrival, secure storage, cleaning, IT support and after-hours shutdown. Each process exposes a small joinery requirement that can otherwise surface as a variation.
The resulting package should be realistic about its programme. Material samples, shop drawings and site measure are gates, not optional extras. When the team records them early, the joinery can be released with confidence and the landlord, contractor and tenant have the same expectations at handover.
The key is not to make every zone bespoke. Use custom work where the tenancy, workflow or access demands it, then use repeatable modules where they perform the same job. That approach protects both budget and maintenance without reducing the workplace to a catalogue layout.
Documenting those choices at tender stage gives the project team a clearer basis to compare proposals and control later variations.
It also gives facilities staff a better asset to operate throughout the lease.
Good scope makes that outcome repeatable across every workplace zone.
Keep it clear.
Document.
Fitout markets across NSW
| Market | Commercial driver | Joinery briefing focus |
|---|---|---|
| City of Sydney | CBD tenant change | programme, access and make-good |
| Parramatta | 2,696 approvals | growth and flexible occupancy |
| North Sydney | Corporate tenancy | lift, dock and building rules |
| Newcastle | Regional CBD | staff workflow and durable utilities |
| Wollongong | Regional office market | practical storage and access |
| Central Coast | Service business fitout | reception and utility function |
| Hunter Valley | Visitor and hospitality work | public-facing durable materials |
| Canberra | Professional and government tenancy | documented approvals and security |
These local variables affect programme and installation, not a made-up rate loading. The national fitout benchmark remains a first-pass reference only. For the reception element, use our reception desk cost guide; for the broader scope, review office fitout service.
Compliance and credentials
SteepWood is Pavit Cabinetry Pty Ltd trading as SteepWood, NSW Carpentry Contractor Licence 489553C, ABN 52 697 313 269. Commercial figures in this guide are ex-GST and must be compared on the same basis. NSW requires a licence for residential building work above $5,000 including GST); commercial work should be governed by the project contract, building rules and applicable approvals. We provide a 10-year structural warranty on all joinery.
FAQ
What does an office fitout cost per square metre in NSW?
The national office fitout benchmark is AU$3,011 per square metre, but it is not a Sydney or NSW quote. The final figure depends on building condition, scope, services, programme and market. Use the benchmark for first feasibility only, then separately price the joinery package and the base-building, design and trade scopes.
How much of a fitout budget is joinery?
Joinery is not a fixed percentage of every fitout budget. It rises where the brief includes a reception, tea point, storage wall, lockers, meeting-room credenzas and bespoke acoustic or display elements. It falls in an open plan with loose furniture. Itemise the joinery package rather than applying a generic percentage to the whole tenancy.
What is the difference between cat A and cat B fitout?
Cat A is generally the base landlord finish that makes an office tenancy services-ready, while cat B is the tenant-specific workplace fitout. Joinery usually sits in cat B because it responds to the occupier’s storage, hospitality, meeting and brand brief. The lease and building manual determine the exact division of responsibility.
Who pays for make-good?
Make-good responsibility is set by the lease, negotiated agreement and any dilapidations schedule. It can require removal, reinstatement, retention or landlord approval of tenant joinery. Review the obligation before designing fixed elements, because a removable or reconfigurable solution may reduce end-of-lease cost.
How long does a joinery package take to manufacture?
Joinery manufacture should be programmed after design sign-off, site measure, material approval and building access are confirmed. A standard reception product may show a 4–6 week lead, but a tenancy package includes more interfaces and cannot be assumed to follow that schedule. The supplier should provide a project-specific manufacturing and installation programme.
Can joinery be installed after hours in a live building?
Yes, commercial joinery can be installed after hours if building management permits it and dock, lift, security, induction, noise and waste requirements are booked. The programme and cost must allow for those conditions. A tenant representative should obtain the building rules before the installation method and delivery modules are finalised.
STEEPWOOD OFFICE FITOUT JOINERY — Send the plan, headcount, service brief and building manual, and we will help define the joinery package before it becomes a variation. Get a project quote.