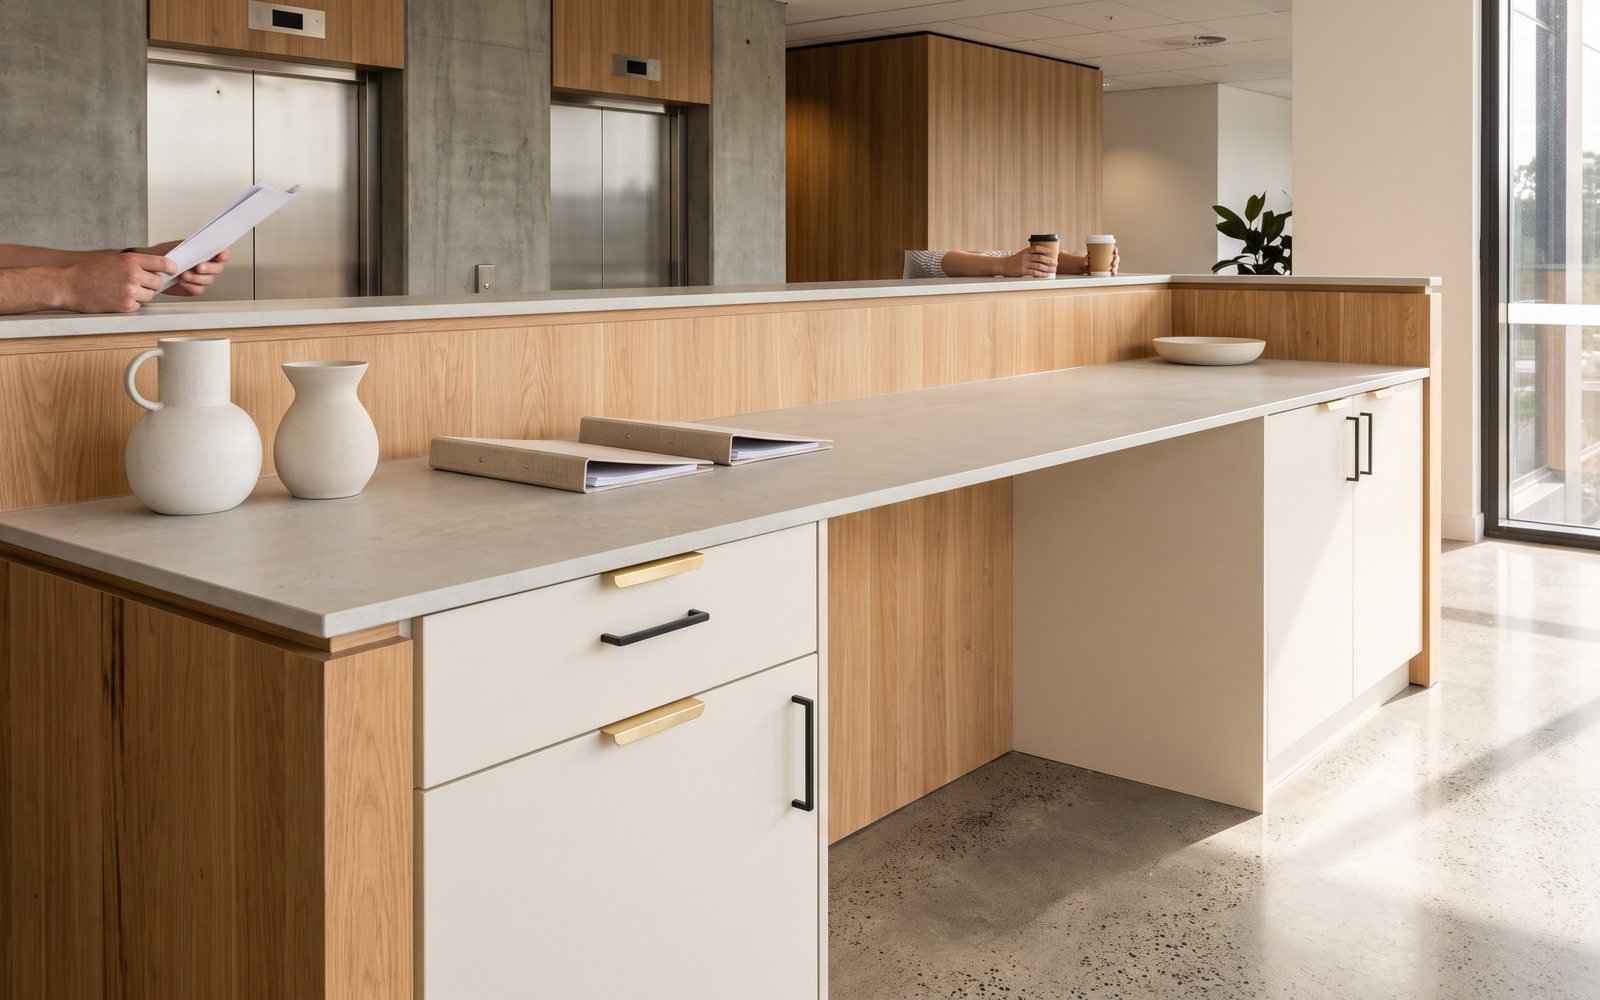
A reception desk cost in Australia ranges from a stock straight counter at $1,198 plus GST to more than $20,000 ex-GST for fully custom curved reception joinery. An office manager or tenant representative should not use those figures as interchangeable benchmarks. One is a standard furniture product; the other includes design resolution, materials, services, site logistics and installation into a live building.
The reception desk is usually the first physical touchpoint in a tenancy. It must make visitors welcome, give staff a workable counter and leave the building manager with a safe, installable package. Start with the floor plan and service strategy, then decide how expressive the front needs to be.
The short answer
| Tier | Ex-GST budget band | Typical lead-time basis | What it buys |
|---|---|---|---|
| Stock straight desk | $1,198-plus | 4–6 weeks | Standard board desk, limited sizes |
| Configured desk | $3,000–$7,000 | Scope confirmed | Standard form with selected finishes |
| Custom straight joinery | $6,000–$14,000 | Project programme | Bespoke staff side and materials |
| Curved or branded desk | $14,000–$25,000-plus | Project programme | Curves, feature finish, services and install planning |
The four tiers, from stock to fully bespoke
A reception desk falls into four useful tiers. A stock straight counter is a furniture purchase; a configured commercial desk adapts standard components; a custom straight desk is designed around the tenancy; and a bespoke curved or branded installation is a small architectural joinery project. Confusing the tiers is why early budgets go wrong.
The commercial check is whether this decision reduces risk or merely increases surface complexity. Document the intended material, edge condition, access panel and responsible trade before the desk enters manufacture.
What actually drives reception desk cost
The cost drivers are not mysterious: linear length, curves, finished faces, drawers, lockable storage, services, counter materials, signage, delivery route and installation time. The visible front may be only one part of the desk. The back has to support staff workflow, cables, equipment, returns and cleaning access.
The commercial check is whether this decision reduces risk or merely increases surface complexity. Document the intended material, edge condition, access panel and responsible trade before the desk enters manufacture.
Curves, and why a radius front doubles the labour
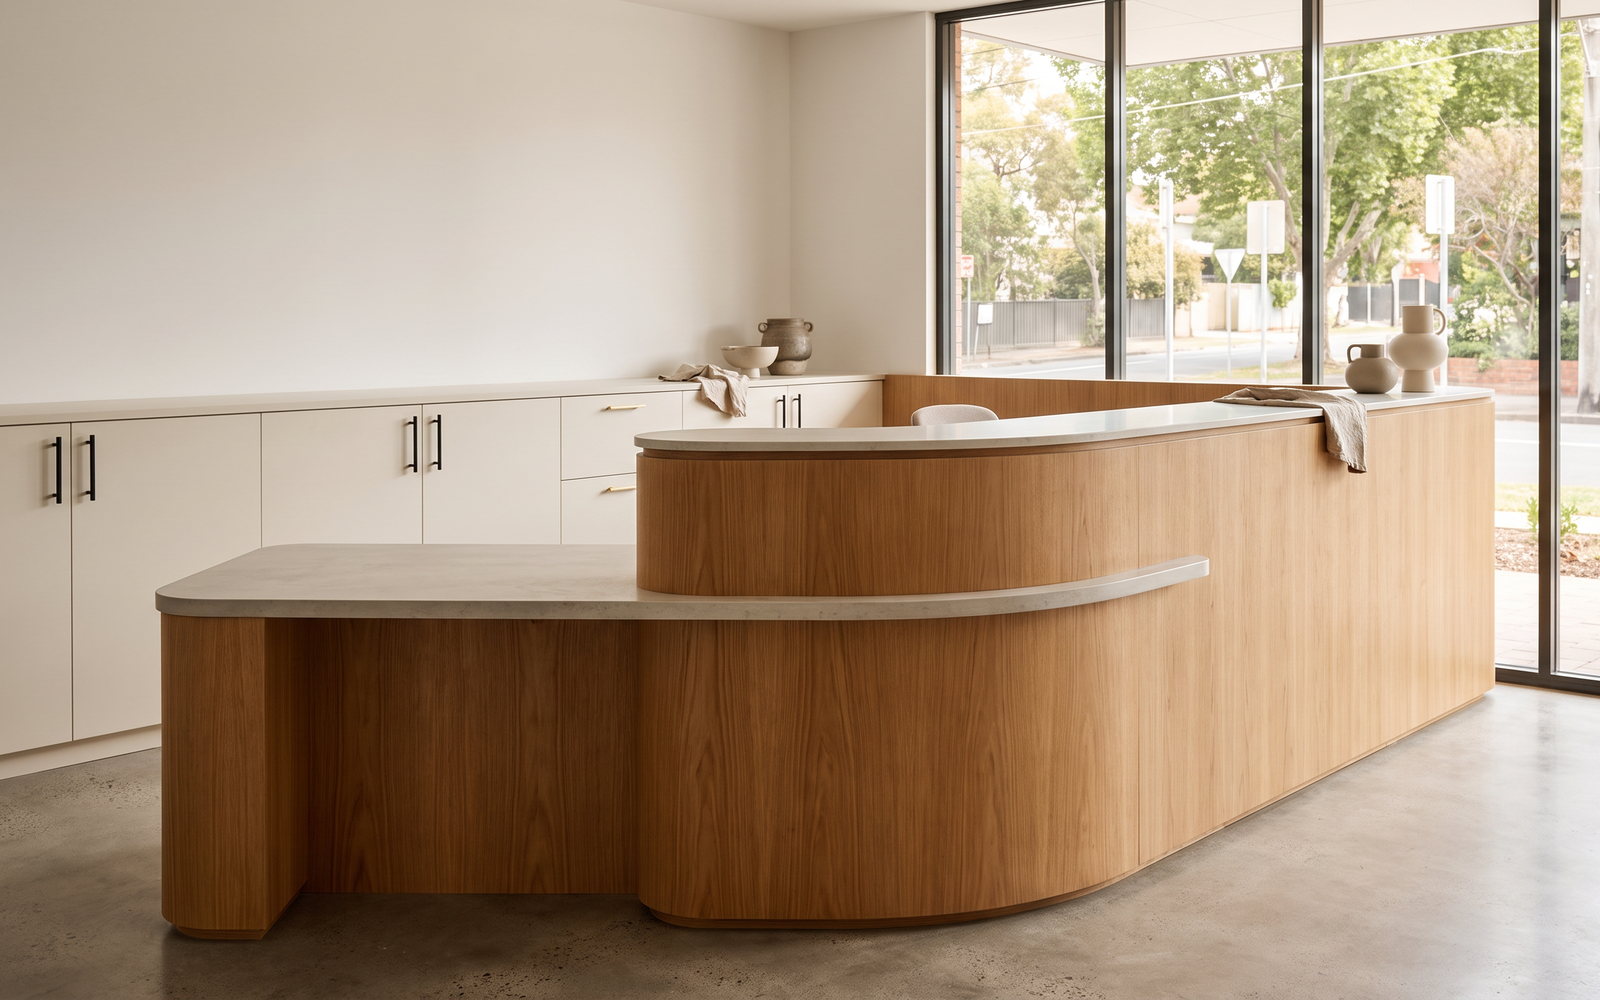
A radius front usually means more templates, more material handling, more machining and more finishing than a straight front. It can be the correct decision where it directs visitors, softens circulation or supports a brand language. It is poor value when it exists only to make an ordinary plan look expensive in a render.
The commercial check is whether this decision reduces risk or merely increases surface complexity. Document the intended material, edge condition, access panel and responsible trade before the desk enters manufacture.
Materials: two-pack, veneer, solid timber, stone and solid surface
Two-pack provides a smooth painted face; timber veneer provides warmth with controlled stability; solid timber belongs where its character warrants care; laminate is a hard-wearing commercial choice; stone and porcelain can suit a working counter. Select one primary material and use accents with a purpose. A six-material desk is difficult to build, repair and cost.
The commercial check is whether this decision reduces risk or merely increases surface complexity. Document the intended material, edge condition, access panel and responsible trade before the desk enters manufacture.
Accessible counter height and the two-level top
An accessible counter cannot be solved by adding a token lower shelf after the layout is issued. The client, designer, building surveyor and access consultant should confirm the applicable pathway, approach and counter configuration. The joinery maker can manufacture the approved design; the compliance decision belongs in the project documentation.
The commercial check is whether this decision reduces risk or merely increases surface complexity. Document the intended material, edge condition, access panel and responsible trade before the desk enters manufacture.
Power, data, cable management and the under-counter reality
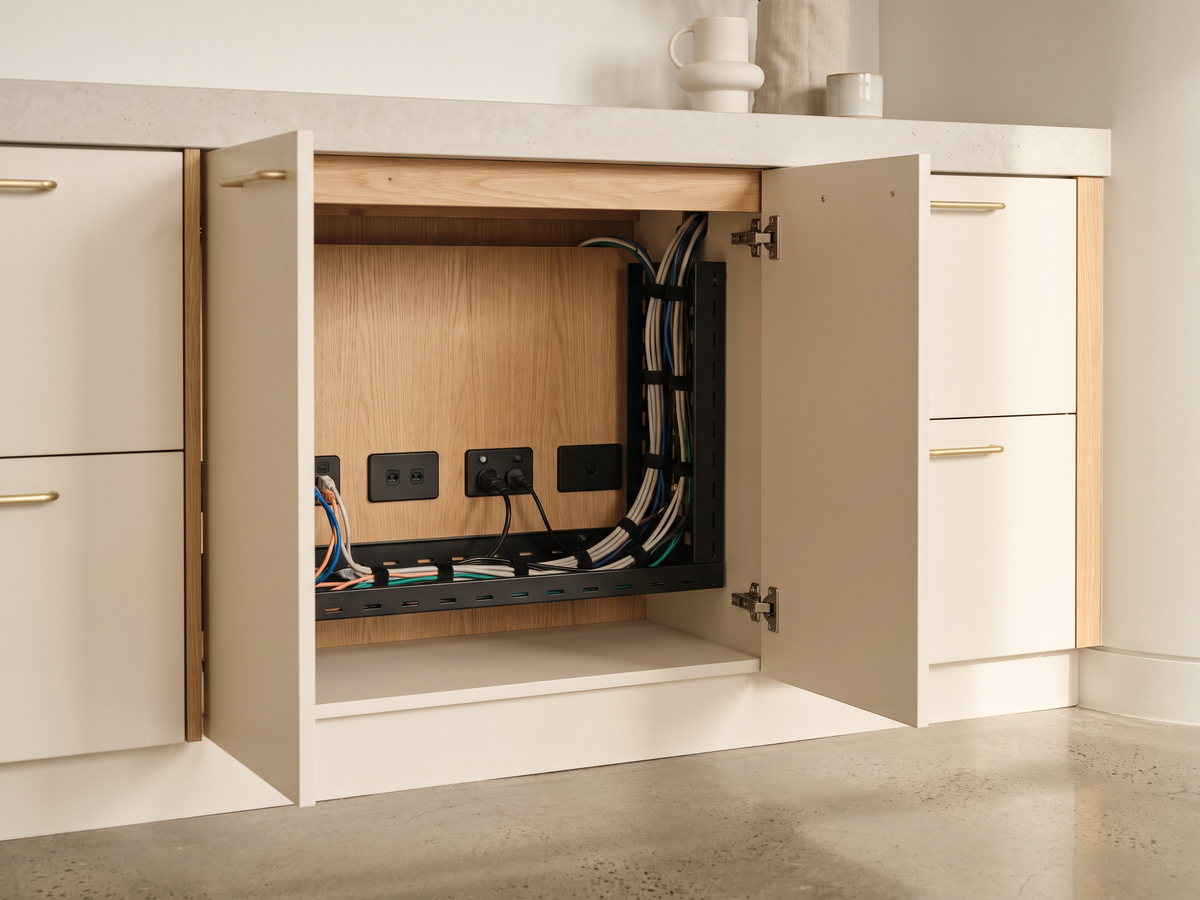
Power, data, EFTPOS, visitor management screens, phones, monitors and printer equipment must have a planned service route. Provide a removable panel, ventilated equipment zone, cable separation and access from the staff side. A polished front with a tangle of extension leads underneath is not a completed reception.
The commercial check is whether this decision reduces risk or merely increases surface complexity. Document the intended material, edge condition, access panel and responsible trade before the desk enters manufacture.
Branding: logos, backlighting and inlay
Logo panels, routed lettering, metal inlay and backlighting all add suppliers, tolerances and coordination. Brand artwork must be final, vector-ready and licensed for production before the joinery programme starts. Allow a clean mounting strategy and access to drivers or illuminated elements rather than bonding them permanently behind a finished panel.
The commercial check is whether this decision reduces risk or merely increases surface complexity. Document the intended material, edge condition, access panel and responsible trade before the desk enters manufacture.
Delivery and installation into an occupied building
Occupied-building work is a logistics exercise. Confirm loading dock booking, lift dimensions, protective materials, security induction, noise limits, waste removal, floor protection and the person who will sign the site handover. The installation method can determine whether the desk is delivered in modules or a completed piece.
The commercial check is whether this decision reduces risk or merely increases surface complexity. Document the intended material, edge condition, access panel and responsible trade before the desk enters manufacture.
Three costed reception builds
| Build | Joinery scope | Indicative ex-GST budget |
|---|---|---|
| Small professional suite | straight counter, laminate front, cable access | $6,000–$9,000 |
| Mid-size workplace | two-level desk, veneer feature and staff storage | $12,000–$18,000 |
| Visitor-led lobby | radius front, feature top, branding coordination | $20,000–$35,000-plus |
The costed examples below use ex-GST commercial budgeting because that is the usual project convention. They deliberately exclude tenant works outside the joinery package, such as base-building changes, builder preliminaries and professional certification.
STEEPWOOD COMMERCIAL JOINERY — We price reception joinery as an installable package, with materials, services and site conditions described in the scope. Get a project quote before the programme is fixed.
How to brief the reception package before tender
A reception package should start with a single plan that identifies the visitor route, staff route, counter positions, security line, accessible interaction point, screens, intercom, cabling and adjacent wall finishes. The project manager should nominate who owns each interface. The joinery contractor can build a counter, but cannot quietly resolve a base-building fire service, an undocumented power outlet or a branding approval after the desk is fabricated.
Issue a finish schedule with physical samples where possible. A drawing that says “timber” is not a specification. It should say veneer or solid timber, species or approved substitute, grain direction, sheen, edge treatment and protective finish. A painted front should name the colour system, sheen and whether it is two-pack or another coating. A worktop should nominate material, thickness, upstands, cut-outs and whether a stone subcontractor is included. These are the decisions that let bidders price the same work.
Ask for a services diagram. Reception staff may need dual monitors, charging, EFTPOS, a phone, a visitor-management tablet, printer access, panic or security equipment and a low-voltage route. If those provisions are not located before the bench is made, the usual outcome is a late cut-out, visible cords or a cupboard that cannot be opened. A removable skirting or service hatch is modest cost during manufacture and high value during maintenance.
Programme should be tied to real approvals. Confirm final design sign-off, materials release, site measure, manufacture, building induction, delivery booking, installation window, defects review and handover. Standard desks may advertise 4–6 weeks, but that does not include a custom material sample round, site constraints or an out-of-hours installation. The honest lead time is the approved programme, not the earliest manufacturing number.
Common budget mistakes
The first mistake is using a stock product price to set the budget for a custom counter. The second is allowing a single provisional sum for “reception” without drawings, services or material schedule. The third is forgetting the occupied-building costs: a loading dock booking, lift protection, security, noise controls, waste removal and the crew hours required to work inside the building’s permitted window. These items are not joinery decoration; they are what allow the physical desk to arrive safely.
Another expensive mistake is treating the counter front as the only visible surface. Visitors see the front, but staff live with the rear: knee zones, legroom, bags, drawers, lockable storage, printer access, cables and the monitor position. A front that curves beautifully can be a poor result if the internal worktop is too shallow or the chair cannot move. Make the back-of-house plan a formal part of the drawing review.
If the project requires a branded feature, freeze the logo and illuminated-element supplier before manufacture. Late artwork is not a minor change when it affects router files, inlay, wiring or the position of a removable access panel. Keep the reception counter architecture simple and put the branding where it can be maintained.
Material selection by operating condition
| Condition | Practical first choice | Detail to confirm |
|---|---|---|
| High visitor traffic | Laminate | Edge protection and repairable panel layout |
| Professional services | Two-pack or veneer | Cleaning regime and touch-up strategy |
| Hospitality or public counter | Durable laminate with a hard top | Spill, impact and service access |
| Premium lobby | Veneer with porcelain or solid-surface detail | Grain match, slab yield and lead time |
| Health or allied health | Cleanable, robust surfaces | Infection-control brief and joint detail |
The material should suit the operating condition, not just the reception render. Two-pack cabinetry is currently benchmarked at $1,800–$3,000 per linear metre, timber at $2,200–$4,000-plus, and stone or porcelain tops at $450–$1,400 per linear metre installed. Those ranges are useful for early comparison; the finished desk price still follows form, interfaces and installation.
Installation day, documented
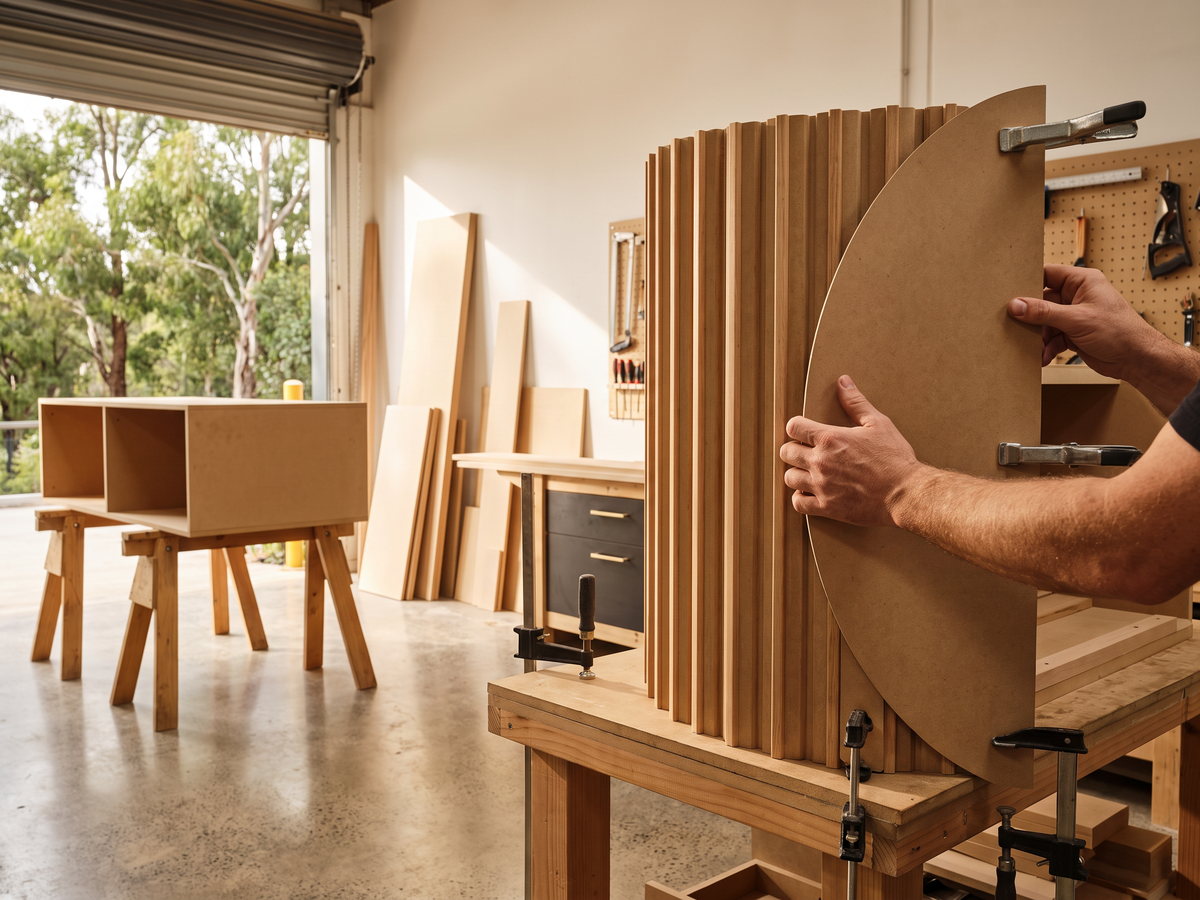
Before delivery, circulate the approved shop drawings, installation method, delivery sequence and contact list. The building manager needs to know the arrival time, vehicle details, loading route and whether lift protection or after-hours security is required. The installation crew needs the clear dimensions of the lift, doors and corridor turns. A reception front sometimes needs to arrive as several modules; that split and the visible joint locations should be resolved in the workshop, not improvised in the lobby.
At handover, check every door, drawer, lock, cable hatch, light and worktop before protective film is removed. Photograph the finished item and record the cleaning products that suit the material. A small defects list immediately after installation is normal; it is far easier to close than a vague problem reported after tenants have moved equipment onto the desk. This is the practical discipline that keeps a high-visibility element from becoming a late programme risk.
For commercial planning, keep the reception desk separate from the general fitout rate. JLL’s AU$3,011 per square metre benchmark is a national average, not a substitute for a joinery scope. The desk can be comparatively small in floor area but high in complexity and public scrutiny. It deserves its own drawing package and procurement decision.
The project team should also agree the cleaning, security and reset requirements before opening. A reception can be visually simple but operationally demanding: visitors need a clear path, staff need privacy for screens and documents, and facilities staff need access to power and removable panels. Building those requirements into the shop drawings makes the desk easier to run, not merely easier to photograph.
When the detail is right, the reception works quietly: visitors know where to go, staff have a durable work surface, and the tenancy can be maintained without dismantling the counter.
That is the outcome a properly scoped commercial joinery package should deliver from the first handover.
It should also be clear who signs off the final installed condition.
A documented close-out protects every party involved in the tenancy.
Always check drawings.
Reception joinery across NSW commercial markets
| Market | 2025–26 alterations context | Dominant tenancy and reception scale | Briefing issue |
|---|---|---|---|
| City of Sydney | $215.0 million | CBD professional and visitor-led | Building access and programme |
| Parramatta | 2,696 dwelling approvals | Growth-corridor commercial | Repeatable, adaptable layout |
| North Sydney | $104.3 million | Corporate office | Lift and loading coordination |
| Newcastle | $115.5 million | Regional CBD and professional suites | Site measure and staff workflow |
| Wollongong | $117.1 million | Regional commercial | Durable public-facing finish |
| Central Coast | $166.0 million | Health and service businesses | Accessibility and cleaning |
| Canberra | ACT market | Government and professional | Security and documented access |
| Hunter Valley | $18.2 million in Cessnock | Hospitality and visitor services | Branding and hard-wearing fronts |
The national office fitout benchmark of AU$3,011 per square metre is useful at feasibility stage, but a reception desk must be separately measured and scoped. See our office fitout service or Canberra office portfolio for the broader project context.
Compliance and credentials
SteepWood is Pavit Cabinetry Pty Ltd trading as SteepWood, NSW Carpentry Contractor Licence 489553C, ABN 52 697 313 269. Commercial prices in this article are explicitly ex-GST; consumer price displays have separate GST-inclusive single-price requirements. Accessibility dimensions and approvals must be confirmed against the National Construction Code, AS 1428 and the project’s access professional before manufacture. We provide a 10-year structural warranty on all joinery.
FAQ
How much does a custom reception desk cost in Australia?
A custom reception desk in Australia is generally an indicative $6,000 to $20,000-plus excluding GST, depending on size, shape, materials, services and installation constraints. A standard straight desk can cost less, while a curved, branded or stone-topped desk can exceed that range. Compare quotes on the counter layout, materials, power provisions, access and installation hours.
How long does a reception desk take to build?
A reception desk should be programmed after drawings, finishes, building access and site measure are approved. Standard made-to-order straight reception desks are advertised with a 4–6 week manufacturing lead, but a custom desk has different detailing and coordination requirements. Confirm the actual manufacturing and installation programme in the written proposal.
What height should an accessible reception counter be?
An accessible reception counter should be designed and verified against the applicable National Construction Code and AS 1428 requirements for the project. The correct configuration depends on the building, approval pathway and customer interaction. Have the building surveyor or access consultant confirm the dimensions and clearances before the joinery drawings are released.
Are prices quoted with or without GST for commercial work?
Commercial joinery is commonly budgeted and quoted excluding GST, provided the basis is clear. The quote should state whether every line and total is ex-GST or including GST, then show the GST treatment consistently. Do not compare an ex-GST furniture figure with an inclusive custom-installation figure as though they were the same number.
Can a reception desk be installed out of hours?
Yes, a reception desk can be installed out of hours when the building permits it and loading, lift, noise, security and waste rules have been booked. After-hours work needs a site-specific plan and can affect cost. Confirm access windows, induction, protective requirements and who will hand over the work area before manufacture is complete.
What material is most durable for a reception front?
The most durable reception front depends on the traffic, cleaning regime and expected impact. Laminate is a practical high-use choice; two-pack gives a seamless painted result but needs edge protection; timber veneer needs appropriate finish care. Use stone or porcelain where a hard-wearing counter surface earns its cost, not merely as a decorative skin.
STEEPWOOD COMMERCIAL JOINERY — Bring the plan, service brief and building rules to the first measure. Get a project quote for reception joinery designed for the tenancy you are actually handing over.