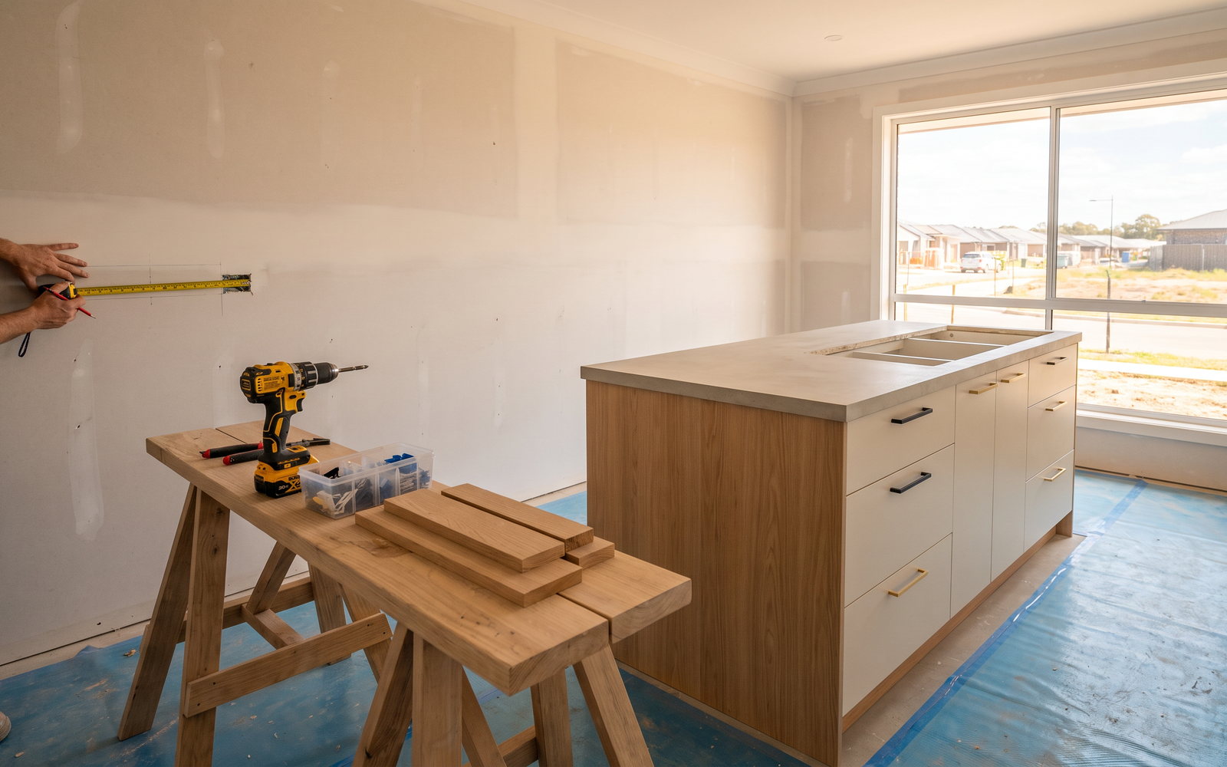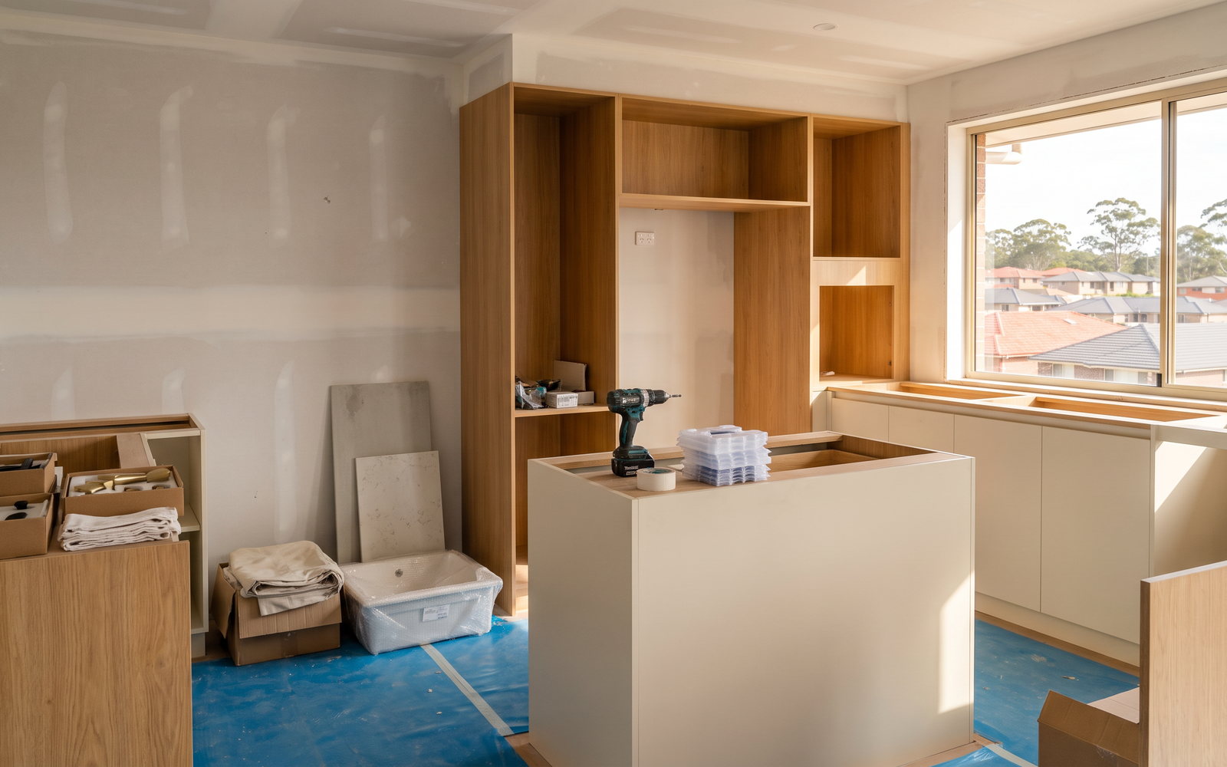
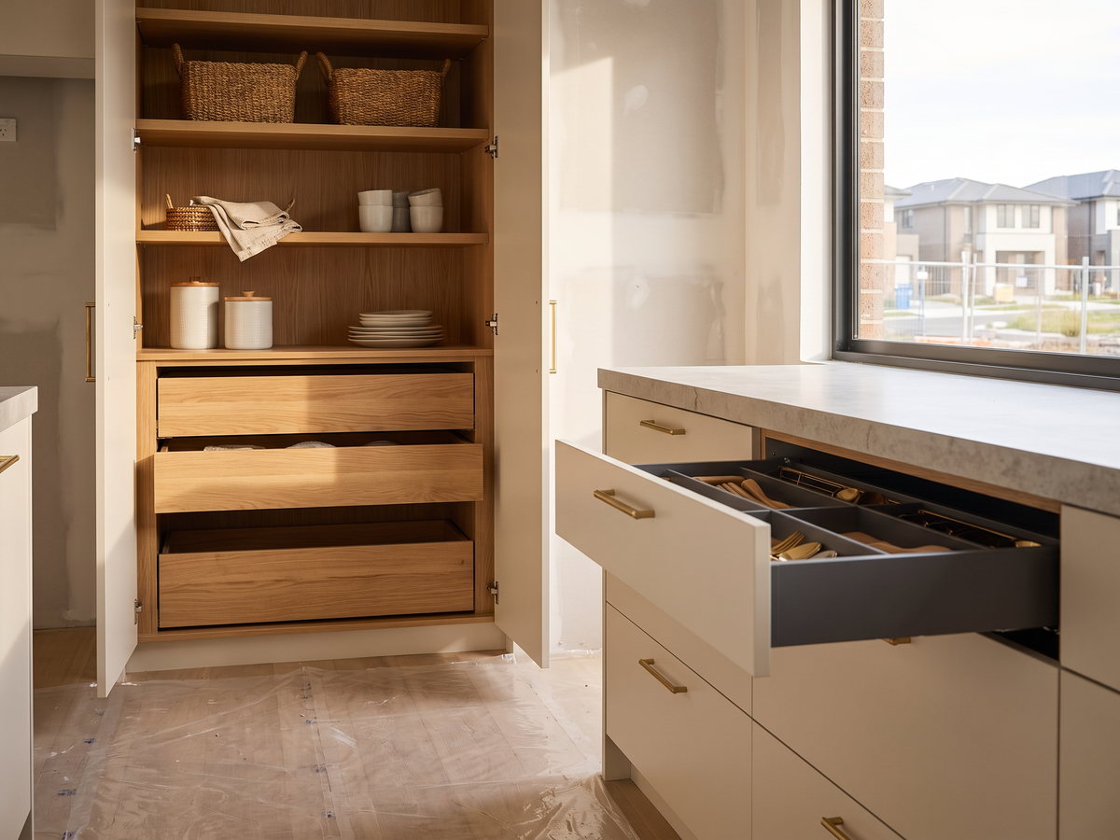
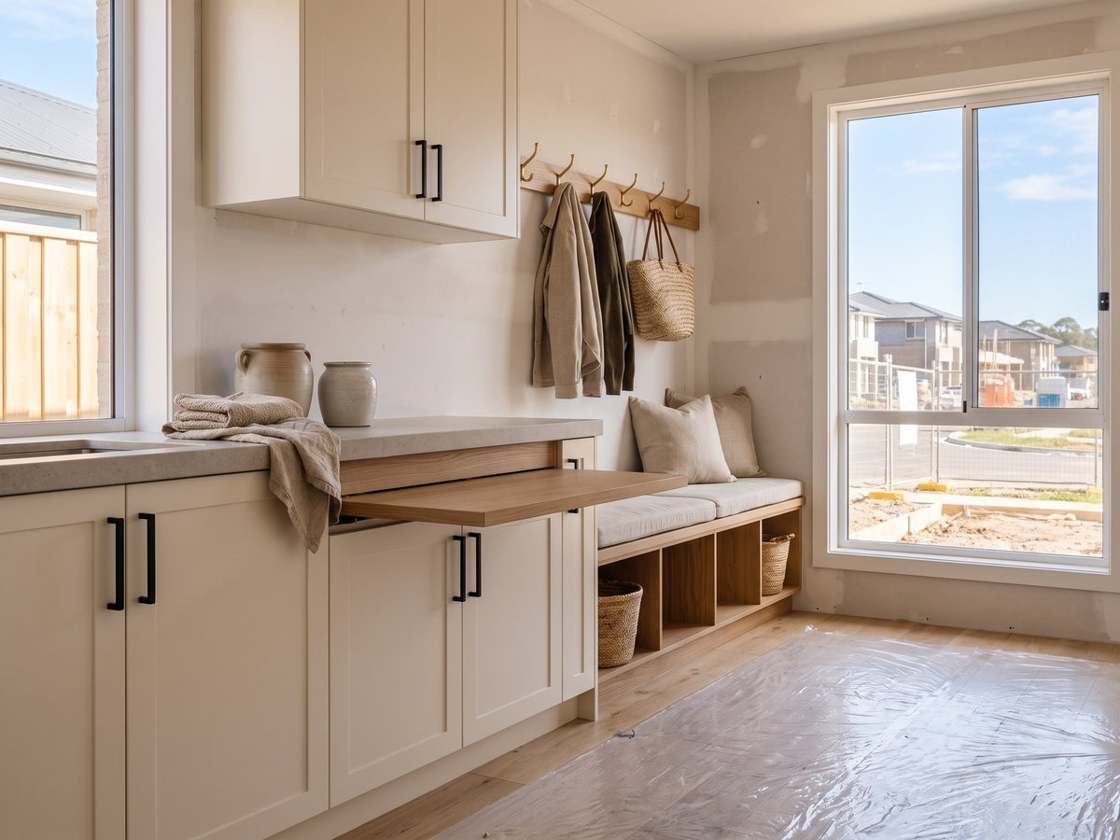
New home joinery Sydney buyers face one decision before they choose a door colour: pay the builder for an upgrade, retain the base inclusion and customise later, or omit the scope and engage a joiner directly after handover. The growth corridors make that question urgent. The Hills Shire and Parramatta each approved 2,696 dwellings in 2025–26, Blacktown 2,415, Liverpool 2,163 and Camden 1,759.
The short answer
There is no universally cheap path. A builder variation can be the sensible decision when it must be coordinated with services, construction and warranties. A post-handover direct joiner can be the better decision when the space is genuinely custom and the contract cleanly permits it. An omission can work only when its effect on the build, programme and warranty has been understood in writing.
| Path | When it usually fits | Main risk |
|---|---|---|
| Builder variation | Early selections with service changes | Vague inclusions and expensive late variation |
| Retain base and add later | Robes, storage or a secondary room | Limited integration with original works |
| Omit and engage direct | Clear contractual omission and custom brief | Service, handover and warranty confusion |
A selections decision can begin with custom kitchen joinery, then move to a separate laundry cabinetry or built-in wardrobes scope where those rooms genuinely need more than the base inclusion. The cabinetry cost per linear metre guide helps compare specification rather than package names.
Where the new homes are going
These are dwelling-approval markets rather than classic renovation markets. Liverpool’s 2,163 dwelling approvals sit alongside $16.707 million in alterations, a much lower renovation signal than the new-home count. Box Hill–Nelson grew 17.4% in one year. The buyer is often making selections while a slab, frame or construction programme is already moving.
| LGA | 2025–26 dwelling approvals | Alterations approved |
|---|---|---|
| The Hills Shire | 2,696 | $67.420m |
| Parramatta | 2,696 | $48.289m |
| Blacktown | 2,415 | $51.861m |
| Liverpool | 2,163 | $16.707m |
| Camden | 1,759 | $25.022m |
| Campbelltown | 1,691 | $18.177m |
| Penrith | 1,528 | $37.212m |
| Wollondilly | 1,214 | $20.702m |
What builder-standard joinery actually is
Builder-standard is not a material category. It is the defined base inclusion in a particular contract. It may be perfectly suitable for a first home. It may also be a minimum configuration with few drawers, a short pantry, basic door fronts and no allowance for the appliances or storage habits you actually have. The failure is assuming “standard” explains the specification.
Request the plan, cabinet elevations, board and door product, hardware brand, drawer count, benchtop, handles, appliance allowances, installation inclusions and exclusions. A builder is entitled to price a contract variation; you are entitled to understand what that variation changes. Compare the exact schedule with a separate joinery scope, not with a glamorous display home.
The three upgrade paths, costed: builder variation, post-handover replacement, or omit and engage direct
| Path | Cost signal | Timing | Risk and warranty question |
|---|---|---|---|
| Builder variation | Contract-specific, ask for the written price | Before selections lock | Does it alter construction, services or warranty? |
| Replace after handover | Base kitchen plus later replacement | After practical completion | Are you paying twice for cabinets and trades? |
| Omit and engage direct | Direct cabinetry range plus omitted-scope consequences | Design and post-handover coordination | Are services, finishes and handover responsibilities clear? |
Cabinetry benchmarks help test the variation, not calculate it automatically: laminate runs are $800–$1,400 per linear metre, 2-pac $1,800–$3,000 and timber $2,200–$4,000 plus. The total also depends on drawers, panels, design, appliances, benches, installation and location.
What a builder charges for an upgrade versus what the joinery costs
A builder’s variation price is not necessarily a cabinetmaking price plus a margin. It may include design coordination, procurement, programme risk, construction interfaces and a contractual variation process. A direct joinery quote may include different things. Neither number is meaningful until the inclusions are normalised.
This is where people waste money: they accept an upgrade package because it sounds comprehensive, but never ask whether it contains the hardware, internals or additional cabinetry they wanted. Or they omit an included kitchen without understanding that later trades, temporary services and making-good may erode the apparent saving. The why joinery quotes differ guide gives a comparison framework.
The five upgrades worth paying for
- Drawers where daily storage demands them, because accessibility matters more than a long run of doors.
- A pantry arrangement sized to the household, rather than a token tall cabinet.
- Proper appliance integration where the appliance model is already chosen.
- Laundry storage that acknowledges detergent, linen and appliance access.
- A clear hardware specification. A Blum LEGRABOX drawer system from $233 including GST explains why a “soft-close upgrade” needs a named product and number of units. Use the Blum hardware cost guide to frame those questions before selections.
The five upgrades that are not
- An island enlarged beyond the usable walkway.
- Premium finish on an unremarkable box layout.
- Decorative open shelving where storage and cleaning are the real need.
- A butler’s pantry that has no service, appliance or food-storage plan.
- A late change that forces the builder, electrician and joiner to work from inconsistent drawings.
The right question is not whether an upgrade is aspirational. It is whether it remains useful every day after the novelty has gone.
STEEPWOOD CUSTOM KITCHEN JOINERY — Bring the builder’s plans and inclusion schedule before selections lock. Get a free measure and quote for a second-fix or post-handover joinery brief.
Butler's pantries, mudrooms and laundries in a project home
A project home can have more floor area than a terrace yet less useful storage. A butler’s pantry may be worth it if it handles small appliances, bulk food, cleaning and a second preparation zone. Market guidance puts it at $8,000–$35,000 plus, a range wide enough to prove that the name does not define the scope. Read the butler’s pantry cost guide before deciding.
Mudrooms and laundries work when they are near the route the household uses. Cabinetry cannot solve a missing drain, inadequate ventilation or an appliance location that was never coordinated. Keep the joinery, plumbing, electrical and waterproofing responsibilities written down.
Knock-down-rebuild: bringing a joiner in at design stage
A knock-down-rebuild is the right time to plan a kitchen, robe and laundry as a connected package. Bring in a joiner after the broad layout is stable but before service positions and selections become hard to change. The initial conversation should cover appliances, pantry volume, bench runs, clearances, lighting, bulkheads, flooring thickness, robe wall lengths and laundry needs.
The final measure still belongs near the built room, not a paper plan alone. Walls, ceilings and services are real only after construction reaches the required stage. That sequence is not delay; it is how fitted joinery stays fitted.
For builders: subcontract joinery, programme and second fix
For a builder, a sound subcontract package includes drawings, scope, finish schedule, hardware, appliance list, construction programme, site-readiness point, access details, service set-out, defects process and payment terms. Joinery should not be tendered as an unnamed “kitchen allowance” if the job needs an accurate second-fix price.
NEEDS_OWNER_CONFIRMATION: SteepWood’s current appetite for volume-builder subcontract work and maximum delivery scale must be confirmed before any builder-specific capacity claim is published. This article describes a procurement decision, not a promise to service every project-home builder.
Corridor by corridor
| Suburb | Corridor cue | Joinery conversation |
|---|---|---|
| Castle Hill | Hills established and renewal stock | Kitchen upgrade and storage |
| Kellyville | Large family project homes | Pantry, laundry and robe capacity |
| Rouse Hill | Mixed new housing | Integrated appliances and study storage |
| Box Hill | Fast growth | Early builder selections |
| Bella Vista | Established Hills homes | Rebuild and whole-room joinery |
| Norwest | Apartments and houses | Storage and compact kitchens |
| Marsden Park | New estates | Second-fix planning |
| Schofields | Growth and denser housing | Robes, laundry and study cabinetry |
| Oran Park | New family homes | Pantry and mudroom planning |
| Gledswood Hills | New homes | Kitchen layout and storage |
| Leppington | Growth-corridor lots | Builder variation comparison |
| Austral | Fast growth | Service-aware custom upgrades |
| Jordan Springs | Project-home stock | Post-handover storage |
| Glenmore Park | Family-home renewal | Kitchen and laundry improvement |
A selection meeting checklist
Take the floor plan, builder inclusion schedule, appliance shortlist, electrical plan and storage list to the selections meeting. Mark which decisions must be made before the frame, which can wait until handover and which require a variation price. Ask what happens if the builder changes a product, whether the nominated cabinet size includes internals and whether the benchtop, splashback and handles sit in the same allowance.
The most useful upgrade list is specific: a named drawer system, a defined pantry arrangement, a finish by product code and a cabinet elevation. “Premium kitchen” is not a scope. It cannot tell you the number of drawers, the size of the pantry, the substrate behind the doors or whether a future appliance will fit.
Warranty and handover boundaries
Builder warranties, supplier warranties and a later joiner’s warranty apply to different work. Do not rely on verbal reassurance that a later change is “fine”. Ask the builder to identify the handover point, any services it will leave for others, protection of existing finishes and the effect of an omission. Then ask the joiner to identify the wall, floor, electrical, plumbing and benchtop conditions it relies on.
A direct scope can be excellent when those boundaries are clean. It is poor value when it leaves a new home with exposed services, unfinished wall surfaces or competing contractors. The best decision is usually made from written documents, not a display-home visit.
SteepWood manufactures in Newcastle, NSW, offers a free in-home measure and quote across NSW and ACT, and sends installation crews to suitable work. We do not have a Sydney growth-corridor showroom or second workshop.
For money and residential work, SteepWood is Pavit Cabinetry Pty Ltd trading as SteepWood, NSW Carpentry Contractor Licence 489553C, ABN 52 697 313 269. NSW requires a licence for residential building work above $5,000 including GST. NSW contracts between $5,000 and $20,000 need a written small-job contract, while work above $20,000 needs a large-job contract.
FAQ
Should I upgrade joinery through my builder or after handover?
Use the builder variation where the change needs to be coordinated before construction or it affects walls, services, warranty interfaces and timing. Consider a direct joiner after handover where the standard scope can be retained or omitted cleanly and the project benefits from a separate custom brief. Compare the written scope, programme, exclusions and warranty consequences, not just the first price.
What does a builder charge for a kitchen upgrade?
There is no reliable single market price for a builder kitchen upgrade because it depends on the builder's inclusions, contract timing, selections, cabinetry configuration and variation process. Use the per-linear-metre cabinetry benchmarks as a specification check, then ask for the exact upgrade inclusions and exclusions in writing. Do not assume a package name identifies the hardware or substrate.
Can I omit the builder's kitchen from the contract?
Possibly, but it is a contract and construction-sequencing question rather than a simple cabinet choice. An omission can affect services, waterproofing, handover, warranty and the builder's willingness to coordinate later work. Obtain the proposed omission and any consequences in writing before signing or varying the contract.
What is builder-standard cabinetry?
Builder-standard cabinetry is the base inclusion selected for a project-home contract, and its actual specification varies between builders and contracts. The useful questions are the named board, door finish, hardware, benchtop, number of drawers, installation scope and exclusions. A standard package can be entirely adequate; it becomes a problem only when it is undocumented or unsuitable for the household.
Do you supply joinery to volume builders?
SteepWood's availability for builder subcontract work, and the appropriate project scale, need to be confirmed directly. A builder should provide drawings, programme, site-readiness expectations, scope, trade interfaces and payment terms before a joinery subcontractor can price accurately. This post describes the market decision, not a promise of volume-builder capacity.
When should a joiner be involved in a knock-down-rebuild?
Bring a joiner in at design stage once the floor plan, structural set-out and kitchen location are sufficiently stable to discuss services, appliance dimensions, bulkheads, pantry space and storage. The joinery should be coordinated before selections are locked, not after the construction drawings have left no workable clearance. Final measure and manufacture still wait for the confirmed site conditions.
STEEPWOOD CUSTOM KITCHEN JOINERY — Decide the builder variation, direct scope or omission from drawings and a written contract, not a display-home impression. Get a free measure and quote for a project-home joinery plan.