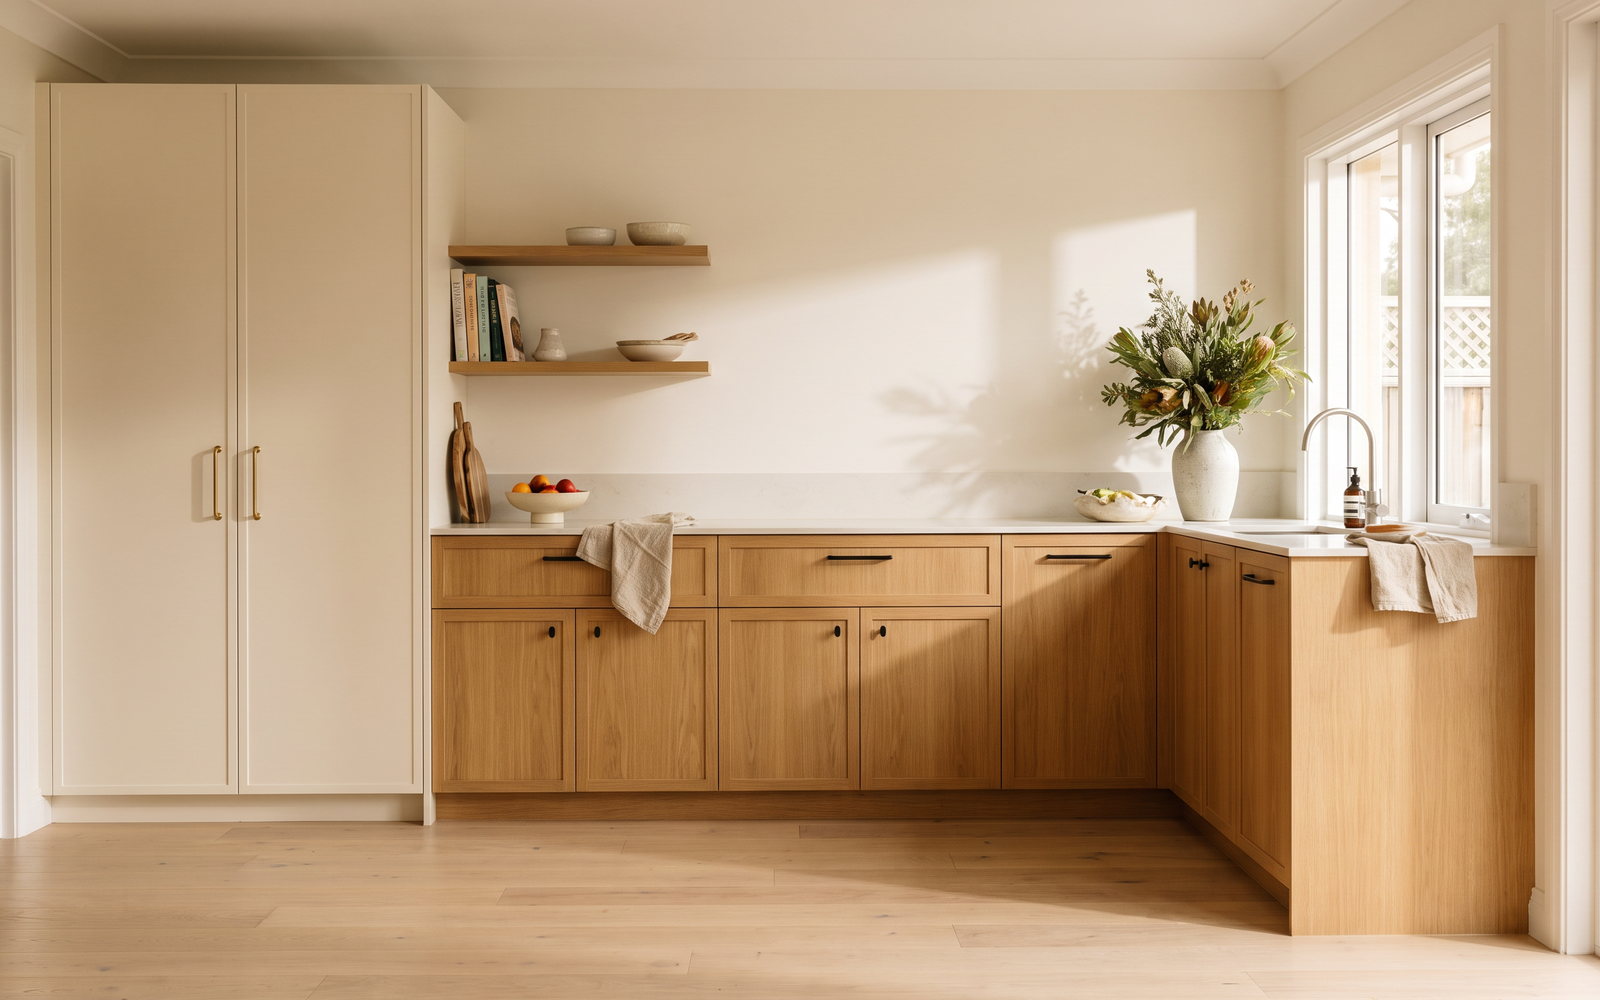
Kitchen cabinet cost per linear metre in NSW is commonly an indicative 2026 range from $800–$1,400 in laminate to $2,200–$4,000 plus in timber, with polyurethane and two-pack sitting between those bands (LeadKit). The unit helps compare a run of cabinetry, but it lies if the quote does not say what is inside it. A metre of overhead cupboards is not a metre of drawer-heavy base cabinets, and neither includes a waterfall island by default.
The calculation is useful when used honestly. Measure the room, separate bases from overheads and tall units, then add surface, appliances, installation and trades. That turns a vague “per metre” promise into a budget you can interrogate.
The short answer
Cabinetry commonly represents 35–45% of a kitchen renovation total (LeadKit). The national average kitchen renovation has been reported at $42,630 (Hacker Australia); that is why a cabinet rate should be read alongside the other packages rather than treated as the whole project.
| Finish | Market range per linear metre | Best budgeting use |
|---|---|---|
| Laminate | $800–$1,400 | Simple base or overhead runs |
| Polyurethane | $1,400–$2,200 | Smooth painted-look cabinetry |
| Two-pack | $1,800–$3,000 | Profiled or premium painted doors |
| Timber | $2,200–$4,000+ | Feature and premium cabinet work |
What a linear metre actually means
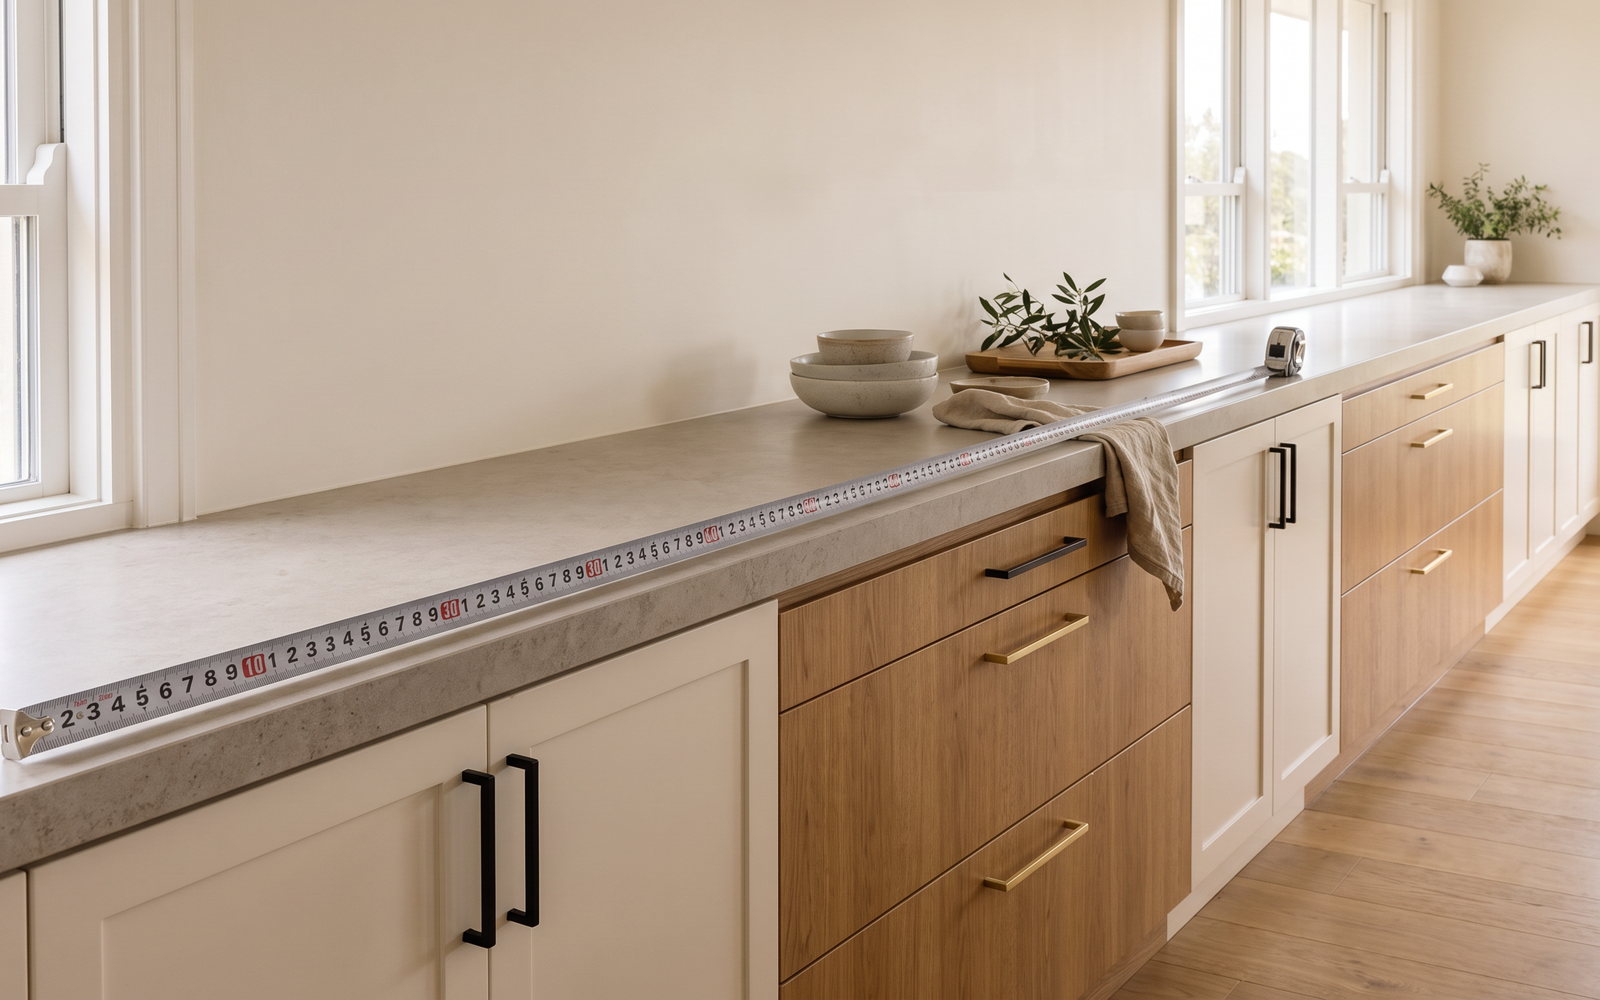
A linear metre is a metre along the face of a cabinet run. It is not a universal cabinet unit and it does not eliminate the need for a layout. Count each run by its actual type. The number is useful only if the specification underneath it is visible. In workshop terms, we check the material, the edges, the joinery construction, the hardware and the installation route before comparing one price with another.
This is where people waste money: choosing the feature before checking the interface. Cabinetry cost per linear metre has to work with walls that are not always square, services that must remain accessible and appliances or surfaces that have their own installation requirements. Put those constraints on the drawing early. It gives the fabricator a stable brief and gives the homeowner a quote that can be compared line by line.
A sensible decision is not always the most expensive one. Keep the budget on the parts you touch, see and rely on every day, then simplify the concealed parts where that does not shorten the life of the work. Ask for the excluded work in writing, retain samples and drawings, and approve a variation before the material is cut.
Base, overhead and tall units priced separately
| Cabinet type | Indicative use of market rate | Why it differs |
|---|---|---|
| Base | Use the finish band, then add drawer loading | Carries top and often drawers |
| Overhead | Use a lower-complexity allowance | Fewer runners and less load |
| Tall | Price as a separate unit or allowance | Full-height doors, pantry hardware or appliance housing |
Base cabinets carry benchtops and often drawers. Overheads are generally simpler. Tall units can contain pantry hardware, integrated appliances or full-height doors. Put them in separate columns before using any rate. The number is useful only if the specification underneath it is visible. In workshop terms, we check the material, the edges, the joinery construction, the hardware and the installation route before comparing one price with another.
This is where people waste money: choosing the feature before checking the interface. Cabinetry cost per linear metre has to work with walls that are not always square, services that must remain accessible and appliances or surfaces that have their own installation requirements. Put those constraints on the drawing early. It gives the fabricator a stable brief and gives the homeowner a quote that can be compared line by line.
A sensible decision is not always the most expensive one. Keep the budget on the parts you touch, see and rely on every day, then simplify the concealed parts where that does not shorten the life of the work. Ask for the excluded work in writing, retain samples and drawings, and approve a variation before the material is cut.
The five finishes, priced
Laminate, polyurethane, two-pack, veneer and timber each change material and labour. The cited market bands offer a finish comparison, while a workshop quote needs the exact door, carcass and edge specification (LeadKit). The number is useful only if the specification underneath it is visible. In workshop terms, we check the material, the edges, the joinery construction, the hardware and the installation route before comparing one price with another.
This is where people waste money: choosing the feature before checking the interface. Cabinetry cost per linear metre has to work with walls that are not always square, services that must remain accessible and appliances or surfaces that have their own installation requirements. Put those constraints on the drawing early. It gives the fabricator a stable brief and gives the homeowner a quote that can be compared line by line.
A sensible decision is not always the most expensive one. Keep the budget on the parts you touch, see and rely on every day, then simplify the concealed parts where that does not shorten the life of the work. Ask for the excluded work in writing, retain samples and drawings, and approve a variation before the material is cut.
What is inside the per-metre rate
| Usually included when specified | Commonly excluded unless itemised |
|---|---|
| Carcass, doors and drawer fronts | Benchtop supply and fabrication |
| Standard hinges and runners | Appliances and appliance delivery |
| Panels, fillers and cabinet assembly | Plumbing, electrical, tiling and demolition |
| Installation of the cabinetry | Handles, special organisers and building works |
A sound cabinetry allowance can include carcass material, doors, standard hardware, panels, manufacture and installation. It should state whether design, delivery, handles and internal accessories are included. The number is useful only if the specification underneath it is visible. In workshop terms, we check the material, the edges, the joinery construction, the hardware and the installation route before comparing one price with another.
This is where people waste money: choosing the feature before checking the interface. Cabinetry cost per linear metre has to work with walls that are not always square, services that must remain accessible and appliances or surfaces that have their own installation requirements. Put those constraints on the drawing early. It gives the fabricator a stable brief and gives the homeowner a quote that can be compared line by line.
A sensible decision is not always the most expensive one. Keep the budget on the parts you touch, see and rely on every day, then simplify the concealed parts where that does not shorten the life of the work. Ask for the excluded work in writing, retain samples and drawings, and approve a variation before the material is cut.
What is never inside it
Benchtops, appliances, demolition, plumbing, electrical, tiling and structural work are normally separate packages unless a proposal clearly includes them. The price is clearer when exclusions are not hidden. The number is useful only if the specification underneath it is visible. In workshop terms, we check the material, the edges, the joinery construction, the hardware and the installation route before comparing one price with another.
This is where people waste money: choosing the feature before checking the interface. Cabinetry cost per linear metre has to work with walls that are not always square, services that must remain accessible and appliances or surfaces that have their own installation requirements. Put those constraints on the drawing early. It gives the fabricator a stable brief and gives the homeowner a quote that can be compared line by line.
A sensible decision is not always the most expensive one. Keep the budget on the parts you touch, see and rely on every day, then simplify the concealed parts where that does not shorten the life of the work. Ask for the excluded work in writing, retain samples and drawings, and approve a variation before the material is cut.
Hardware upgrades, itemised
| Hardware item | Indicative retail starting point including GST | Quote question |
|---|---|---|
| LEGRABOX drawer system | From $233 | Which width, runner and internal fitment? |
| Soft-close hinge | About $14 | Is it standard or an upgrade? |
| Pull-out pantry | Varies by size and system | Is cabinet and installation included? |
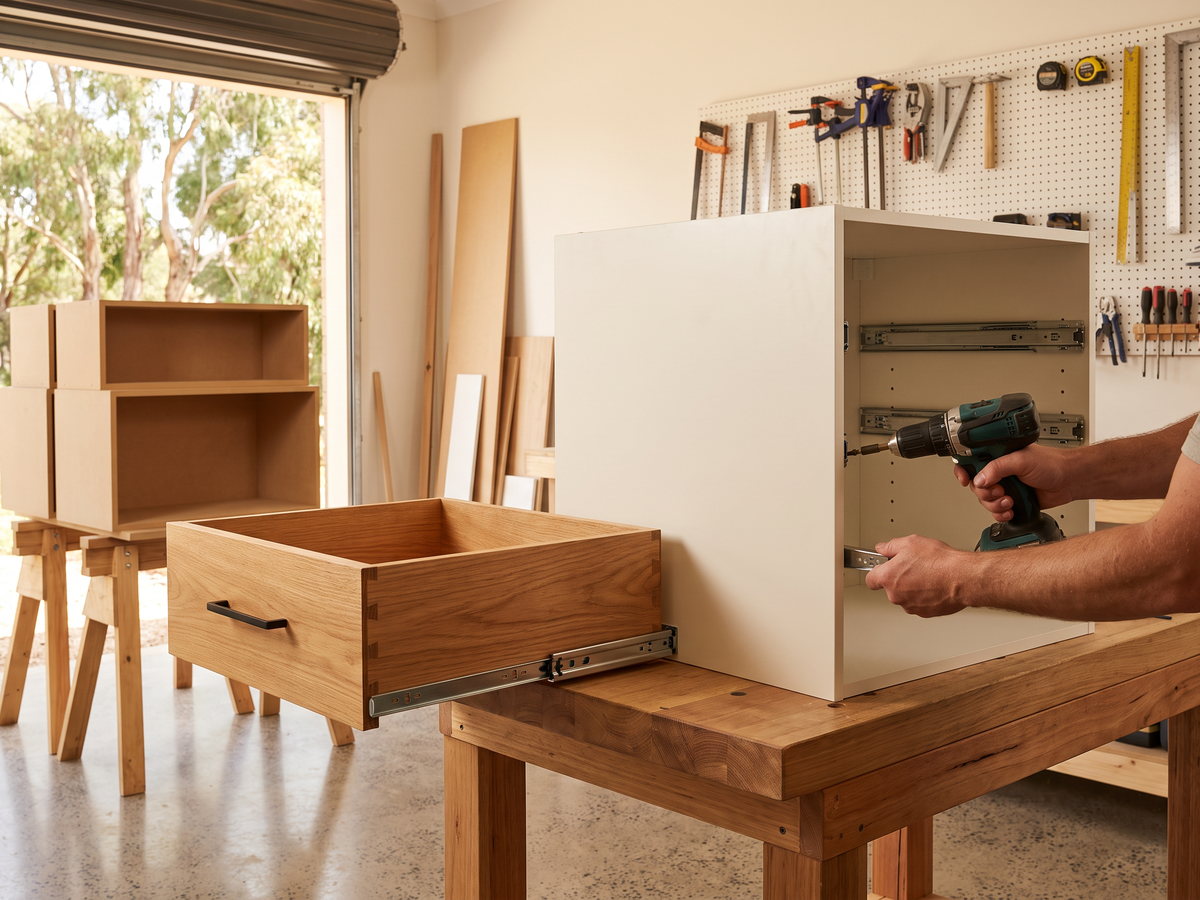
Hardware creates a different cost profile from simple shelves. A retail LEGRABOX system begins around $233 including GST and soft-close hinges around $14, which helps explain why a run full of drawers is not comparable with doors alone. The number is useful only if the specification underneath it is visible. In workshop terms, we check the material, the edges, the joinery construction, the hardware and the installation route before comparing one price with another.
This is where people waste money: choosing the feature before checking the interface. Cabinetry cost per linear metre has to work with walls that are not always square, services that must remain accessible and appliances or surfaces that have their own installation requirements. Put those constraints on the drawing early. It gives the fabricator a stable brief and gives the homeowner a quote that can be compared line by line.
A sensible decision is not always the most expensive one. Keep the budget on the parts you touch, see and rely on every day, then simplify the concealed parts where that does not shorten the life of the work. Ask for the excluded work in writing, retain samples and drawings, and approve a variation before the material is cut.
STEEPWOOD CUSTOM KITCHEN JOINERY — A linear-metre allowance only works when bases, overheads, tall units and exclusions are separated. Get a free measure and quote for an itemised cabinet schedule.
Worked example: costing a 6.4 lm kitchen from a tape measure
| Component | Measurement and assumption | Indicative allowance including GST |
|---|---|---|
| Laminate base cabinets | 3.2 lm at $800–$1,400 per lm | $2,560–$4,480 |
| Laminate overheads | 2.0 lm at a simplified allowance | $1,200–$2,400 |
| Tall pantry and appliance housing | 1.2 lm, separately allowed | $2,000–$4,500 |
| Cabinetry planning total | Excludes benchtop and trades | $5,760–$11,380 |
| Porcelain benchtop allowance | Separate surface package | $5,760–$8,960 at $900–$1,400 per lm () |
The example is a planning exercise. It separates the cabinet types and adds the packages that a per-metre shortcut often misses. The number is useful only if the specification underneath it is visible. In workshop terms, we check the material, the edges, the joinery construction, the hardware and the installation route before comparing one price with another.
This is where people waste money: choosing the feature before checking the interface. Cabinetry cost per linear metre has to work with walls that are not always square, services that must remain accessible and appliances or surfaces that have their own installation requirements. Put those constraints on the drawing early. It gives the fabricator a stable brief and gives the homeowner a quote that can be compared line by line.
A sensible decision is not always the most expensive one. Keep the budget on the parts you touch, see and rely on every day, then simplify the concealed parts where that does not shorten the life of the work. Ask for the excluded work in writing, retain samples and drawings, and approve a variation before the material is cut.
Worked example: a 3.2 lm laundry
| Component | Measurement and assumption | Indicative allowance including GST |
|---|---|---|
| Laminate base run | 1.8 lm | $1,440–$2,520 |
| Laminate overheads | 1.4 lm | $840–$1,680 |
| Tall broom storage and panels | Itemised allowance | $900–$2,000 |
| Cabinetry planning total | Excludes plumbing and electrical | $3,180–$6,200 |
A laundry is a useful check because it often contains a mixture of base cabinets, overheads and tall storage but much less appliance housing than a kitchen. The number is useful only if the specification underneath it is visible. In workshop terms, we check the material, the edges, the joinery construction, the hardware and the installation route before comparing one price with another.
This is where people waste money: choosing the feature before checking the interface. Cabinetry cost per linear metre has to work with walls that are not always square, services that must remain accessible and appliances or surfaces that have their own installation requirements. Put those constraints on the drawing early. It gives the fabricator a stable brief and gives the homeowner a quote that can be compared line by line.
A sensible decision is not always the most expensive one. Keep the budget on the parts you touch, see and rely on every day, then simplify the concealed parts where that does not shorten the life of the work. Ask for the excluded work in writing, retain samples and drawings, and approve a variation before the material is cut.
Why two quotes for the same metres differ
The quotes may be measuring different cabinet types or inclusions. Compare carcass, finish, hardware model, panels, end conditions, installation, benchtop and GST before deciding that one rate is cheaper. The number is useful only if the specification underneath it is visible. In workshop terms, we check the material, the edges, the joinery construction, the hardware and the installation route before comparing one price with another.
This is where people waste money: choosing the feature before checking the interface. Cabinetry cost per linear metre has to work with walls that are not always square, services that must remain accessible and appliances or surfaces that have their own installation requirements. Put those constraints on the drawing early. It gives the fabricator a stable brief and gives the homeowner a quote that can be compared line by line.
A sensible decision is not always the most expensive one. Keep the budget on the parts you touch, see and rely on every day, then simplify the concealed parts where that does not shorten the life of the work. Ask for the excluded work in writing, retain samples and drawings, and approve a variation before the material is cut.
Per-metre rates across NSW
| NSW region | Typical rate loading versus Newcastle workshop base |
|---|---|
| Newcastle | $115.526 million of approved alterations in 2025–26; local measure and coastal material selection matter (ABS building approvals data) |
| Central Coast | Large regional dwelling base; allow for family storage and coastal delivery (ABS building approvals data) |
| Lake Macquarie | $92.577 million of approved alterations; older rooms often need careful site measure (ABS building approvals data) |
| Northern Beaches | $414.629 million of alterations; access and premium specification need early planning (ABS building approvals data) |
| Inner West | $300.441 million of alterations; terrace widths and site access shape the installation (ABS building approvals data) |
| City of Sydney | Apartment-heavy stock makes strata access and delivery booking material (ABS building approvals data) |
| Wollongong | $117.062 million of alterations; coastal handling and staged live-in work are common (ABS building approvals data) |
| Blue Mountains | Separate houses are 92.1% of housing stock; access and existing-house geometry matter (ABS Census) |
| Use the calculator logic only after reading the full NSW custom kitchen cost guide and the finish comparison. If porcelain is in the brief, treat it as a separate package and read the porcelain benchtop pricing guide. Consumer totals should include GST under the single-price rule (business.gov.au). |
Apply the same comparison method to custom kitchen joinery, laundry cabinets and built-in wardrobes. A measured schedule is available through our Newcastle service area and a free measure and quote; it is more reliable than carrying one blended rate across every room.
SteepWood is Pavit Cabinetry Pty Ltd trading as SteepWood, NSW Carpentry Contractor Licence 489553C, ABN 52 697 313 269. NSW requires a licence for residential building work above $5,000 including GST; work above $20,000 follows the larger contract and Home Building Compensation pathway where applicable (NSW Government contract guidance).
FAQ
What is a linear metre in cabinetry pricing?
A linear metre is one metre measured along the run of cabinetry. It is a useful estimator only when the quote states whether it covers base cabinets, overheads, tall units, drawers, hardware, panels, installation and GST. The useful next step is a measured layout and a written inclusion list, rather than selecting from a generic rate alone.
How much per linear metre for a custom kitchen in NSW?
Market ranges commonly run from about $800–$1,400 per linear metre for laminate cabinetry to $2,200–$4,000 plus for timber. A real kitchen combines different unit types, so use the rate as a budgeting guide rather than multiplying one number blindly. The useful next step is a measured layout and a written inclusion list, rather than selecting from a generic rate alone.
Does the per-metre price include the benchtop?
Usually not unless it is expressly itemised. Benchtops are measured, fabricated and installed as a separate surface package, especially where stone, porcelain, cut-outs, waterfall ends or splashbacks are involved. The useful next step is a measured layout and a written inclusion list, rather than selecting from a generic rate alone.
Why is two-pack more per metre than laminate?
Two-pack costs more because it involves prepared panels and specialist spray finishing, and often appears on profile-heavy door sets. The difference is not simply paint; it is a different manufacturing and finishing process. The useful next step is a measured layout and a written inclusion list, rather than selecting from a generic rate alone.
Do overhead cupboards cost the same per metre?
No. Overheads commonly cost less per metre than drawer-heavy base cabinets because they use less load-bearing cabinet structure and fewer drawer systems. Tall units and pantry pull-outs can cost more because of their height, doors and internal hardware. The useful next step is a measured layout and a written inclusion list, rather than selecting from a generic rate alone.
How do I estimate my own kitchen from a measurement?
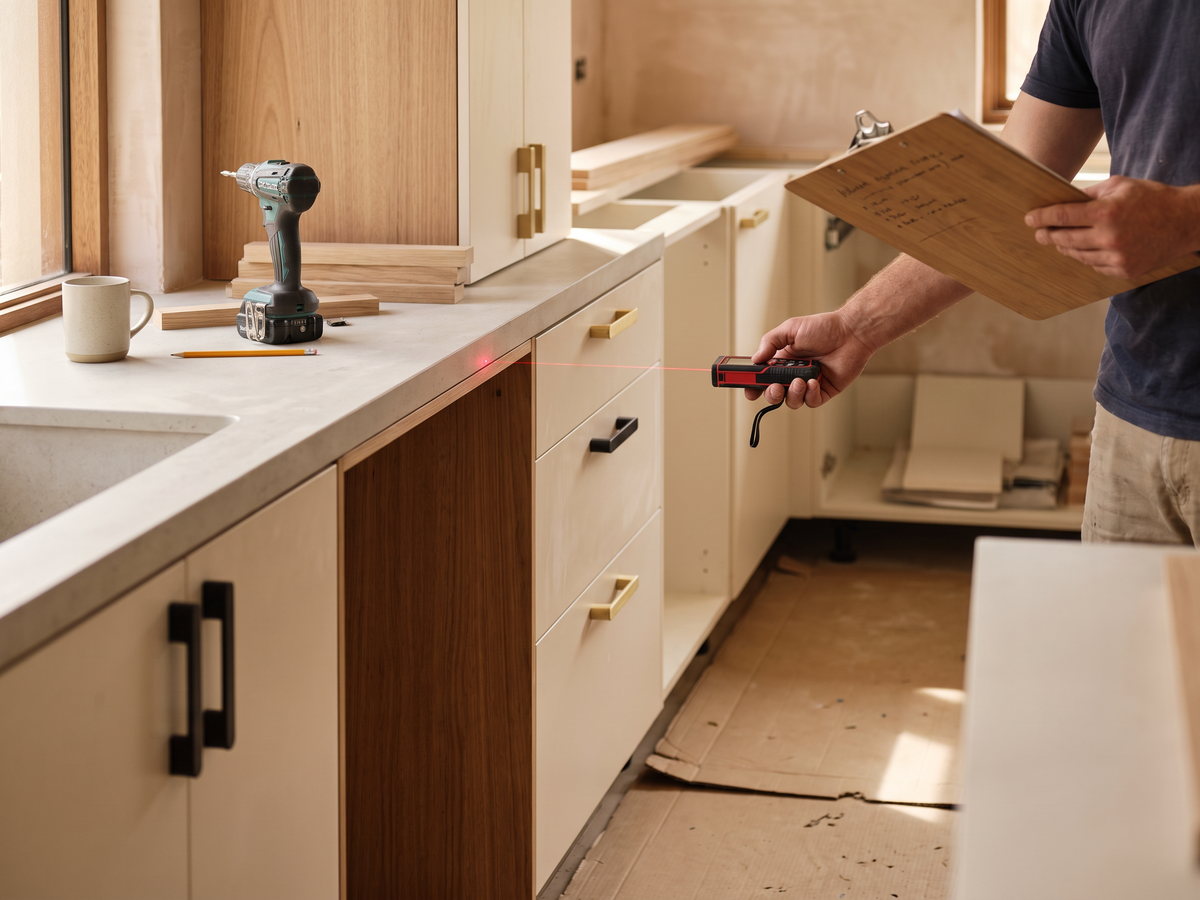
Measure each wall run, separate bases, overheads and tall units, then apply a relevant market band to each category. Add benchtops, appliance housings, panels, hardware upgrades, installation and trades separately. A measure is a starting brief, not a manufacturing drawing. The useful next step is a measured layout and a written inclusion list, rather than selecting from a generic rate alone.
STEEPWOOD CUSTOM KITCHEN JOINERY — Measure the room, then compare like with like: bases, overheads, tall units, hardware and surfaces. Get a free measure and quote for an itemised cabinet schedule.