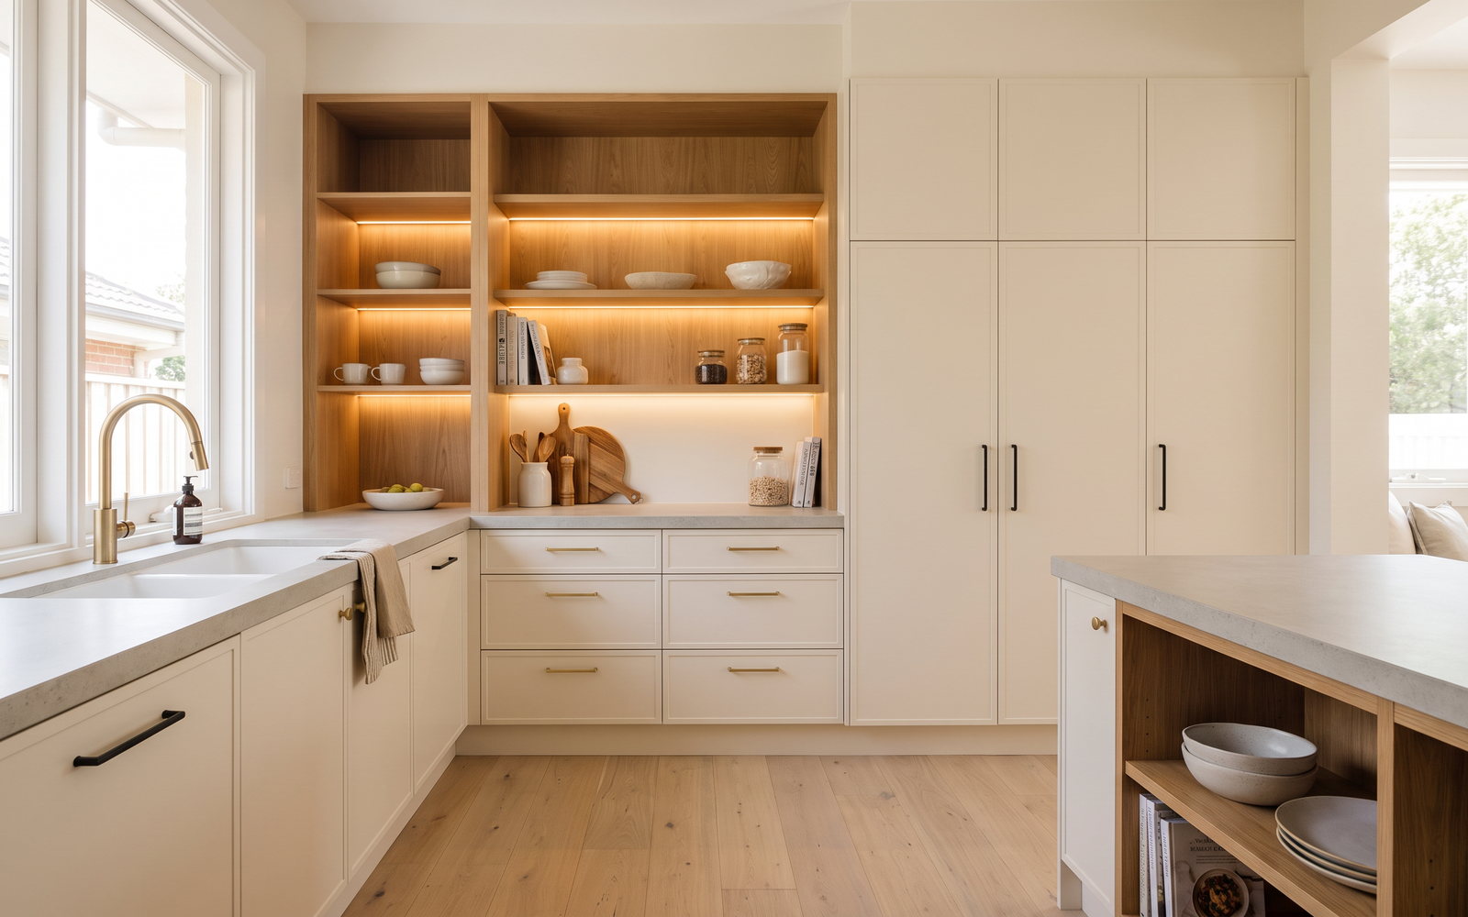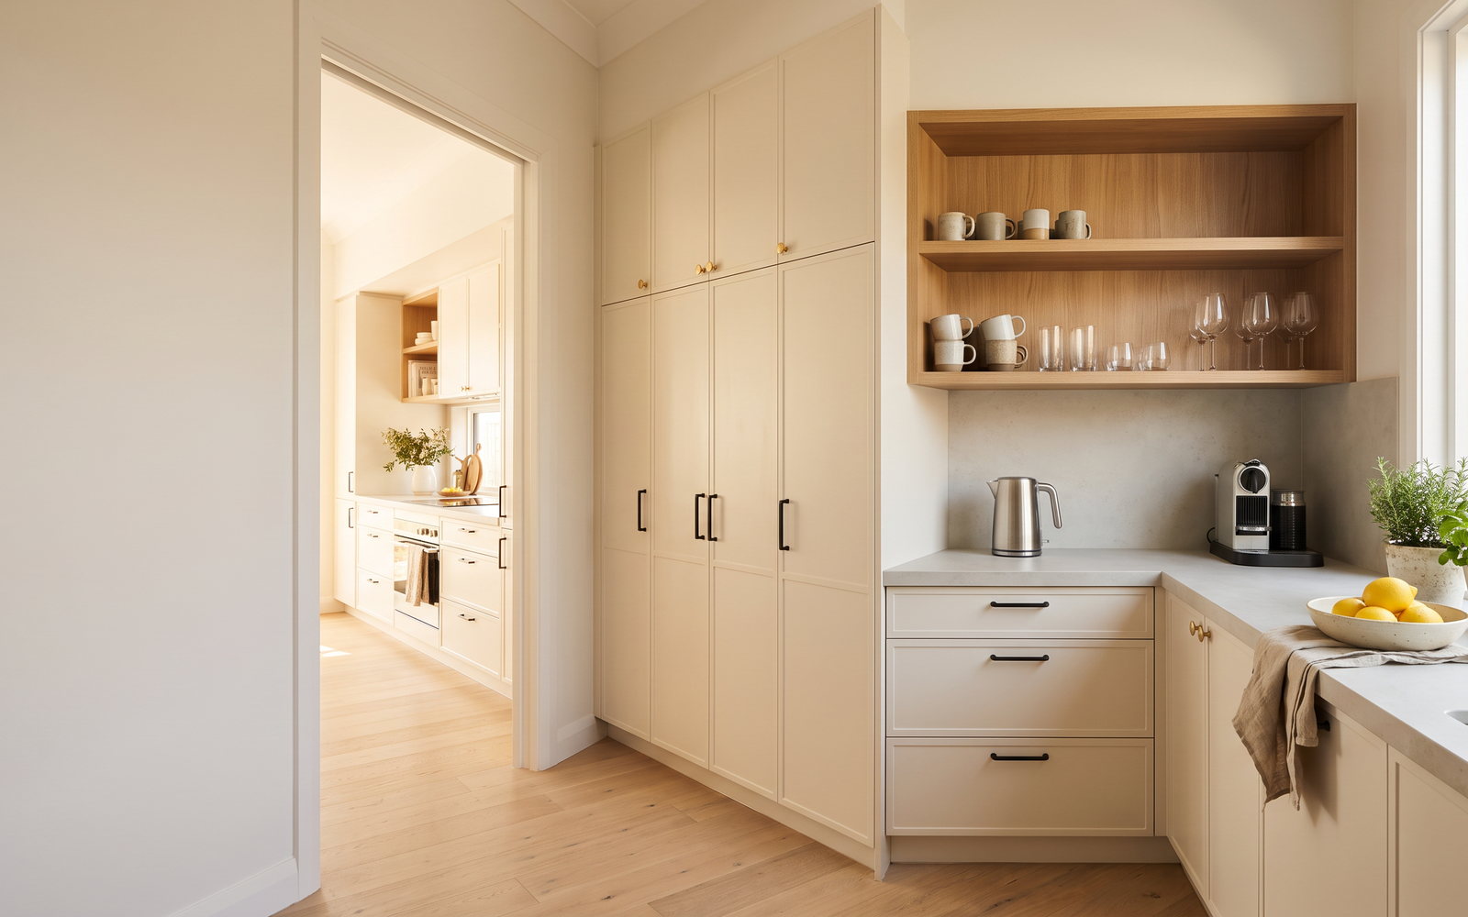
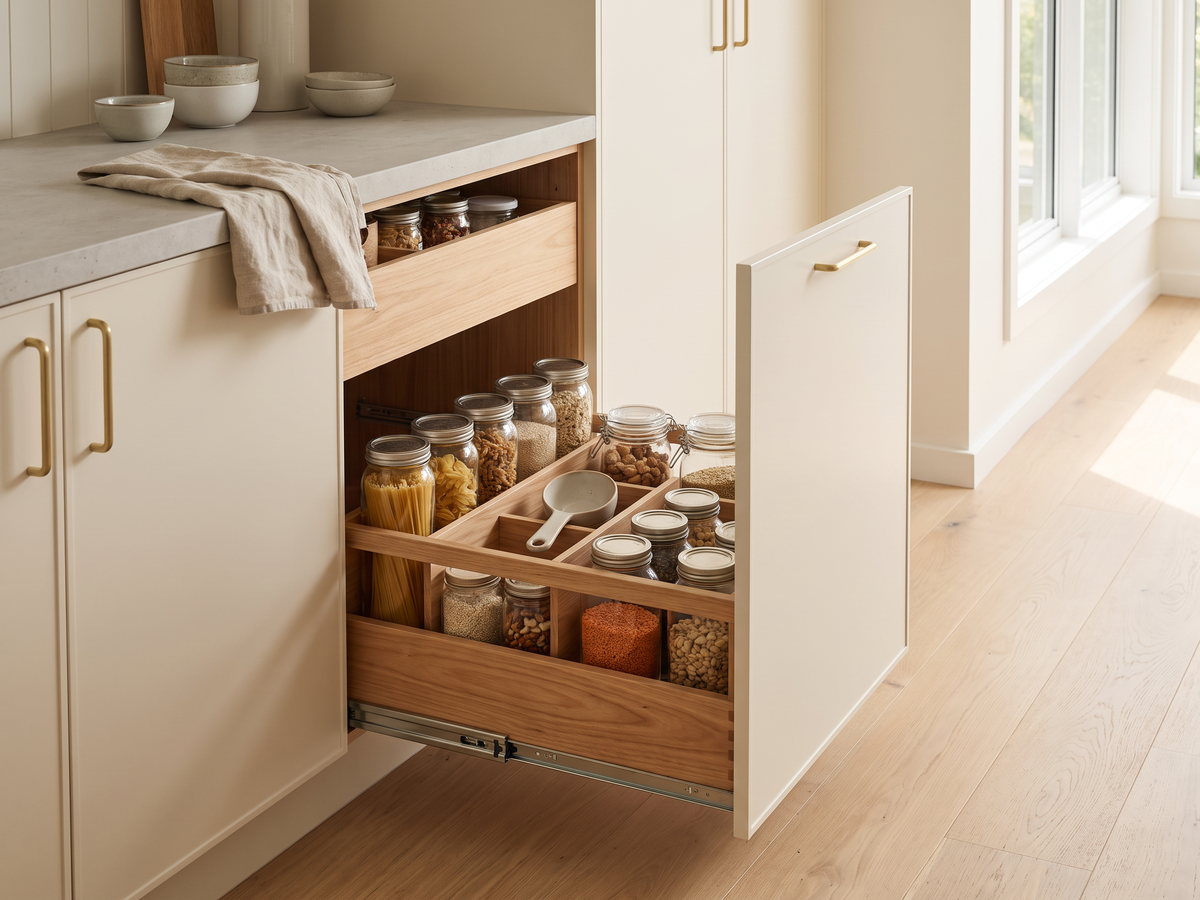
A butler’s pantry in NSW is usually an indicative 2026 range of $8,000 to $35,000 plus including GST, from a fitted cupboard run to a fully serviced second kitchen (The Quote Yard). The honest qualification is space: below about 1.8 metres of usable run, it is generally a generous cupboard, not a room that can absorb a sink, appliance bank, bench and a person working comfortably.
The expensive decision is not the shaker door or the pantry jar. It is the sink and the services behind it. Decide first whether this room is storage, appliance containment, food prep or wash-up. A clear answer cuts out unnecessary plumbing and makes the cabinetry quote legible.
The short answer
The lower end buys a well-planned storage run; the upper end buys a second work zone with services, tall cabinets and premium finishes. Current market guidance puts cabinetry at $800–$1,400 per linear metre in laminate and $1,800–$3,000 in two-pack, with timber higher (LeadKit).
| Pantry type | What it really is | Indicative 2026 total including GST |
|---|---|---|
| Fitted cupboard pantry | Tall storage and small appliance housing | $8,000–$14,000 |
| Walk-through pantry | Bench, tall units and appliance zone | $15,000–$25,000 |
| Full scullery | Pantry plus sink, services and premium surfaces | $25,000–$35,000+ |
Butler's pantry, scullery or oversized cupboard
The label is less important than the job. A cupboard pantry is closed storage. A butler’s pantry generally adds bench space and appliances. A scullery earns its name when it has a genuine wet work zone. The number is useful only if the specification underneath it is visible. In workshop terms, we check the material, the edges, the joinery construction, the hardware and the installation route before comparing one price with another. A low allowance can be appropriate for a simple brief; it becomes misleading when it quietly excludes the element that makes the room function.
This is where people waste money: choosing the feature before checking the interface. A butler’s pantry has to work with walls that are not always square, services that must remain accessible and appliances or surfaces that have their own installation requirements. Put those constraints on the drawing early. It gives the fabricator a stable brief and gives the homeowner a quote that can be compared line by line.
A sensible decision is not always the most expensive one. Keep the budget on the parts you touch, see and rely on every day, then simplify the concealed parts where that does not shorten the life of the work. Ask for the excluded work in writing, retain samples and drawings, and approve a variation before the material is cut.
The minimum space that works
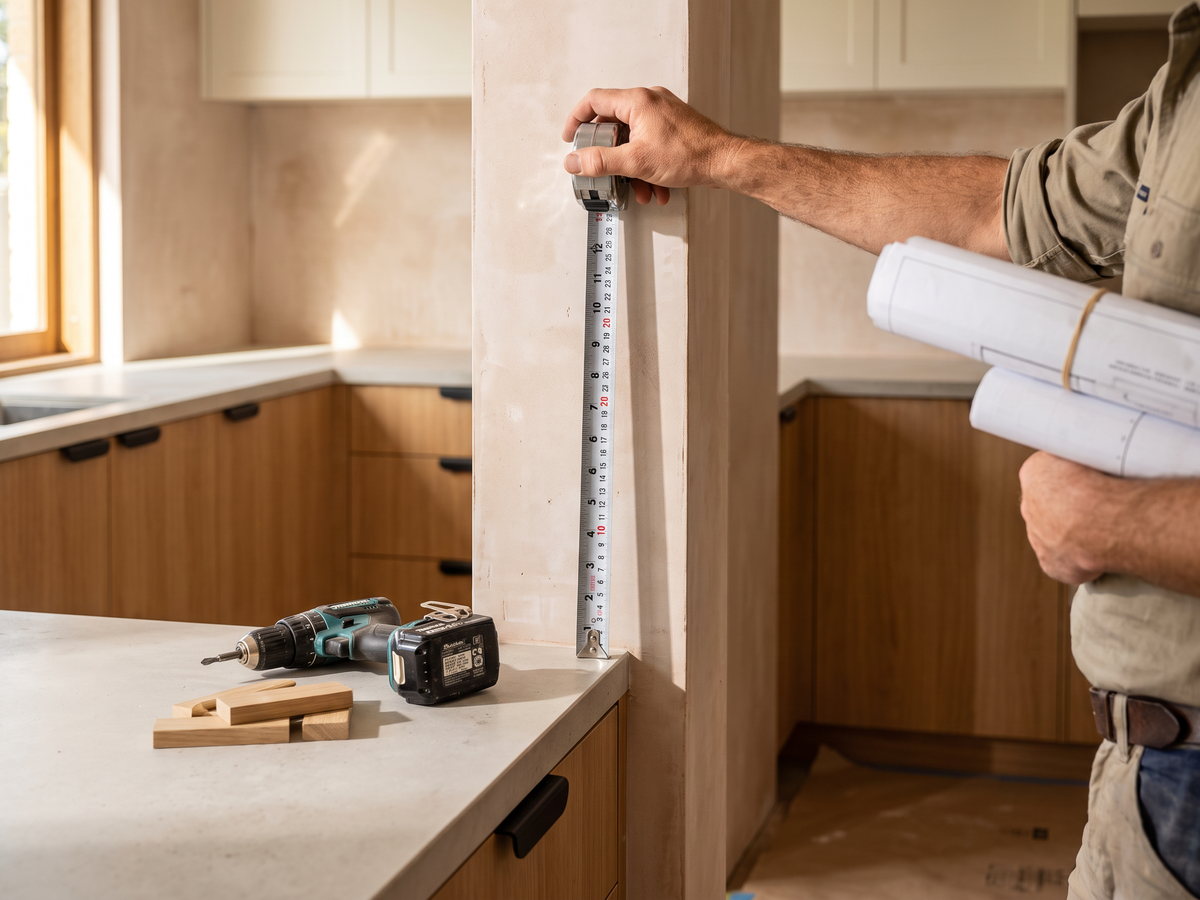
A room needs cabinet run, aisle clearance, door opening and a way to use appliances without blocking the passage. Measure the open doors and the person using the room, not just the wall dimensions. The number is useful only if the specification underneath it is visible. In workshop terms, we check the material, the edges, the joinery construction, the hardware and the installation route before comparing one price with another. A low allowance can be appropriate for a simple brief; it becomes misleading when it quietly excludes the element that makes the room function.
This is where people waste money: choosing the feature before checking the interface. A butler’s pantry has to work with walls that are not always square, services that must remain accessible and appliances or surfaces that have their own installation requirements. Put those constraints on the drawing early. It gives the fabricator a stable brief and gives the homeowner a quote that can be compared line by line.
A sensible decision is not always the most expensive one. Keep the budget on the parts you touch, see and rely on every day, then simplify the concealed parts where that does not shorten the life of the work. Ask for the excluded work in writing, retain samples and drawings, and approve a variation before the material is cut.
Three costed builds
| Build | Joinery and surface scope | Services scope | Indicative total including GST |
|---|---|---|---|
| Cupboard pantry | Tall units, appliance shelf and laminate bench | Existing nearby power | $8,000–$14,000 |
| Walk-through pantry | Two cabinet runs, drawers and durable bench | New power allowance | $15,000–$25,000 |
| Full scullery | Tall units, premium top and appliance integration | Sink, drainage, power and making good | $25,000–$35,000+ |
These indicative totals separate the cabinetry and service decision, so a household can see where the budget changes. The number is useful only if the specification underneath it is visible. In workshop terms, we check the material, the edges, the joinery construction, the hardware and the installation route before comparing one price with another. A low allowance can be appropriate for a simple brief; it becomes misleading when it quietly excludes the element that makes the room function.
This is where people waste money: choosing the feature before checking the interface. A butler’s pantry has to work with walls that are not always square, services that must remain accessible and appliances or surfaces that have their own installation requirements. Put those constraints on the drawing early. It gives the fabricator a stable brief and gives the homeowner a quote that can be compared line by line.
A sensible decision is not always the most expensive one. Keep the budget on the parts you touch, see and rely on every day, then simplify the concealed parts where that does not shorten the life of the work. Ask for the excluded work in writing, retain samples and drawings, and approve a variation before the material is cut.
STEEPWOOD CUSTOM KITCHEN JOINERY — Decide whether the pantry is storage, prep or wash-up before the cabinet plan is released. Get a free measure and quote for a measured room and service scope.
What plumbing adds, and whether to do it
| Add-on | Why it affects the brief | Budget treatment |
|---|---|---|
| Sink and tap | Requires supply, waste and cut-out | Separate trade allowance |
| Dishwasher | Needs services, ventilation and a panel | Resolve model before manufacture |
| Extra power | Supports appliance bank and task use | Electrician to confirm scope |
| Waterproofing or tiling | Depends on room and wet-work scope | Builder or relevant trade to assess |
A sink can make the pantry useful, but it also triggers a plumbing route, drainage, tapware, waterproofing considerations and trade coordination. It should solve a daily problem, not simply copy an image. The number is useful only if the specification underneath it is visible. In workshop terms, we check the material, the edges, the joinery construction, the hardware and the installation route before comparing one price with another. A low allowance can be appropriate for a simple brief; it becomes misleading when it quietly excludes the element that makes the room function.
This is where people waste money: choosing the feature before checking the interface. A butler’s pantry has to work with walls that are not always square, services that must remain accessible and appliances or surfaces that have their own installation requirements. Put those constraints on the drawing early. It gives the fabricator a stable brief and gives the homeowner a quote that can be compared line by line.
A sensible decision is not always the most expensive one. Keep the budget on the parts you touch, see and rely on every day, then simplify the concealed parts where that does not shorten the life of the work. Ask for the excluded work in writing, retain samples and drawings, and approve a variation before the material is cut.
Appliances that belong in there and what they need
Coffee equipment, a microwave, toaster, fridge or dishwasher each need a ventilation, power and access plan. Appliance doors and clearances decide the cabinet layout before any decorative shelf does. The number is useful only if the specification underneath it is visible. In workshop terms, we check the material, the edges, the joinery construction, the hardware and the installation route before comparing one price with another. A low allowance can be appropriate for a simple brief; it becomes misleading when it quietly excludes the element that makes the room function.
This is where people waste money: choosing the feature before checking the interface. A butler’s pantry has to work with walls that are not always square, services that must remain accessible and appliances or surfaces that have their own installation requirements. Put those constraints on the drawing early. It gives the fabricator a stable brief and gives the homeowner a quote that can be compared line by line.
A sensible decision is not always the most expensive one. Keep the budget on the parts you touch, see and rely on every day, then simplify the concealed parts where that does not shorten the life of the work. Ask for the excluded work in writing, retain samples and drawings, and approve a variation before the material is cut.
Cabinetry finishes and where to save
Use laminate inside a hard-working utility room if it supports the budget, then spend on a durable benchtop and hardware where use justifies it. Two-pack profiles make sense only when the detail supports the overall kitchen. The number is useful only if the specification underneath it is visible. In workshop terms, we check the material, the edges, the joinery construction, the hardware and the installation route before comparing one price with another. A low allowance can be appropriate for a simple brief; it becomes misleading when it quietly excludes the element that makes the room function.
This is where people waste money: choosing the feature before checking the interface. A butler’s pantry has to work with walls that are not always square, services that must remain accessible and appliances or surfaces that have their own installation requirements. Put those constraints on the drawing early. It gives the fabricator a stable brief and gives the homeowner a quote that can be compared line by line.
A sensible decision is not always the most expensive one. Keep the budget on the parts you touch, see and rely on every day, then simplify the concealed parts where that does not shorten the life of the work. Ask for the excluded work in writing, retain samples and drawings, and approve a variation before the material is cut.
Door, sightline and noise details
A pantry door should conceal the utility room without becoming a collision point. Consider whether an open door blocks the main kitchen, whether a pocket or hinged solution is serviceable, and where noisy appliances will sit. The number is useful only if the specification underneath it is visible. In workshop terms, we check the material, the edges, the joinery construction, the hardware and the installation route before comparing one price with another. A low allowance can be appropriate for a simple brief; it becomes misleading when it quietly excludes the element that makes the room function.
This is where people waste money: choosing the feature before checking the interface. A butler’s pantry has to work with walls that are not always square, services that must remain accessible and appliances or surfaces that have their own installation requirements. Put those constraints on the drawing early. It gives the fabricator a stable brief and gives the homeowner a quote that can be compared line by line.
A sensible decision is not always the most expensive one. Keep the budget on the parts you touch, see and rely on every day, then simplify the concealed parts where that does not shorten the life of the work. Ask for the excluded work in writing, retain samples and drawings, and approve a variation before the material is cut.
Butler’s pantries across NSW housing types
| NSW region | How common the pantry is given housing stock and new-build conditions |
|---|---|
| Newcastle | $115.526 million of approved alterations in 2025–26; local measure and coastal material selection matter (ABS building approvals data) |
| Central Coast | Large regional dwelling base; allow for family storage and coastal delivery (ABS building approvals data) |
| Lake Macquarie | $92.577 million of approved alterations; older rooms often need careful site measure (ABS building approvals data) |
| Northern Beaches | $414.629 million of alterations; access and premium specification need early planning (ABS building approvals data) |
| Inner West | $300.441 million of alterations; terrace widths and site access shape the installation (ABS building approvals data) |
| City of Sydney | Apartment-heavy stock makes strata access and delivery booking material (ABS building approvals data) |
| Wollongong | $117.062 million of alterations; coastal handling and staged live-in work are common (ABS building approvals data) |
| Blue Mountains | Separate houses are 92.1% of housing stock; access and existing-house geometry matter (ABS Census) |
| The Hills Shire recorded 2,696 dwelling approvals in 2025–26, a useful signal of the growth-corridor plans where a separate pantry is often drawn into a new home (ABS building approvals data). In inner-city stock, an oversized cupboard or appliance wall may be the better answer. See our Sydney kitchen joinery service for a measured approach rather than copying a project-home plan. |
A pantry should be designed with the custom kitchen joinery, not added after the main kitchen is manufactured. Review Sydney custom kitchen joinery, our NSW kitchen cost guide and the kitchen renovation timeline before fixing a date. Our Hamptons kitchen portfolio illustrates the connected-room approach, with service information for Sydney, Newcastle and a free measure and quote.
Resale and buyer expectations, honestly framed
A pantry can support liveability, but no one should promise a dollar-for-dollar resale result. Build the room for the household and the property’s scale, not for an imagined future buyer who may value a larger living room more. The number is useful only if the specification underneath it is visible. In workshop terms, we check the material, the edges, the joinery construction, the hardware and the installation route before comparing one price with another. A low allowance can be appropriate for a simple brief; it becomes misleading when it quietly excludes the element that makes the room function.
This is where people waste money: choosing the feature before checking the interface. A butler’s pantry has to work with walls that are not always square, services that must remain accessible and appliances or surfaces that have their own installation requirements. Put those constraints on the drawing early. It gives the fabricator a stable brief and gives the homeowner a quote that can be compared line by line.
A sensible decision is not always the most expensive one. Keep the budget on the parts you touch, see and rely on every day, then simplify the concealed parts where that does not shorten the life of the work. Ask for the excluded work in writing, retain samples and drawings, and approve a variation before the material is cut.
SteepWood is Pavit Cabinetry Pty Ltd trading as SteepWood, NSW Carpentry Contractor Licence 489553C, ABN 52 697 313 269. NSW requires a licence for residential building work above $5,000 including GST; work above $20,000 follows the larger contract and Home Building Compensation pathway where applicable (NSW Government contract guidance).
FAQ
How much does a butler’s pantry cost in NSW?
A butler’s pantry in NSW commonly runs from about $8,000 for a fitted cupboard build to $35,000 plus for a full second kitchen, depending on the run length, finish, services and appliances. The useful next step is a measured layout and a written inclusion list, rather than selecting from a generic rate alone.
How big does a butler’s pantry need to be?
A useful pantry needs enough cabinet run and a workable aisle. Below about 1.8 metres of run, it is often more honest to call the result an oversized cupboard rather than promise a walk-in utility room. The useful next step is a measured layout and a written inclusion list, rather than selecting from a generic rate alone.
Does a butler’s pantry need a sink?
No. A sink is useful when the pantry will handle washing-up, prep or concealed mess, but it adds plumbing, drainage, waterproofing and coordination. Put it in only if the way your household works justifies the trade cost. The useful next step is a measured layout and a written inclusion list, rather than selecting from a generic rate alone.
Is a butler’s pantry worth the money?
It is worth the money when it removes real kitchen congestion, holds appliances and gives the household a usable secondary work surface. It is not worth it if it creates a narrow passage that duplicates storage already available in the main kitchen. The useful next step is a measured layout and a written inclusion list, rather than selecting from a generic rate alone.
Can you add one to an existing kitchen?
Yes, an existing kitchen can gain a pantry if there is a nearby room, a large enough wall run and a credible services path. The existing layout, structural walls and plumbing location determine whether it is straightforward or expensive. The useful next step is a measured layout and a written inclusion list, rather than selecting from a generic rate alone.
What is the difference between a butler’s pantry and a scullery?
In Australian use, the terms overlap. A scullery usually suggests a working wash-up or prep space, while a butler’s pantry can be more appliance and storage focused. The layout and services matter more than the label. The useful next step is a measured layout and a written inclusion list, rather than selecting from a generic rate alone.
STEEPWOOD CUSTOM KITCHEN JOINERY — A pantry is worth building when it clears a genuine bottleneck in the main kitchen. Get a free measure and quote and we will test the run, aisle and services first.