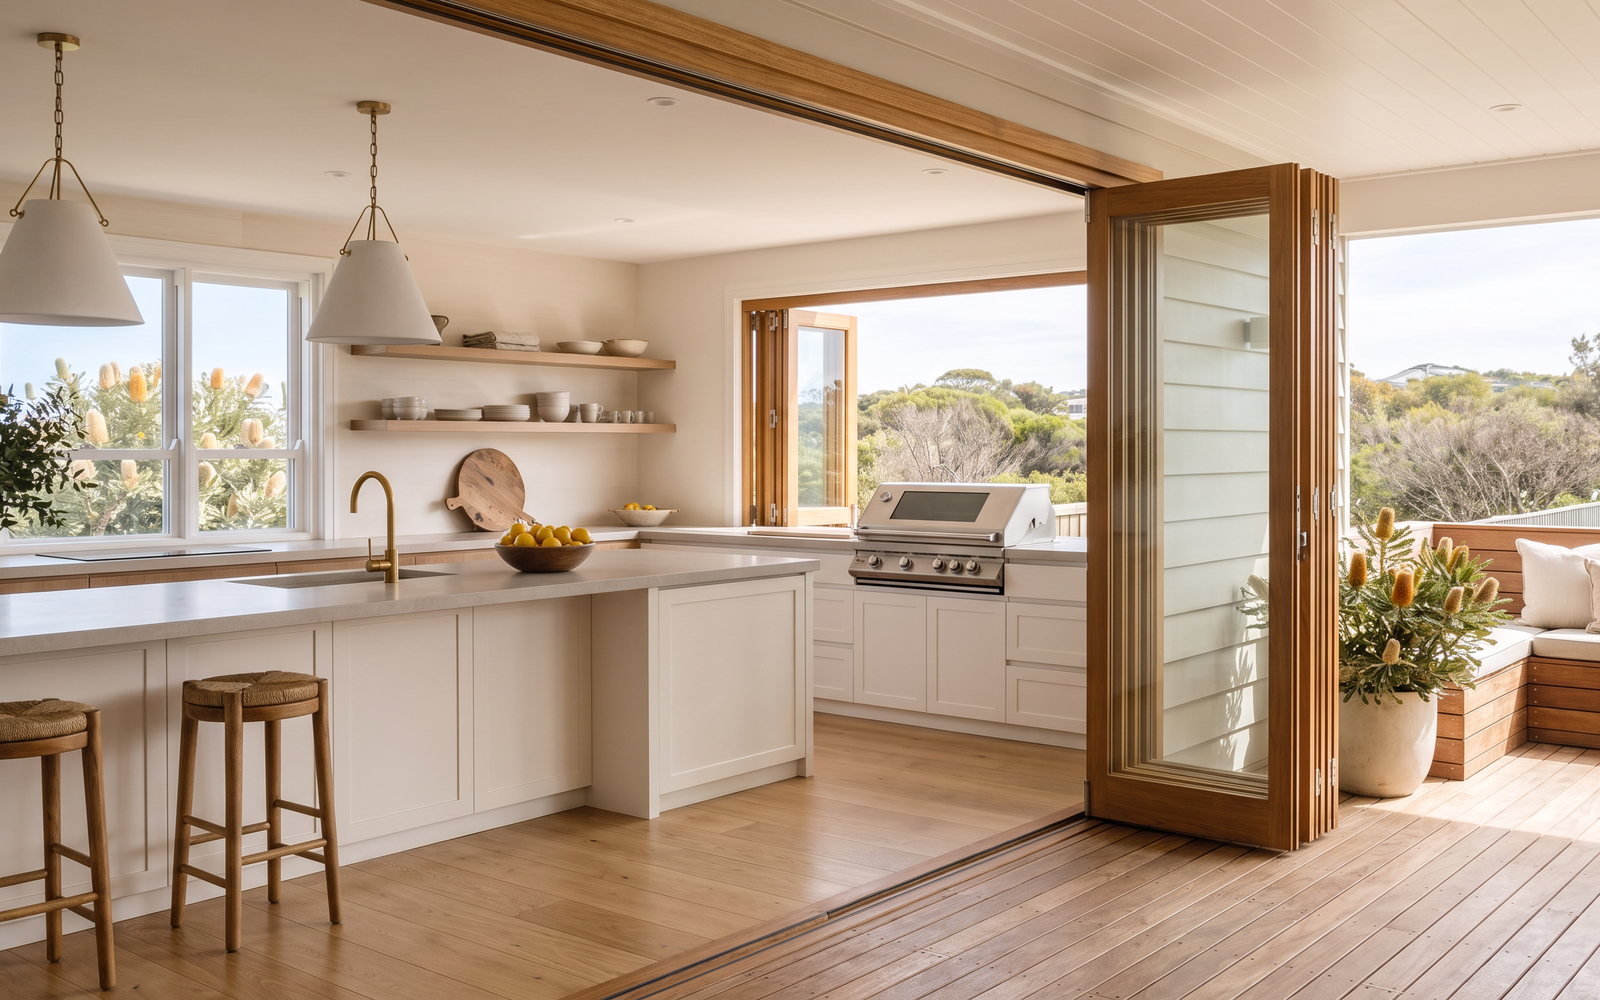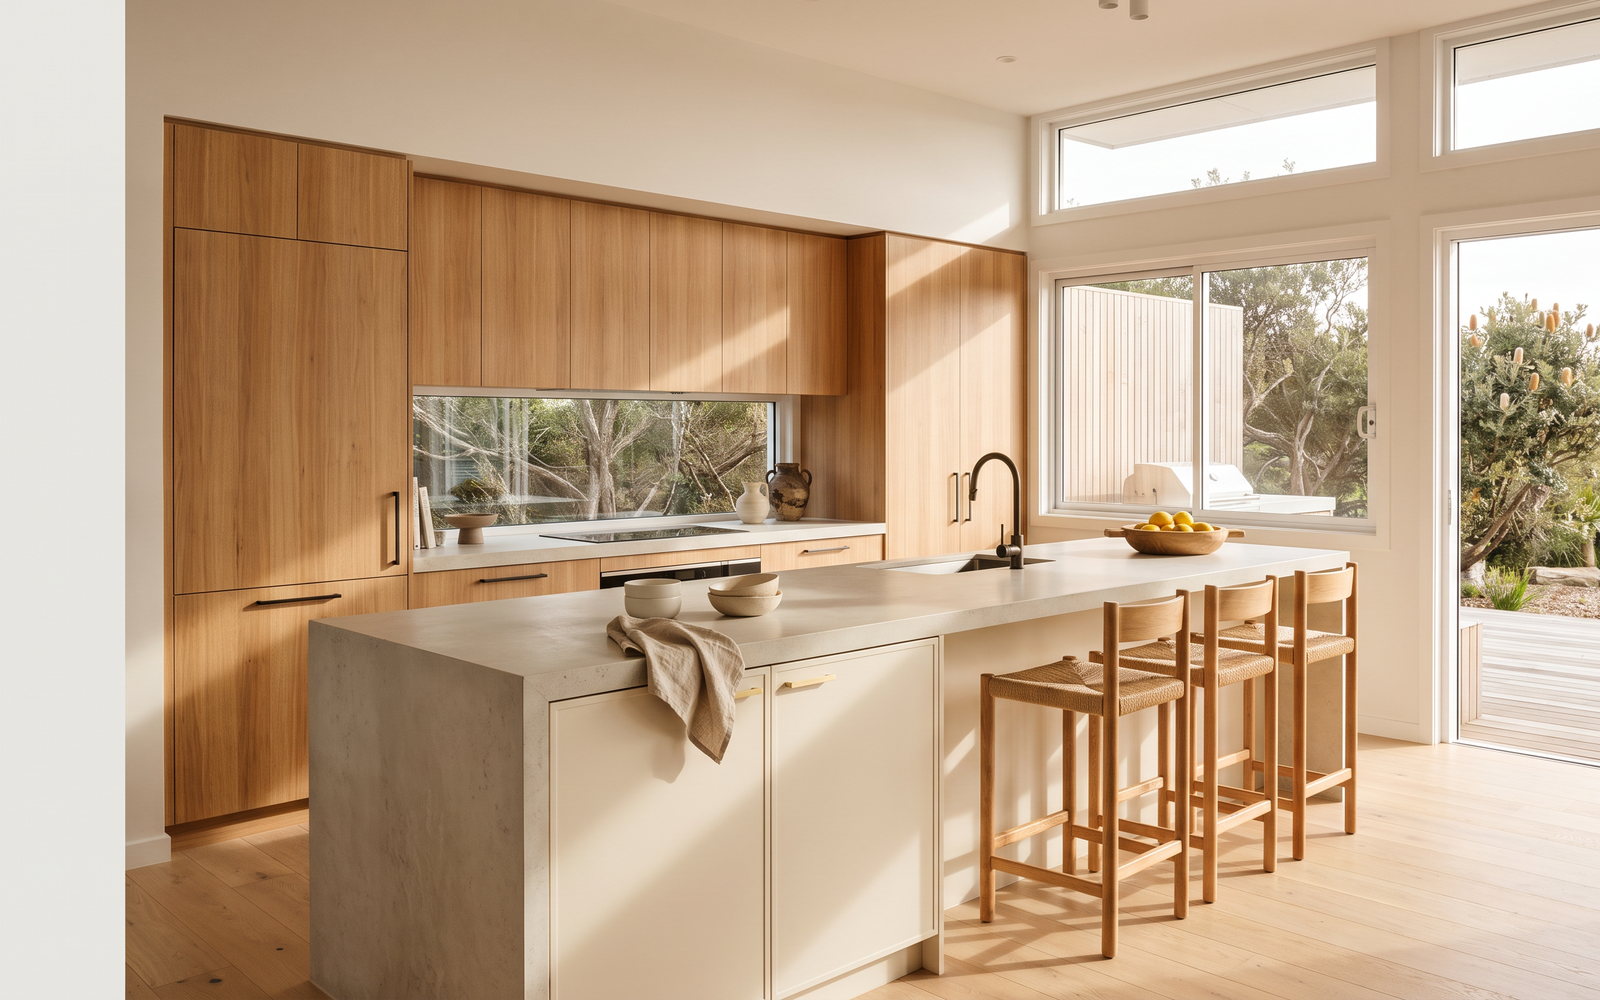
A kitchen renovation Northern Beaches project commonly lands in the $30,000–$55,000 Sydney mid-range kitchen band, while a detailed custom brief with 2-pac, veneer, a serious island and integrated appliances can move beyond $45,000 for joinery. This is New South Wales’ largest alterations market, not a generic beach-house category: a Manly Federation room, a Dee Why postwar kitchen, a Frenchs Forest brick-veneer home and an Avalon beach house all put pressure on different parts of the brief.
The short answer
These are indicative 2026, GST-inclusive planning ranges for joinery and installation. They are not a fixed quote and do not include appliances, demolition, plumbing, electrical work, tiling or structural alterations unless explicitly stated.
| Service | Premium Sydney market range | Why it varies here |
|---|---|---|
| Mid-range replacement kitchen | $30,000–$55,000 | finish, island and installation access |
| Full custom premium kitchen | $45,000+ | veneer or 2-pac, appliance integration and pantry |
| Butler’s pantry | $8,000–$35,000+ | plumbing, run length and second-workspace scope |
| Built-in wardrobes | $7,000–$15,000+ | internals, doors and room geometry |
| Custom vanity | $4,500–$12,000+ | top, wall condition and basin detail |
Compare a written scope, not a mood board. It should identify carcass board, door finish, drawer system, handles, benchtop allowance, appliance panels, delivery, installation and exclusions. This is where people waste money: paying a premium for a finish while accepting a vague hardware and access allowance.
The largest renovation market in New South Wales
Northern Beaches approved $414.629 million of alterations and additions in 2025–26, the largest individual market in NSW. Its population was 263,554 and median weekly household income $2,592. That is demand for better spaces, but it does not make every project a blank-cheque architecture exercise. The most effective briefs have a clear hierarchy: function first, architecture second, detail third.
The query “kitchen renovations northern beaches” is estimated at 110 searches a month, difficulty 16 and CPC $5.43. A high cost-per-click tells you buyers are valuable to advertisers; it does not tell you which room solution they need. That still comes from the measure.
The housing stock: Manly and Fairlight Federation, Balgowlah and Seaforth interwar, the postwar Dee Why and Narrabeen belt, Avalon and Palm Beach beach houses, Frenchs Forest and Belrose brick veneer
Manly and Fairlight include Federation and Victorian-era character stock, where room widths, ceiling lines and original features demand proportion rather than a stock kitchen formula. Balgowlah and Seaforth have interwar homes, often adapted through later additions. The difference matters: the new rear room may accept a long island, while the front of house needs quieter, more restrained built-ins.
The postwar Dee Why, Collaroy and Narrabeen belt often puts practical family life first. Kitchens need real drawer storage, laundry capacity, easy-clean surfaces and a plan for surf gear, school bags and a growing appliance count. Frenchs Forest and Belrose brick-veneer homes frequently have better footprints for a pantry, study wall or wardrobe upgrade, but the value still comes from keeping services where they are workable.
Avalon Beach, Newport and Palm Beach include beach-house and architectural projects with indoor-outdoor connection. The temptation is a fully exposed servery wall or timber everywhere. Start with the climate, door thresholds, wind and cleaning regime. A kitchen should look out to the landscape without making the everyday working surfaces unnecessarily vulnerable.
A coastal kitchen should age honestly
The Northern Beaches client often sees examples of open shelves, pale timber and oversized stacked doors. The better question is how those elements look after ordinary use. A tall painted door beside a dishwasher needs enough clearance and a handle decision that works with wet hands. A timber-look panel should be selected against the actual floor and daylight, not a phone image. A black tap and fine pull may suit a protected powder room but be a poor choice for a family kitchen that gets salt mist and constant fingerprints.
Choose a finish schedule by zone. Put the easiest-clean surface on the working run, bring veneer or 2-pac to a protected island face or tall-unit grouping, and use hardware that can be adjusted and serviced. Confirm appliance ventilation and heat requirements before a panel-ready fridge or coffee machine is drawn into a seamless wall. These choices make the kitchen look calmer because the technical decisions have already been made.
The same applies to wardrobes and vanities. A robust interior, good drawer runners and a real allowance for the wall and floor are more valuable than a fashionable outer skin over a compromised carcass. Design sophistication is control of the detail, not the maximum number of materials.
What a design-led Northern Beaches brief looks like
A design-led brief is not a long list of expensive brands. It is a resolved plan: appliance schedule, aisle widths, door swings, ventilation, service locations, shadow lines, handle decision, lighting coordination and a finish palette that looks intentional in the actual light. Good design also records what is not included. If stone, splashback, flooring or demolition sit outside the joinery scope, they must be allowed for somewhere else.
Use a premium finish only where it earns its keep. 2-pac is useful where a seamless painted surface and customised colour matter. Timber veneer creates warmth and grain without asking solid timber to remain immobile through humidity changes. Polytec SYNC and Laminex Woodmatt are often the more robust selection for full banks of high-use doors.
Market guides place 2-pac cabinetry at $1,800–$3,000 per linear metre and timber at $2,200–$4,000+, against laminate at $800–$1,400. Those figures are a starting point only. A tall appliance wall has more components and installation risk than the same length of basic overheads.
Coastal exposure: salt, wind-driven rain and finish selection
Coastal design is not just white doors and oak. Protect boards and edges from water, choose hardware for the real environment and avoid treating a room adjacent to an open deck as an outdoor cabinet. Northern Beaches Council says much of the area is subject to salt-air corrosion. That is a sensible prompt to select, install and maintain hardware with the exposure in mind.
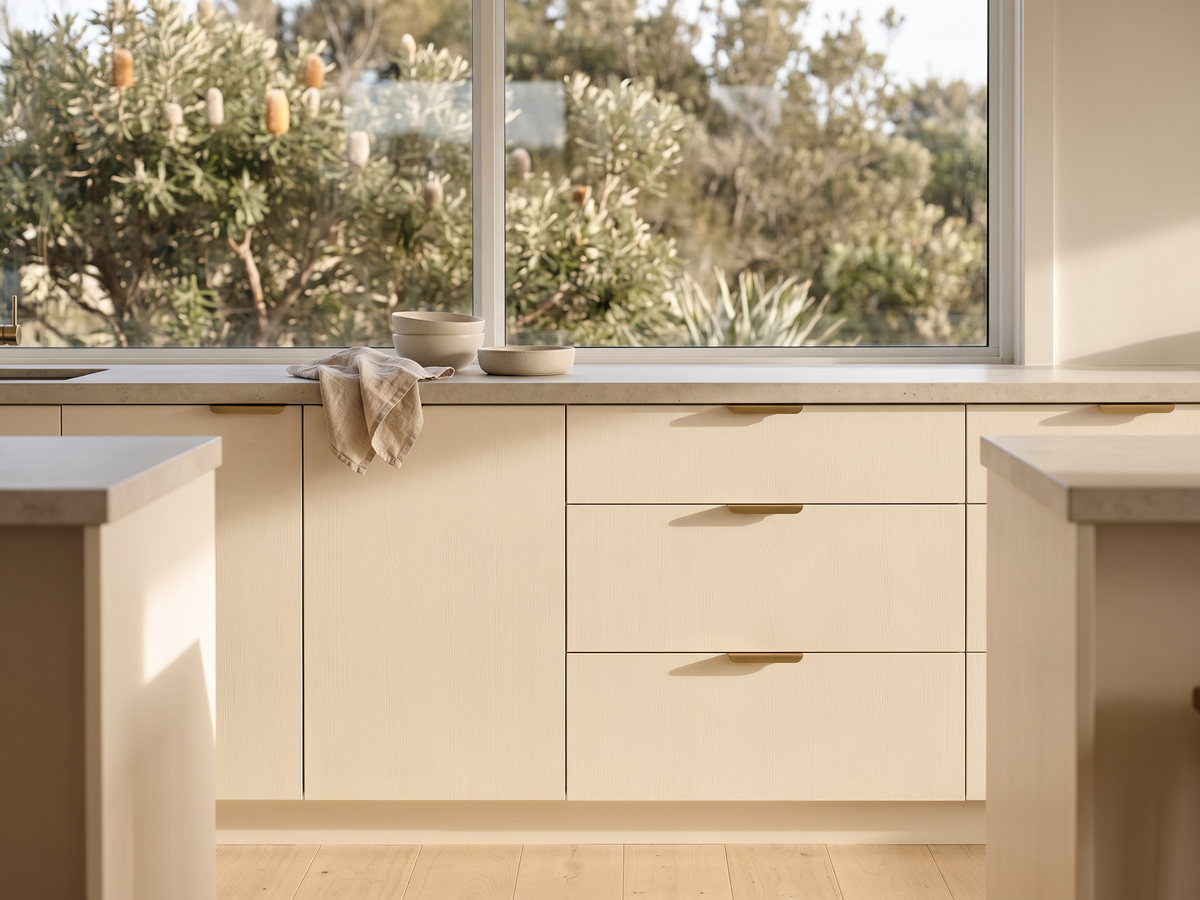
The most reliable detail is often unglamorous: a sealed cut-out, sensible drip control, a well-resolved splashback, easy access to a dishwasher connection, and a finish that a family will clean. In a beachfront house, reserve high-character timber for protected feature panels, and choose a durable laminate or painted finish for the busy work zones.
STEEPWOOD CUSTOM KITCHEN JOINERY — Coastal exposure and a design brief can coexist when the material choices are practical. Plan a Sydney custom kitchen or Get a free measure and quote.
Indoor-outdoor joinery and the servery question
A servery can improve a house, but it is not automatically a good kitchen decision. Ask whether the opening compromises weather protection, storage, usable bench length or appliance positions. Consider the direction of prevailing weather, sill detail, flyscreens, locks, external bar use and whether the room is used in winter as well as summer.
For a sheltered outdoor entertaining edge, a durable internal cabinet run paired with a separate external component can be more maintainable than extending ordinary kitchen materials into exposed conditions. Do not use unprotected indoor cabinetry as weather-facing joinery. Coordinate the opening, builder, waterproofing and joiner before final drawings.
A butler’s pantry is frequently more useful than a showy servery because it removes noisy preparation and appliance clutter from the main room. The published NSW planning range is $8,000–$35,000+. At the low end, it is fitted storage; at the top, it behaves like a second working kitchen. Our butler’s pantry cost guide explains the space and plumbing decisions.
What joinery costs on the Northern Beaches, by service
| Scope | Indicative range | Cost driver most commonly missed |
|---|---|---|
| Kitchen, practical premium | $30,000–$55,000 | island detailing and full hardware specification |
| Large bespoke kitchen | $45,000+ | finish, integrated appliance panels and access |
| Butler’s pantry | $8,000–$35,000+ | extra plumbing, appliances and second benchtop |
| Wardrobe wall | $7,000–$15,000+ | internal fitout and door type |
| Vanity | $4,500–$12,000+ | wall framing and top selection |
Porcelain and sintered stone are still available following the engineered-stone prohibition, and installed market guides put them around $900–$1,400 per linear metre. Check the current product and fabrication scope rather than relying on a brand name alone. SafeWork NSW explains the engineered-stone prohibition; our porcelain and sintered stone pricing guide deals with the practical cost comparison.
Suburb by suburb, Manly to Palm Beach
| Suburb | Dominant era and stock | Typical joinery brief |
|---|---|---|
| Manly | Federation, apartments and beach homes | compact premium kitchens and delivery planning |
| Fairlight | character homes and slopes | measured cabinetry with quiet period proportions |
| Balgowlah | interwar and family homes | kitchen, robe and study storage upgrades |
| Seaforth | established houses | indoor-outdoor kitchen coordination |
| Freshwater | beachside homes | durable family kitchen finishes |
| Curl Curl | coastal homes | salt-aware details and practical storage |
| Dee Why | postwar homes and apartments | drawer-led kitchen and strata-aware access |
| Collaroy | coastal apartments and houses | compact joinery and moisture-conscious finishes |
| Narrabeen | beach and lagoon homes | surf-family storage and easy-clean cabinetry |
| Mona Vale | mixed family and premium homes | pantry and whole-room renovation planning |
| Newport | coastal houses | tailored cabinetry around views and openings |
| Avalon Beach | beach houses | veneer features with protected work surfaces |
| Palm Beach | architectural beach houses | resolved designer brief and careful delivery |
| Frenchs Forest | brick-veneer family homes | larger pantry, laundry and study solutions |
| Belrose | family homes on larger lots | wardrobes, mudroom and kitchen storage |
For broader coverage, see our Sydney location hub. A custom bathroom vanity in Sydney should be measured with the wet-area set-out, not selected from a kitchen finish board. The Hamptons kitchen cost guide is useful where a painted shaker brief is part of the decision.
Access, parking and delivery on the peninsula
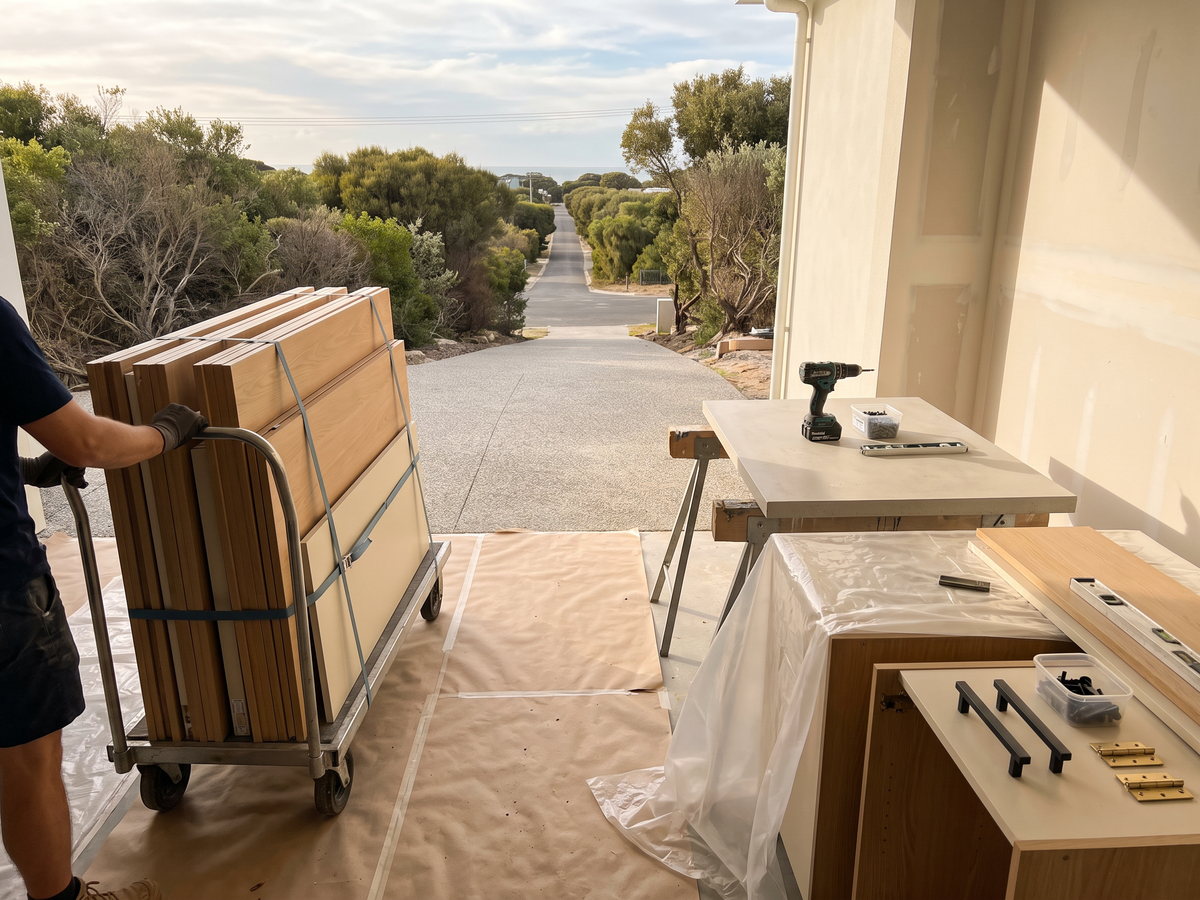
A Northern Beaches installation can be technically ordinary and logistically demanding. Narrow streets, event traffic, limited kerb space, stairs, steep driveways, a long walk from vehicle to room and tight internal turns can all change the labour plan. Those are not excuses for an unexplained premium. They are items to measure and describe before manufacture.
We check parking, approach, gates, stairs, building rules, safe staging and access into the kitchen. A written plan protects the homeowner as much as the installer: it prevents a last-minute request to carry stone-adjacent panels up an unsafe path or keep a street unloaded while a delivery space is found.
Working with a Hunter workshop on a Sydney project
SteepWood’s workshop is in Newcastle, NSW. We offer a free in-home measure and quote across NSW and the ACT, manufacture in Newcastle and send installation crews to Sydney projects. We do not operate a Sydney showroom or a second workshop. Our Sydney built-in wardrobe service is useful where the bedroom storage deserves the same level of planning as the kitchen.
For a substantial brief, work with a complete drawing set, appliance specifications, finish samples and the builder’s programme. If an architect or interior designer is involved, clarify who approves the final shop drawings and who resolves conflicts with stone, lighting, plumbing and flooring. A good custom joinery project is coordinated, not merely delivered.
Licence, heritage and consumer checks
SteepWood is Pavit Cabinetry Pty Ltd trading as SteepWood, NSW Carpentry Contractor Licence 489553C, ABN 52 697 313 269. NSW requires a licence for residential building work above $5,000 including GST. For work valued at $20,000 including GST or more, confirm the relevant HBCF requirements before any deposit.
Character stock can bring heritage considerations. Northern Beaches Council says owners can modernise a listed building but must respect its heritage significance. Check the specific property and any external or building changes early. Internal joinery may be simpler, but it should still fit the room’s proportions rather than erase the character that made the house valuable.
The beach-house design review before you approve drawings
Before approving a Northern Beaches kitchen, walk the drawing from the entry to the deck and back again. Check the places where life happens rather than the elevations that photograph well. Can a grocery bag reach the pantry without crossing the cooktop zone? Does a dishwasher door block the route to the outdoor table? Is the fridge accessible when the island is in use? Are the bins close enough to preparation and cleaning? These questions sound ordinary because they are. A premium kitchen that makes ordinary tasks awkward is an expensive failure.
Then review each material against its location. Confirm where wet hands touch the finish, where morning and afternoon light strike it, where a door might be left open to weather, and which exposed edges face the deck. A pale veneer island face can be a beautiful protected feature. It should not be used as though it were immune to sand, wet swimmers and constant abrasion. Likewise, an elaborate finger-pull detail can look clean in an image but become tiresome to wipe in a busy family room.
Outdoor connection deserves an operational plan. Decide whether the barbecue, drinks fridge, rubbish, towels and outdoor serving ware live outside, inside or between the two. Do not force the internal kitchen to carry every entertaining function if a separate sheltered storage point is more durable. Make sure any external cabinetry is designed and specified as external work rather than an extension of indoor panels.
Finally, review delivery on the same day as the design. Confirm access from vehicle to room, temporary panel storage, protection of timber floors and stairs, and the builder’s readiness date. That is the discipline that lets a refined beach-house kitchen arrive looking composed rather than being damaged or altered to get it through a gate.
Do not confuse material cost with material suitability. A more expensive surface can be entirely appropriate in a protected, carefully maintained room and still be a poor choice near an often-open beachside door. Ask which parts of the room get wet, hot, sandy or heavily used, then specify the finish and junction detail accordingly. That conversation is more valuable than selecting a finish by price alone.
A final practical check is to photograph existing conditions before work begins and record any unresolved defects, including water damage, cracked plaster and floor movement. It gives each trade a shared starting point and stops old defects being attributed to the last person on site. That small record is useful in every established coastal, terrace, apartment or period home.
FAQ
How much is a kitchen renovation on the Northern Beaches?
A premium Northern Beaches kitchen can start around $30,000 to $55,000 for a mid-range Sydney kitchen scope and move beyond $45,000 for a larger custom specification. The final number depends on layout, finish, hardware, benchtop, appliance integration, access and the building work outside the joinery package.
Do you travel to Manly and Avalon?
Yes. SteepWood offers a free in-home measure and quote across New South Wales and the ACT, including Manly, Avalon Beach and the Northern Beaches. Joinery is manufactured in our Newcastle workshop and installation crews travel to the project; we have no Sydney showroom or second workshop.
What finishes last in a beachfront house?
The durable answer is usually a stable board product with properly finished edges, suitable hardware and a finish that matches the exposure and maintenance plan. Textured laminate is often the practical choice for high-use rooms, while veneer is better reserved for protected feature areas rather than treated as maintenance-free.
Is there a premium for Northern Beaches work?
There can be, but it should be explained rather than assumed. Long travel, peninsula parking, restricted delivery, steep sites, stairs and complex installation sequencing can add labour. The materials and workshop fabrication should be specified separately so the location effect is visible in the quote.
Can you handle a design-architect brief?
Yes, provided the joinery package is resolved through clear drawings, appliance schedules, finish samples and site dimensions. A good process identifies responsibility for design decisions, variations and coordination with stone, electrical, plumbing and building work before manufacture begins.
How does delivery work on the peninsula?
Delivery is planned from the actual access route, not the suburb name. We confirm vehicle access, parking, stairs, gates, internal turns, staging space and building rules at the measure, then sequence installation around the completed room and other trades.
STEEPWOOD CUSTOM JOINERY — A considered Northern Beaches kitchen balances the view, the weather and daily use. Get a free measure and quote.