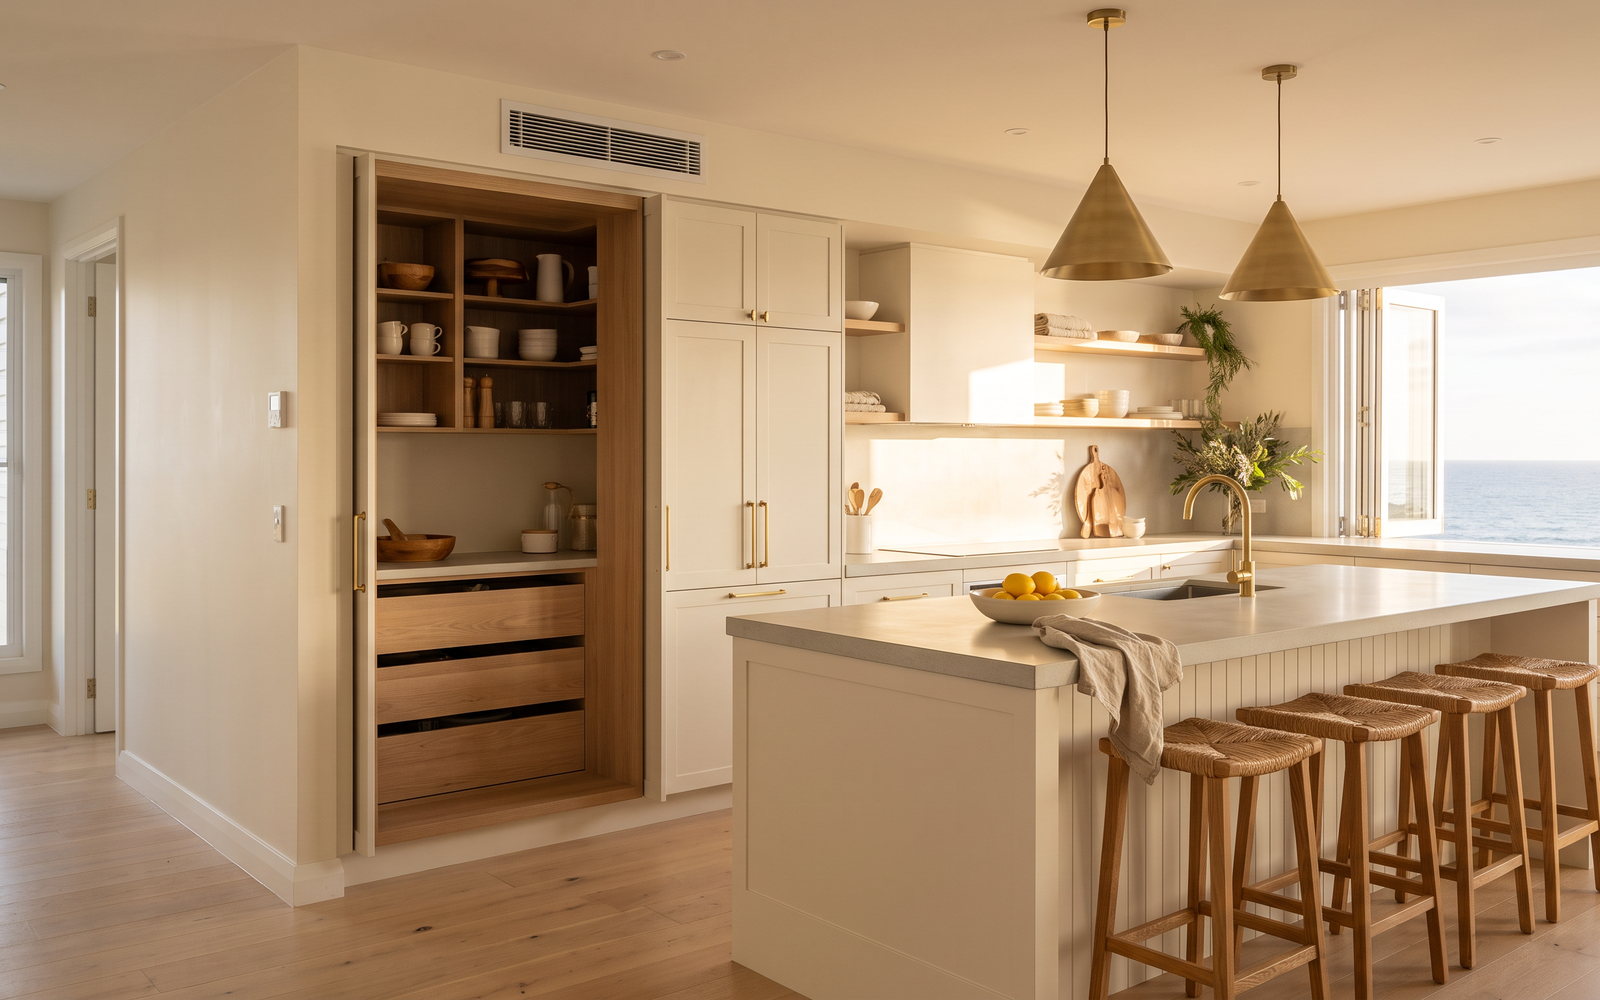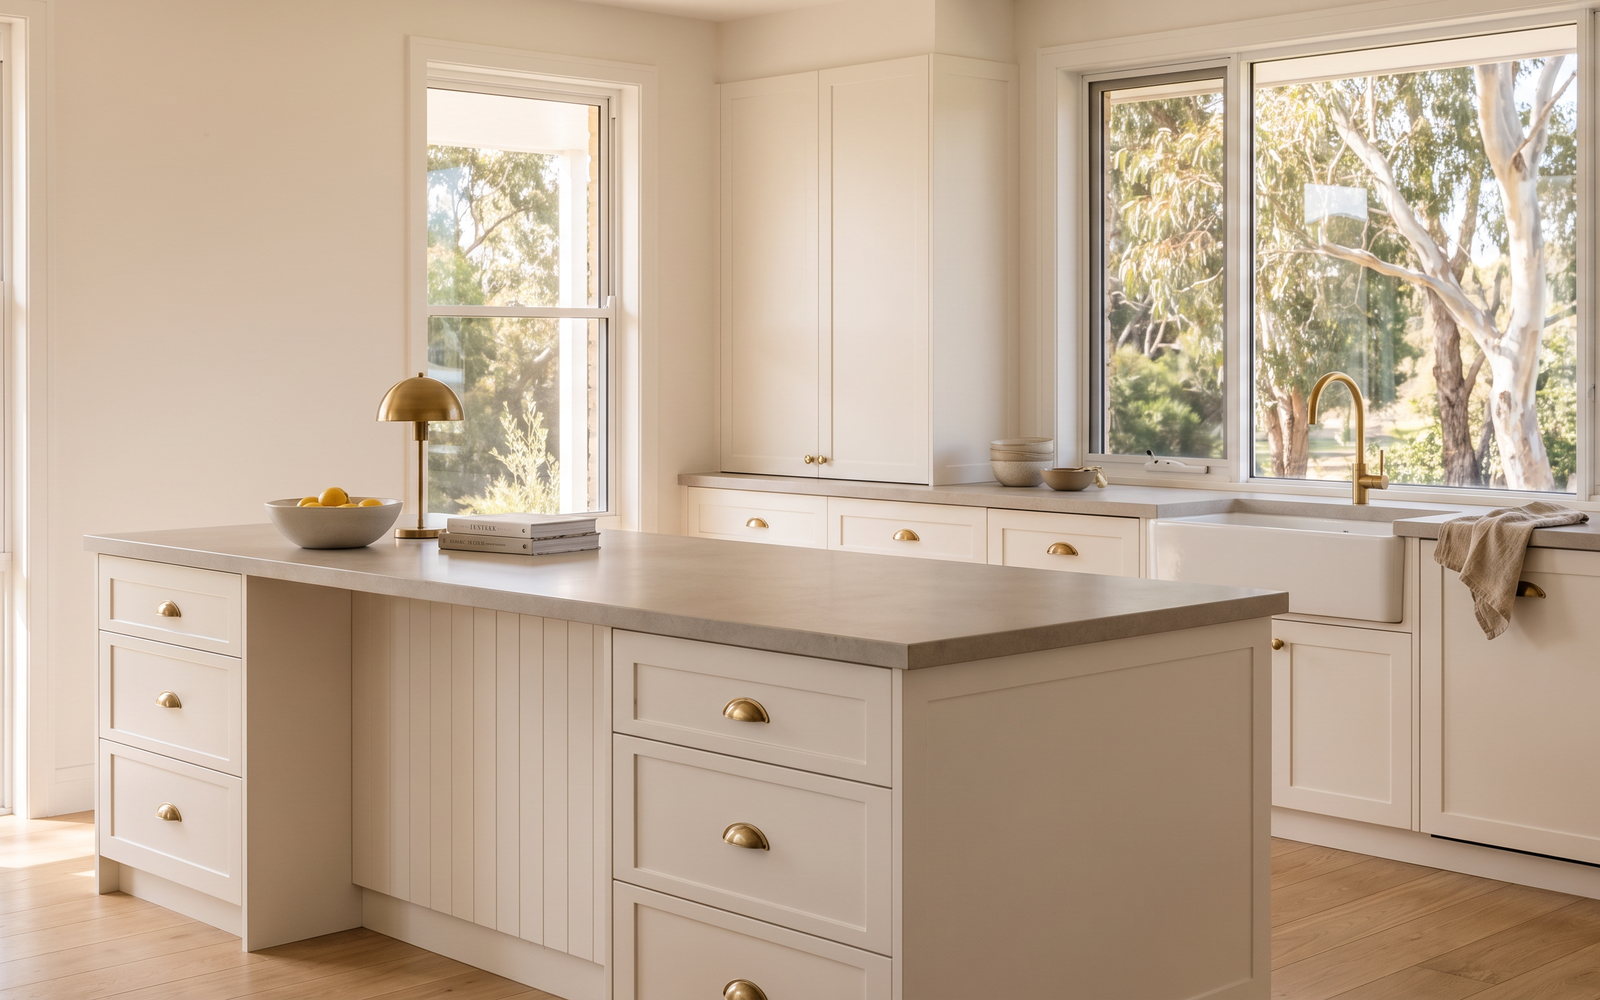
A Hamptons kitchen cost in New South Wales usually starts around $35,000 including GST for a compact, properly made shaker build and can run beyond $80,000 including GST once a large island, painted profile doors, a porcelain top and a butler’s pantry enter the brief. Those are indicative 2026 market ranges, not a quote. The expensive part is not the word “Hamptons”; it is the number of profiled, painted and fitted pieces needed to make the room read as one considered design.
A flat white kitchen can borrow the colour and still not be Hamptons. A proper version has proportion: framed doors, an honest hierarchy of pantry, island and working wall, a restrained trim line, and materials that tolerate daily use. Get those decisions right and the style lasts. Spend the budget on decorative parts before the carcasses, drawer runners and layout, and this is where people waste money.
The short answer
For planning, treat a Hamptons brief as a custom kitchen first and a style package second. Sydney market research puts cabinetry at roughly 35–45% of a kitchen renovation; the rest is benchtops, labour, trades, appliances and the site conditions that a mood board never shows.
| Hamptons element | Indicative 2026 allowance including GST | Essential to the look? | Workshop view |
|---|---|---|---|
| Painted shaker doors | $1,800–$3,000 per linear metre for two-pack cabinetry | Yes | Spend here before decorative hardware |
| Quality carcasses, hinges and drawers | LEGRABOX from $233 per drawer system | Yes | It is the part used every day |
| Porcelain or sintered top | $900–$1,400 per linear metre installed | Often | Choose a simple edge before a complicated waterfall |
| VJ or panelled feature | Scope-dependent, included only when measured | No | Use it where it has a job to do |
| Butler’s pantry | $8,000–$35,000-plus | No | Valuable only with room and function |
The market average for a whole Australian kitchen renovation is about $42,630, but an average is not a design brief. A compact Newcastle renovation retaining plumbing has different labour and access requirements from a multi-storey Sydney apartment with a stone island and restricted delivery window. Start with the room, then price the style.
What actually makes a kitchen Hamptons
The working vocabulary is surprisingly small. Shaker cabinetry has a recessed centre with a clean frame. The door rhythm is regular, with drawers lining through beneath larger doors where possible. Tall cupboards look like furniture rather than a bank of appliance boxes. An island often carries the social weight of the room, while a restrained hood, open shelf or glazed upper is used as a focal point, not repeated everywhere.
Colour is usually quiet. White and warm off-white keep their place because they work with changing light; blue or green belongs where the architecture can carry it. Timber is useful as a counterpoint, particularly on stools, a shelf or a small section of island, but it does not need to cover every surface. The same restraint applies to brass. Good hardware has a tactile job. A handle selected only because it photographs well gets expensive quickly across thirty or forty doors.
The practical test is whether the kitchen still works with no styling on the bench. If the bin, dishwasher, pantry pull-outs and landing spaces are awkward, no cornice will save it. Our custom kitchen joinery process begins with that working plan, before discussing a door profile.
The shaker door, and why the profile sets the price
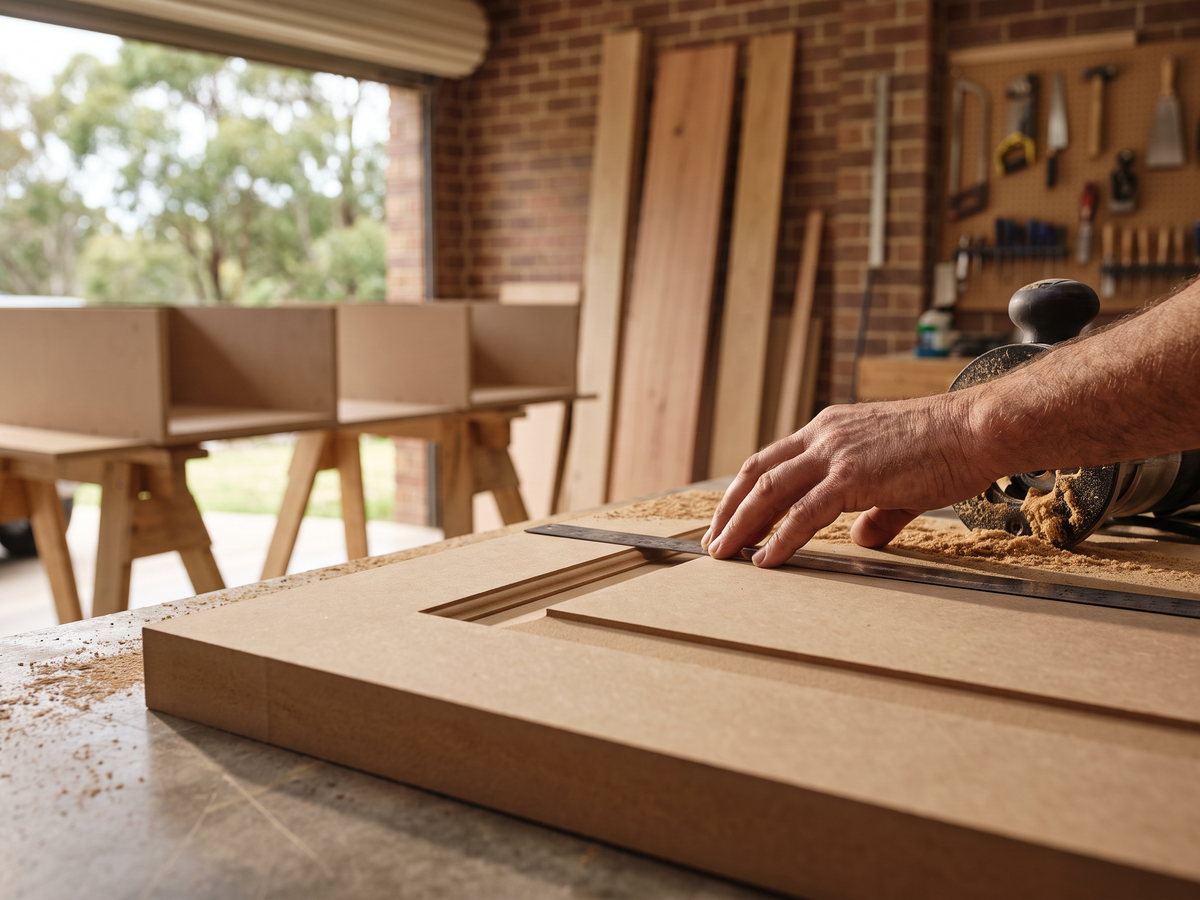
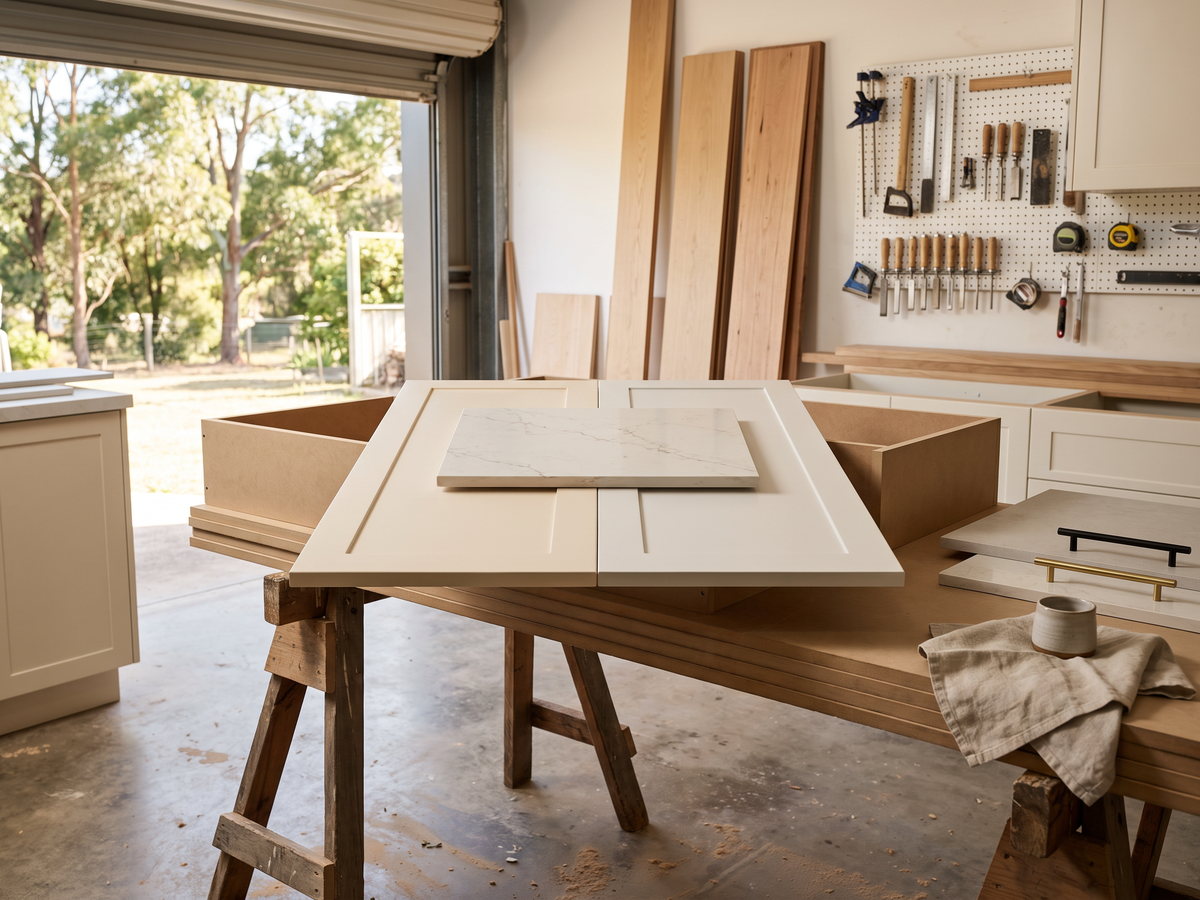
A shaker door is not just a flat panel with a line routed around it. The better versions maintain consistent margins at narrow drawers, tall pantry doors and end panels, and keep the profile appropriate to the scale of the room. That takes a controlled door schedule, repeatable machining and more preparation than a slab door.
| Profile choice | Relative cost | What it changes | Sensible use |
|---|---|---|---|
| Flat slab | Lowest | No routed frame or paint build-up | Internals, hidden appliance panels or a deliberately transitional look |
| Shallow routed shaker | Moderate | Clean shadow line, fewer joins | Compact rooms and contemporary Hamptons |
| Built-up framed shaker | Higher | Deeper shadow and more component work | Larger, traditional-proportioned rooms |
| Beaded or heavily detailed profile | Highest | More sanding, paint and visual weight | Use sparingly in heritage-style settings |
The “more profile equals more Hamptons” approach is a trap. Narrow drawers with a deep profile look fussy. A heavy door beside a minimalist sliding window looks imported from another house. A shaker profile should work with architraves, ceiling height and the scale of the island, not compete with them.
A painted framed door has another cost: it makes repair more visible. A hard impact can chip an edge, and a touch-up in a white with a blue undertone is not invisible under afternoon light. That does not make two-pack the wrong material. It means a busy family kitchen should avoid unnecessarily exposed return edges and select handles that are actually gripped rather than using door corners as pulls.
Colour, finish and the two-pack decision
Two-pack polyurethane is the finish most people mean when they ask for a painted Hamptons kitchen. It is spray-applied in a controlled finishing process, which is why it produces the smooth, continuous surface that brush paint cannot imitate. LeadKit’s current Sydney guide places two-pack cabinetry at an indicative $1,800–$3,000 per linear metre, compared with laminate’s $800–$1,400 per linear metre. The gap is labour, coating and preparation, not a mysterious brand tax.
There is a sensible middle ground. Use painted shaker fronts where the eye lands, then specify a durable laminate for pantry internals, utility cabinetry or a secondary laundry. A timber veneer shelf can warm the scheme without inviting movement across a full set of solid-timber doors. For a straight comparison of finish behaviour, read our two-pack, laminate and timber veneer guide.
Do not choose white from a tiny swatch against a phone screen. Place a proper sample beside the floor, splashback and window in the actual room. North light, western glare and warm LED lighting all move the apparent colour. That is an ordinary part of design coordination, and it prevents a costly repaint decision after doors are manufactured.
Benchtops that suit the style
A Hamptons benchtop needs visual calm more than a loud imitation marble vein. A porcelain or sintered surface can deliver a pale stone reading while keeping a slim, modern profile. Installed porcelain and sintered ranges sit around $900–$1,400 per linear metre, so it is worth deciding early whether the island needs a waterfall, a thickened edge or simply a clean square profile.
The engineered-stone prohibition changed the usual shorthand. Confirm the current product and fabricator compliance rather than assuming an old specification is available; our finish comparison guide explains the material choices. For this style, a simple laminated top can also be right in a modest renovation. It is not a failure of taste. It is the correct place to preserve budget if it lets you keep good cabinetry and hardware.
Wastage is real with veined slabs and waterfall ends. The fabricator must orient the pattern, allow for joins and protect the finished edges in transport. A quote that simply says “stone included” is not enough. Ask what thickness, edge treatment, cut-outs, joins, splashback and waterfall returns are included.
Panelling, mouldings, cornices and the trim budget
Trim needs a clear boundary. VJ panelling can make a breakfast nook or the back of an island feel deliberate; it can also collect dust and multiply joints where a plain end panel would be cleaner. Cornice and moulding are most successful when they meet the room’s existing ceiling details. Adding a heavy top moulding to cabinets beneath a modern square-set ceiling often looks like an afterthought.
Price trim as measured joinery, not an arbitrary “Hamptons upgrade”. It needs substrate, cutting, finishing and installation. The cost also increases if it must return around uneven walls or existing services. The builder should establish whether any wall panel needs electrician or painter work before it is closed. This is where people waste money: installing a decorative feature, then cutting it open to relocate a power point.
Use one or two moments: a panelled island back, a shallow shelf with a framed end, or a discreet cornice line. Let the door rhythm carry the rest.
Hardware, tapware and lighting
Hardware is the part of the brief that determines how the kitchen feels at 7am when someone is packing lunch. Soft-close hinges and runners are not glamour items, but they establish whether a painted door stays aligned and whether a heavy drawer remains pleasant to use. Retail evidence places a Blum LEGRABOX system from $233 including GST, while soft-close hinges begin at about $14 including GST. Multiply that through a kitchen honestly before deciding that every internal drawer needs a premium organiser.
Spend on full-extension drawers at the cooktop, pantry and bin. Use adjustable shelving in less-used cupboards. A pull-out bin should be sized to the household rather than selected as an accessory. Lighting needs the same discipline: task light at the bench, useful light in tall pantry storage, and a decorative pendant only where it does not block a sightline.
Tapware, appliances and electrician work commonly sit outside a joinery figure. Have appliance specifications before doors are finalised, particularly for an integrated dishwasher, fridge or rangehood. A late appliance substitution can mean remaking panels, and that is a variation nobody enjoys paying for.
STEEPWOOD CUSTOM KITCHEN JOINERY — A Hamptons kitchen should be measured as a working room, not bought as a style pack. Get a free measure and quote for custom kitchen joinery made in our Newcastle workshop.
The butler's pantry question
A butler’s pantry is useful when it creates a second work zone: food storage, appliance parking, a sink, or a concealed clean-up bench. It is not automatically useful because a display home has one. A narrow passage with tall cupboards both sides becomes a traffic jam, particularly when the dishwasher or pantry door opens.
Current NSW market guidance places a butler’s pantry from $8,000 to $35,000-plus. That spread exists because “pantry” can mean a lined cupboard, a fitted storage room, or a second kitchenette requiring plumbing, power, benchtop and appliances. Keep the main kitchen’s work triangle effective first. If the room has enough width, then decide whether a pantry solves a real storage and hosting problem. Our butler’s pantry cost guide breaks down that choice in more detail.
Three costed Hamptons kitchens
These indicative 2026 examples include GST and joinery installation as described. They exclude appliances and broader demolition, plumbing, electrical, tiling and painting unless specifically scoped. They are planning tools, not SteepWood quotes.
| Build | Principal scope | Indicative inclusions | Indicative total including GST |
|---|---|---|---|
| Compact coastal | About 4 linear metres, small peninsula | Routed shaker doors, laminate top, soft-close hardware, restrained handles | $35,000–$45,000 |
| Family island kitchen | About 6–8 linear metres plus island | Two-pack shaker doors, drawer stacks, porcelain top, panel-ready appliance allowance in joinery | $50,000–$68,000 |
| Large house and pantry | Kitchen, island and fitted secondary room | Detailed painted joinery, premium hardware, porcelain and pantry joinery | $70,000–$90,000-plus |
The right way to use this table is to identify the scope that resembles the room, then remove things you do not need before asking for a price. Do not combine the lowest number from each column of three different quotes and assume that is a buildable kitchen.
Where the look gets faked, and what it costs you later
The usual shortcuts are cheap profiled doors with vague substrate specification, decorative panels installed over poor storage planning, faux stone chosen without edge protection, and door-heavy layouts where drawers would be more useful. None is automatically defective. They become a problem when the quote hides the compromise.
Ask the joiner to specify the carcass, door construction, finish, hinge and runner brand, benchtop edge, handle schedule and installation scope. Check that the island has the power, seating clearance and storage shown in the drawings. A rendered kitchen can hide a shallow drawer, a collision between dishwasher and pantry, or a fridge door that cannot open past the island. The cheapest time to resolve those issues is before manufacture.
Hamptons across NSW: coastal, harbour and hinterland
Style travels, but the house and site decide how it should be interpreted. The numbers below are alterations-and-additions approvals for the 2025–26 financial year, a useful proxy for renovation activity rather than a promise of local pricing. They come from the ABS building approvals data cube compiled in our NSW location strategy.
| NSW market | Alterations approved | Local Hamptons reading | Detail that changes the brief |
|---|---|---|---|
| Northern Beaches | $414.6 million | Coastal, lighter timber accents | Access and salt-air specification matter |
| Woollahra | $287.6 million | Formal harbour version | Apartment access and service coordination |
| Inner West | $300.4 million | Terrace-scaled and restrained | Narrow rooms reward careful pantry planning |
| Newcastle | $115.5 million | Coastal heritage and family homes | Existing joinery and floor levels need measuring |
| Central Coast | $166.0 million | Relaxed coastal | Durable finishes and storage carry more value |
| Wollongong | $117.1 million | Beach-to-escarpment variation | Light and humidity change colour choices |
| Blue Mountains | $37.7 million | Timber-forward and period-aware | Existing details set the trim language |
| Hunter Valley | $18.2 million in Cessnock | Country rather than coastal | Heat, dust and entertaining use shape the materials |
A home in Manly does not need the same answer as a home in Cooks Hill or Pokolbin. For Sydney projects, review the practical logistics on our Sydney custom kitchen joinery page before assuming an image-led specification will install without alteration.
Compliance and credentials
SteepWood is Pavit Cabinetry Pty Ltd trading as SteepWood, NSW Carpentry Contractor Licence 489553C, ABN 52 697 313 269. New South Wales requires a licence for residential building work above $5,000 including GST); Home Building Compensation cover is generally required for eligible residential projects above $20,000 including GST. We provide a 10-year structural warranty on all joinery. Confirm the contract, insurance position and exact inclusions for the individual job before work starts.
FAQ
How much is a Hamptons kitchen in NSW?
A properly specified Hamptons kitchen in NSW is commonly an indicative $35,000 to $80,000-plus project including GST for joinery, benchtops and installation, before appliances and broader renovation trades. The wide range reflects size, painted shaker door count, stone, pantry scope and site access. A stripped-back cosmetic version can cost less, but it will not have the construction detail of a full custom build.
What is a shaker door and why does it cost more?
A shaker door has a recessed centre panel framed by rails and stiles, or a routed version of that profile. It costs more than a flat slab because every door requires extra machining, preparation and paint finishing. The price difference becomes material on a kitchen with many drawers, integrated panels and tall pantry doors.
What colours are used in a Hamptons kitchen?
Soft white, warm white, muted blue, sage and greige are common Hamptons kitchen colours, usually with a restrained timber or brass accent. The useful rule is to choose a colour that suits the home’s light and fixed finishes rather than copying a photograph. A two-pack finish permits colour matching but needs allowance for repair and touch-up.
Does a Hamptons kitchen need a butler's pantry?
No, a Hamptons kitchen does not need a butler's pantry. A pantry earns its cost when it removes appliance clutter, gives practical food storage and has enough circulation to use it without blocking the kitchen. In a smaller footprint, a tall appliance and pantry wall often performs better than a narrow room labelled as a pantry.
Can you do Hamptons on a $40,000 budget?
Yes, a $40,000 indicative budget including GST can achieve a modest Hamptons kitchen if the layout stays put and the specification is disciplined. Prioritise painted shaker doors, a simple profile, reliable hinges and a practical benchtop; reduce decorative ends, custom hood work and secondary-room joinery. Appliances, plumbing and electrical can sit outside that figure.
Is Hamptons still current in 2026?
Yes, Hamptons remains current in 2026 when the proportions, materials and colours suit the house rather than being applied as a catalogue theme. Its simple framed doors and practical storage are durable choices. What dates quickly is over-decoration: too much nautical styling, heavy contrast or trim installed where it has no architectural reason.
STEEPWOOD CUSTOM KITCHEN JOINERY — We measure the room, specify every moving part and provide a written scope before manufacture. Get a free measure and quote for a Hamptons kitchen built to the way you live.