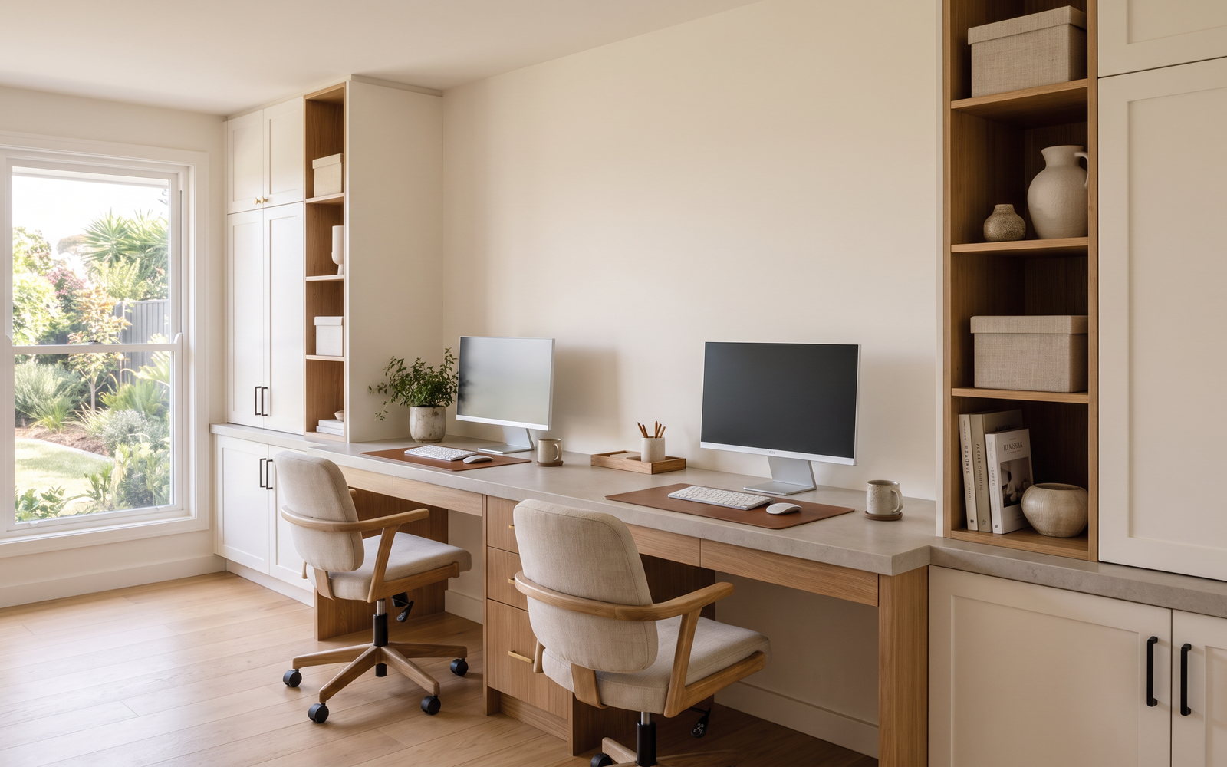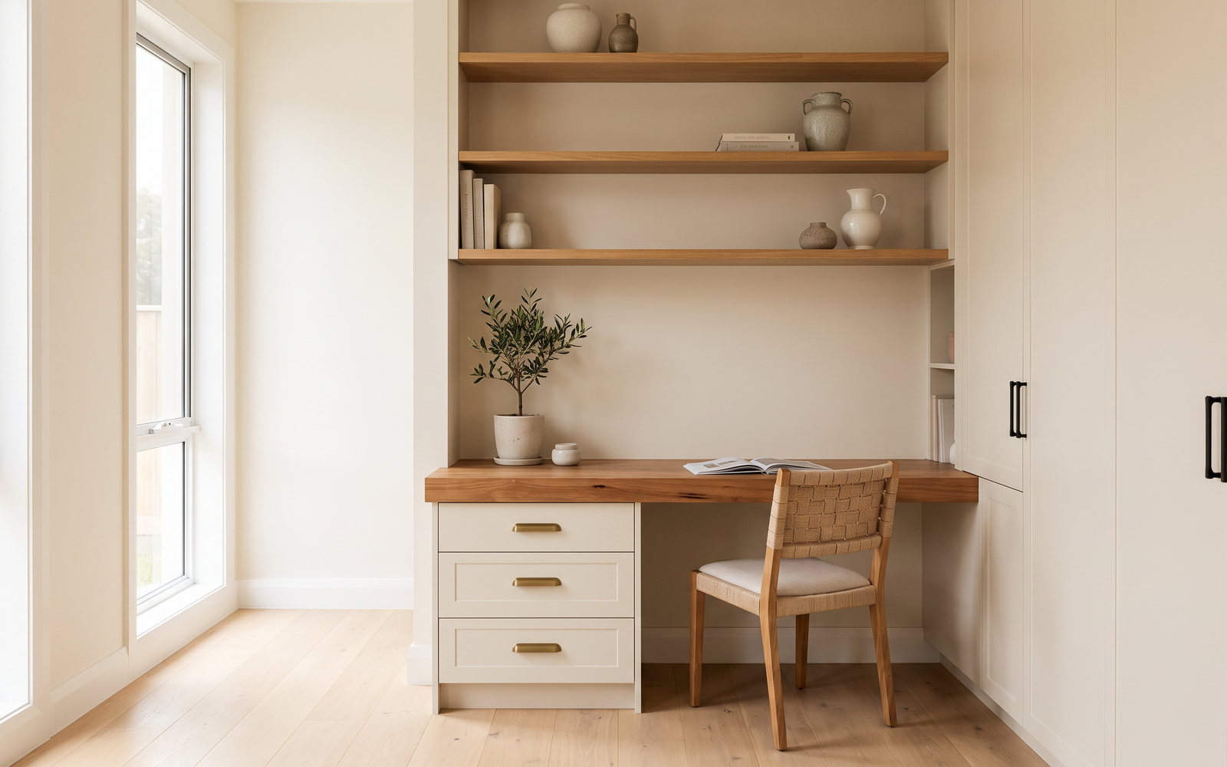
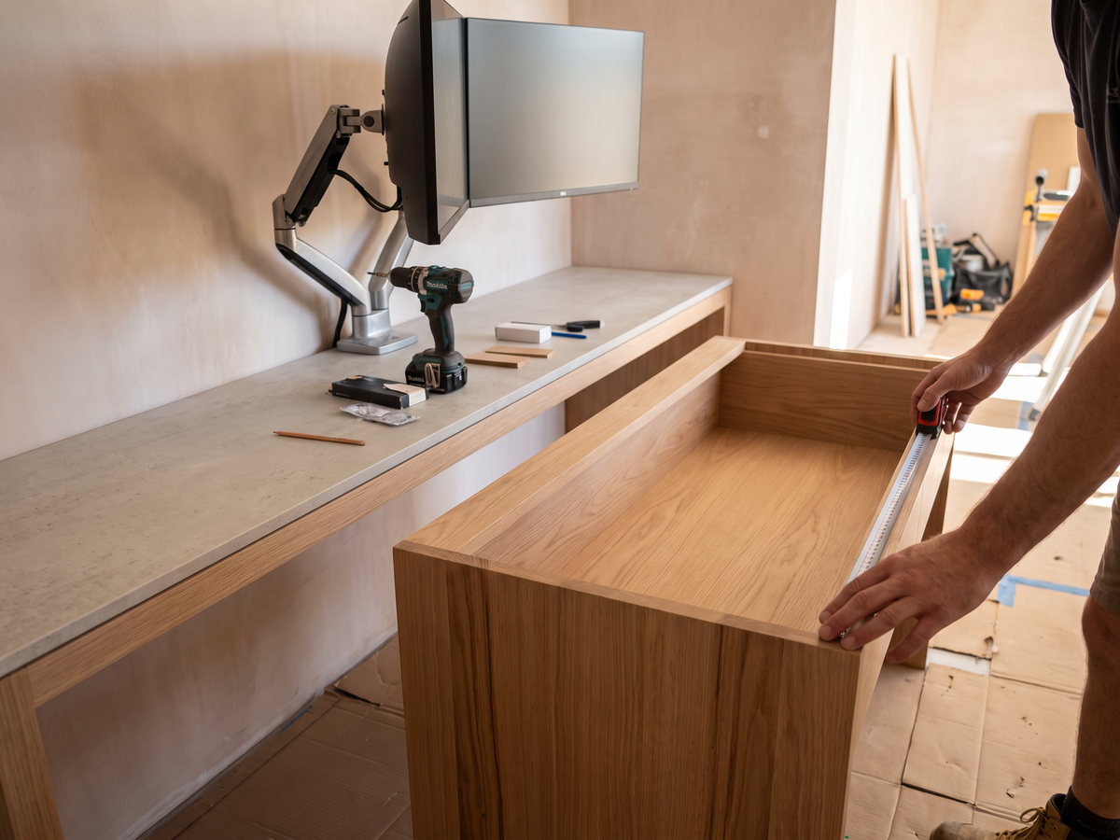
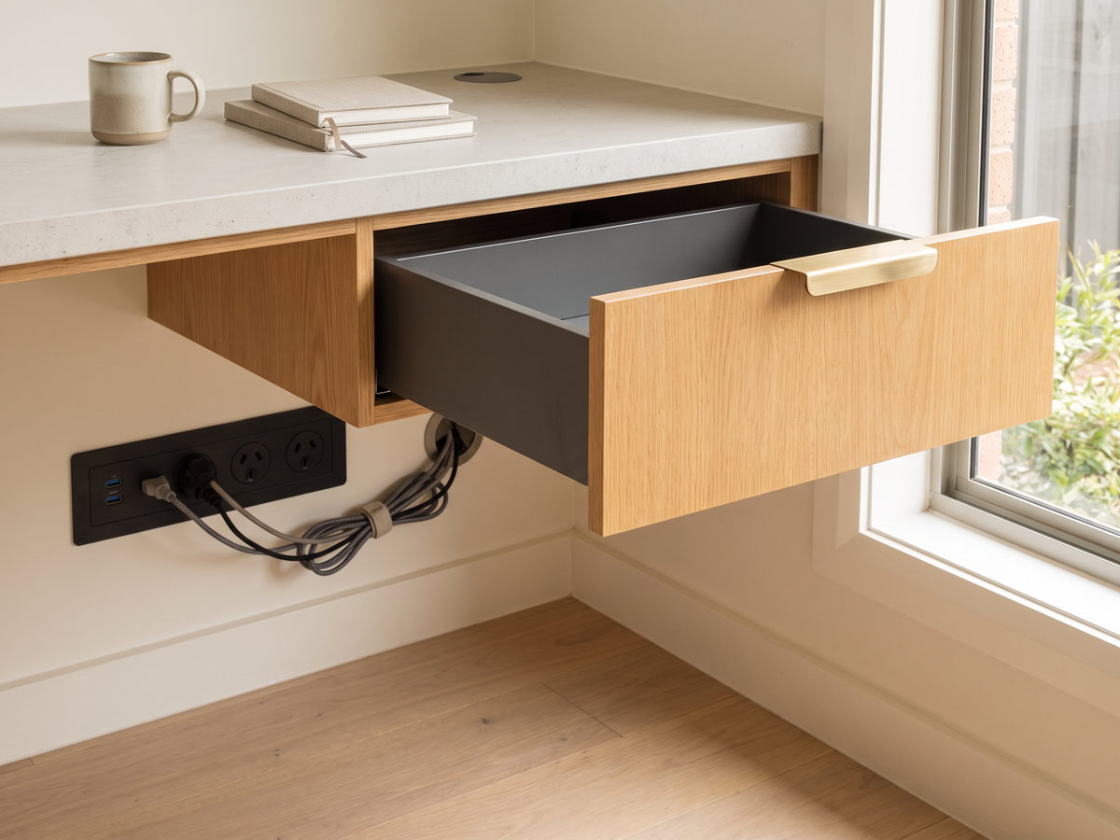
A built in home office cost in New South Wales is usually an indicative $4,000 to $12,000-plus including GST for custom joinery and installation. That range covers very different rooms: a single laptop desk in a wardrobe recess, a full study wall with files and printer storage, or two desks sharing a converted bedroom. The price follows the amount of joinery, finish, hardware and site work, but the layout detail determines whether the room remains useful after the first month.
The mistake is treating a work desk like a shallow display shelf. Screens need depth, people need knee space, and every modem, dock, charger and printer needs a route that can be serviced. We start with how the room will be used, then use joinery to make the work disappear at the end of the day.
The short answer
| Build type | Joinery content | Indicative 2026 total including GST |
|---|---|---|
| Study nook | fixed desk, two shelves, cable entry | $4,000–$5,500 |
| Single desk wall | desk, drawers, overheads and tall cupboard | $5,500–$8,000 |
| Two-person office | continuous desk, storage and service void | $8,000–$12,000 |
| Library wall | joinery wall, desk zone, drawers and doors | $12,000-plus |
Those are planning ranges, not a fixed SteepWood offer. The broader office fitout benchmark is AU$3,011 per square metre, which is useful for comparing a commercial project but far too blunt to price one room in a home. In a house, the quantity of doors, drawers, returns and site alterations is a better pricing language.
Four home office builds, priced
A compact study nook works when the top is deep enough for the intended screen and the storage is above or beside, not under the user’s knees. It is often the right answer in an apartment or a converted hall alcove. Use closed cupboards only where there is something worth hiding; a door bank can make a small recess feel heavier than a simple shelf and task light.
A single desk wall is the most efficient home-office format. It usually combines a long worktop, a shallow rear void for cabling, one drawer stack, a printer cupboard and adjustable shelves. The main saving is keeping the desk uninterrupted: complex returns, decorative open-box arrangements and too many narrow drawers consume manufacturing time without improving work.
A two-person room needs two separately resolved positions. Each person needs a data and power route, chair movement, screen clearance and a place for paperwork. A shared return can work for an occasional user, but it is not a substitute for two functional desks. A library wall belongs in a room that genuinely needs books, files or closed equipment storage; it costs more because tall doors, edge alignment and installation tolerance matter.
| Line item | Nook | Desk wall | Two-person room | Library wall |
|---|---|---|---|---|
| Cabinets and benchtop | $2,500–$3,500 | $3,500–$5,000 | $5,000–$7,500 | $8,000–$12,000 |
| Hardware and cable provisions | $250–$600 | $500–$1,000 | $700–$1,400 | $900–$1,800 |
| Installation allowance | Scope dependent | Scope dependent | Scope dependent | Scope dependent |
Desk depth, height and the ergonomics that decide the joinery
A fixed-height desk cannot be corrected with a clever drawer after it is installed. As a practical starting point, most seated worktops land near 720 mm high; current ergonomic guidance gives an adjustable desk band of 635–700 mm for certain chair and user combinations. Treat those numbers as a design conversation, not medical advice. The chair, keyboard height and user all matter.
Depth is more often the failure. A 600 mm top can work for a laptop. Dual monitors, a monitor arm or drawing work generally benefit from about 700–800 mm so the screen is not pressed against a wall and the user still has a writing zone. Measure the equipment before the cabinet depth is finalised. A desk that looks thin in an elevation can be unusable in plan.
| Detail | Practical joinery allowance | Why it matters |
|---|---|---|
| Fixed desk height | about 720 mm | Set it with the user’s chair and keyboard position |
| Laptop desk depth | about 600 mm | Works where the rear cable path is shallow |
| Dual-screen desk depth | about 700–800 mm | Keeps monitor arms and writing space separate |
| Clear work position | 650 mm wide at front | Prevents two users competing for one top |
| Adjustable shelf spacing | user-led | Files, books and printer sizes are not standard |
Cable management done properly
Cable management is a service path with access, not a row of holes cut after installation. We plan where the power enters, where the modem or dock lives, how monitor leads reach the desk and how a person can change a device. A rear service void, removable panel and well-positioned grommets usually cost less than returning after installation to cut into finished work.
Do not trap a power board in a closed cabinet without ventilation and access. Do not hide the NBN box behind fixed joinery. And do not assume a wireless printer removes the need for a power and paper route. The joiner, electrician and data installer should agree on these points before cabinetry is measured for manufacture.
Monitor arms, and the backing they need
A clamp-mounted monitor arm needs a clear rear edge and enough material at the fixing point. A grommet-mounted arm needs a planned hole position away from drawer carcasses and cable trays. Wall-mounted screens need the wall and fixing method resolved by the appropriate trade, not by an unsupported cabinet panel.
This is a small conversation that saves a large nuisance. Tell the joiner the monitor model, arm type, screen count and whether you use a docking station. A 34-inch screen, a laptop stand and an arm do not occupy the same space as a single office monitor. The desk should suit the actual equipment, not the staged render.
Storage: drawers, files, printer and the shredder nobody plans for
Storage should follow the work. Deep drawers suit stationery and technology; adjustable shelving suits changing files; a printer cupboard needs doors that can open, a shelf that can carry the unit and a cable route. A shredder needs a home with air around it and a place to empty it. These are prosaic items, which is exactly why they are commonly forgotten.
Quality drawer systems are worth putting where they are loaded every day. Retail pricing shows Blum LEGRABOX systems from $233 including GST, with soft-close hinges from about $14 including GST. A mix of drawers and adjustable cupboards is usually better value than specifying premium hardware in every low-use bay.
Acoustics in a hard-surfaced room
Joinery can help a room sound less harsh, but it is not an acoustic certification. A full wall of hard doors, glass and a timber top reflects sound. Books, fabric, a rug and curtains introduce absorption; a closed cupboard wall may reduce visual clutter without solving echo. If calls are critical, decide whether the room needs an acoustic consultant, door seals or a separate booth before the cabinet design is frozen.
We can allow for fabric pinboards, slatted features or a concealed equipment cupboard, but no joiner should promise that a timber wall will make a poor room silent. The honest approach is to identify the source of the problem: exterior noise, room echo, meeting privacy or equipment fan noise, then choose the correct response.
Lighting and the window position problem
Daylight is useful until it lands directly behind a monitor. A window-facing desk can create glare; a desk with its back to a bright window can put the user on video in silhouette. The preferred position depends on the window, screen and work hours. Check it on site rather than copying the room’s most photogenic angle.
Joinery can integrate task lighting, a shelf light or a cable route for a lamp, but an electrician should confirm permanent wiring and switching. Keep shelves shallow enough that a task light illuminates the worktop rather than the user’s head. More lights are not automatically better; controllable light is.
STEEPWOOD HOME OFFICE JOINERY — A built-in office should carry screens, files and cables without looking like IT storage. Get a free measure and quote for a room planned around the work you actually do.
Doors, and whether to close the office off
Doors earn their cost when the room shares visual space with the house or needs to close off work at night. Sliding doors avoid a swing into the chair zone but need a clear track and wall condition. Bi-folds can expose a desk fully in a shallow recess. Hinged doors give the best full opening but need room to operate. Each choice affects ventilation and where power, shelves and monitors can sit.
A wardrobe recess can make an excellent compact office. Check the finished depth, the position of skirting and cornice, and whether a chair can roll back without blocking circulation. If the office must disappear at the end of the day, doors are a useful investment. If the room is a dedicated study, spend that money on storage and lighting instead.
Home offices across NSW housing types
Alterations-and-additions approvals are a useful indicator of places where rooms are being reworked, not a claim that one layout suits every house. These ABS 2025–26 figures explain why the office brief differs so much across the state.
| Region | Alterations approved | Dominant home-office context |
|---|---|---|
| Inner West | $300.4 million | Terrace spare room or under-stair niche |
| Ku-ring-gai | $114.1 million | Converted bedroom or dedicated study |
| Newcastle | $115.5 million | Spare room and family study wall |
| Central Coast | $166.0 million | Garage conversion or multi-use family room |
| Wollongong | $117.1 million | Study with coastal light and shared use |
| Northern Beaches | $414.6 million | Purpose-built study in a major renovation |
| Orange | $28.4 million | Dedicated room, storage-led layout |
| Bathurst | $16.5 million | Flexible study or converted bedroom |
For a local example of the end result, see our Wollongong home office portfolio. For a larger workplace brief, the requirements change from personal ergonomics to access, services and programme; that is the domain of office fitout joinery.
How to brief a joiner without buying the wrong room
Bring a list of every item that lives in the office: screens, laptop, dock, printer, files, books, chargers, modem, shredder and any work sample or craft equipment. Take photographs of the room at the hours it is used, especially if sunlight is a concern. A measured brief should also identify who uses the desk, whether they are left- or right-handed, whether the room is sometimes a guest room, and which items must be locked away.
The joinery drawing should show more than the front elevation. Ask for the plan depth of the top, drawer opening direction, shelf depths, cable path, power location, skirting treatment and the line where the joinery meets the wall. If the desk runs between two walls, allow for walls that are not square rather than forcing a brittle top into place. If it spans a window, make certain blinds, window locks and cleaning access still work.
Finish choice follows how the office is used. A laminate worktop is practical for a hard-working desk and makes a sensible pairing with painted or timber-look fronts. A solid-timber top can be beautiful but needs allowance for movement and for the way monitor-arm clamps bear on its edge. For a consumer project, ask for a total including GST; the Australian Government’s price-display guidance explains the single-price requirement.
Finally, separate the joinery scope from the rest of the room. A proposal should say whether it includes design, manufacturing, delivery, installation, handles, grommets, cut-outs and any coordination with the electrician. It should also state what it excludes: painting, data work, power outlets, demolition and patching. That is not paperwork for its own sake. It is the difference between a tidy handover and a desk that cannot be plugged in on day one.
A free measure is particularly useful for home offices because the ordinary constraints are physical: a narrow doorway, a skirting return, a shallow alcove or a window sill that leaves less desk depth than the room appears to have. Bring the equipment list to that appointment. A good final design is usually simpler than the first mood board, with fewer decorative boxes and more usable clear space.
A written scope should remain the working document through installation, particularly where an electrician or painter follows the joiner. That protects the finish and stops late changes becoming avoidable variations.
Compliance and credentials
SteepWood is Pavit Cabinetry Pty Ltd trading as SteepWood, NSW Carpentry Contractor Licence 489553C, ABN 52 697 313 269. NSW requires a licence for residential building work above $5,000 including GST), and eligible residential work above $20,000 including GST may require Home Building Compensation cover. We provide a 10-year structural warranty on all joinery. Electrical work is a separate licensed-trade scope and must be agreed before installation.
FAQ
How much does a built-in home office cost in NSW?
A built-in home office in NSW is typically an indicative $4,000 to $12,000-plus including GST for custom joinery and installation. A study nook with a simple desk and shelves sits at the lower end; two working positions, tall storage, drawers and a library wall move it upward. Electrical work, painting and internet changes are normally separate trade scopes.
What is the right desk height and depth?
A fixed desk should be set to the intended chair and user, with 720 mm used as a practical starting point and about 700–800 mm depth preferred for dual screens. The critical issue is not a universal number: it is elbow position, monitor distance and knee room. We confirm those matters at measure before locking the cabinet dimensions.
Can two people share one built-in desk?
Yes, two people can share one built-in desk if each position has its own working width, power access and drawer or shelf allocation. A single long top without those boundaries becomes two competing workstations. Plan monitor arms, chair movement and the cable route before deciding the divider or leg placement.
Do I need a licence holder for a study fitout?
A NSW licence is required for residential building work above $5,000 including GST. A study fitout also needs the electrical work handled by the appropriate licensed trade. The joinery scope, electrical scope and any building alterations should be documented together so there is no uncertainty about who is responsible.
How do you hide cables in a built-in desk?
Cables are hidden by providing a planned route from power entry to a service void, then through desk grommets or a removable rear panel to the equipment. The best result leaves enough slack to service a monitor, dock or modem without dismantling joinery. A closed box with loose cords is not cable management.
Can you build a home office into a wardrobe recess?
Yes, a wardrobe recess can become a home office when its depth, ventilation and door operation suit the work equipment. A bifold, sliding or pocket-style closure can make it disappear after work, but it must not trap heat around computers or block chair use. The site measure determines whether a desk or compact shelving solution is realistic.
STEEPWOOD HOME OFFICE JOINERY — We make the desk, storage and cable route work as one measured installation. Get a free measure and quote for built-in home office joinery across NSW.