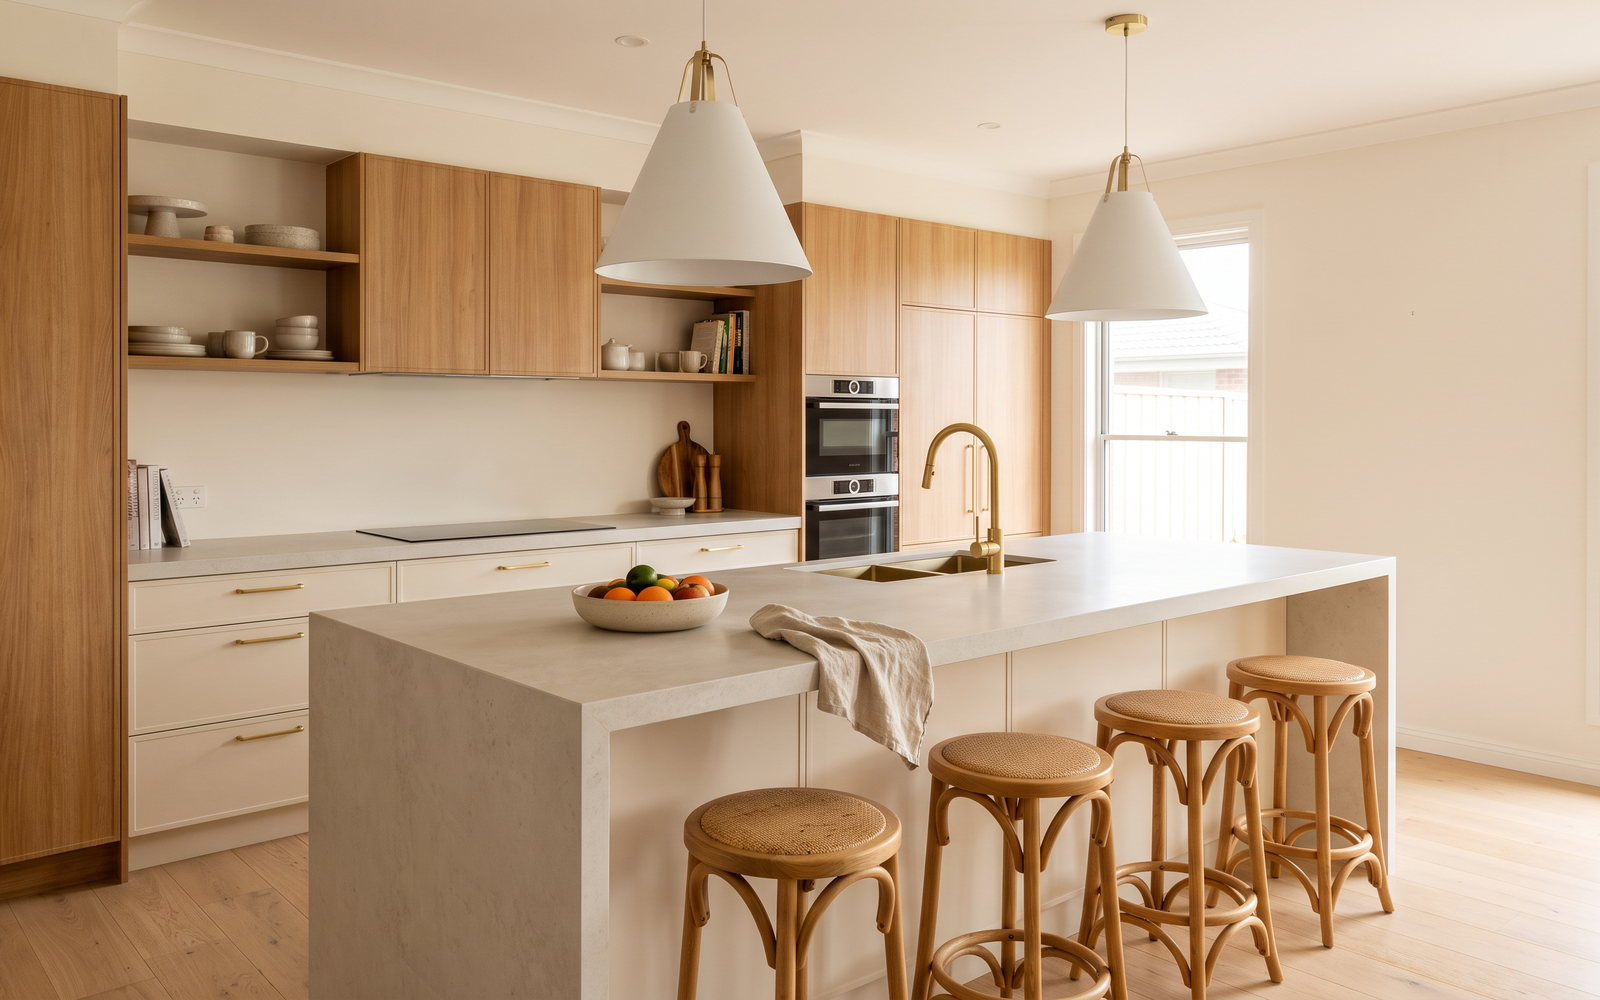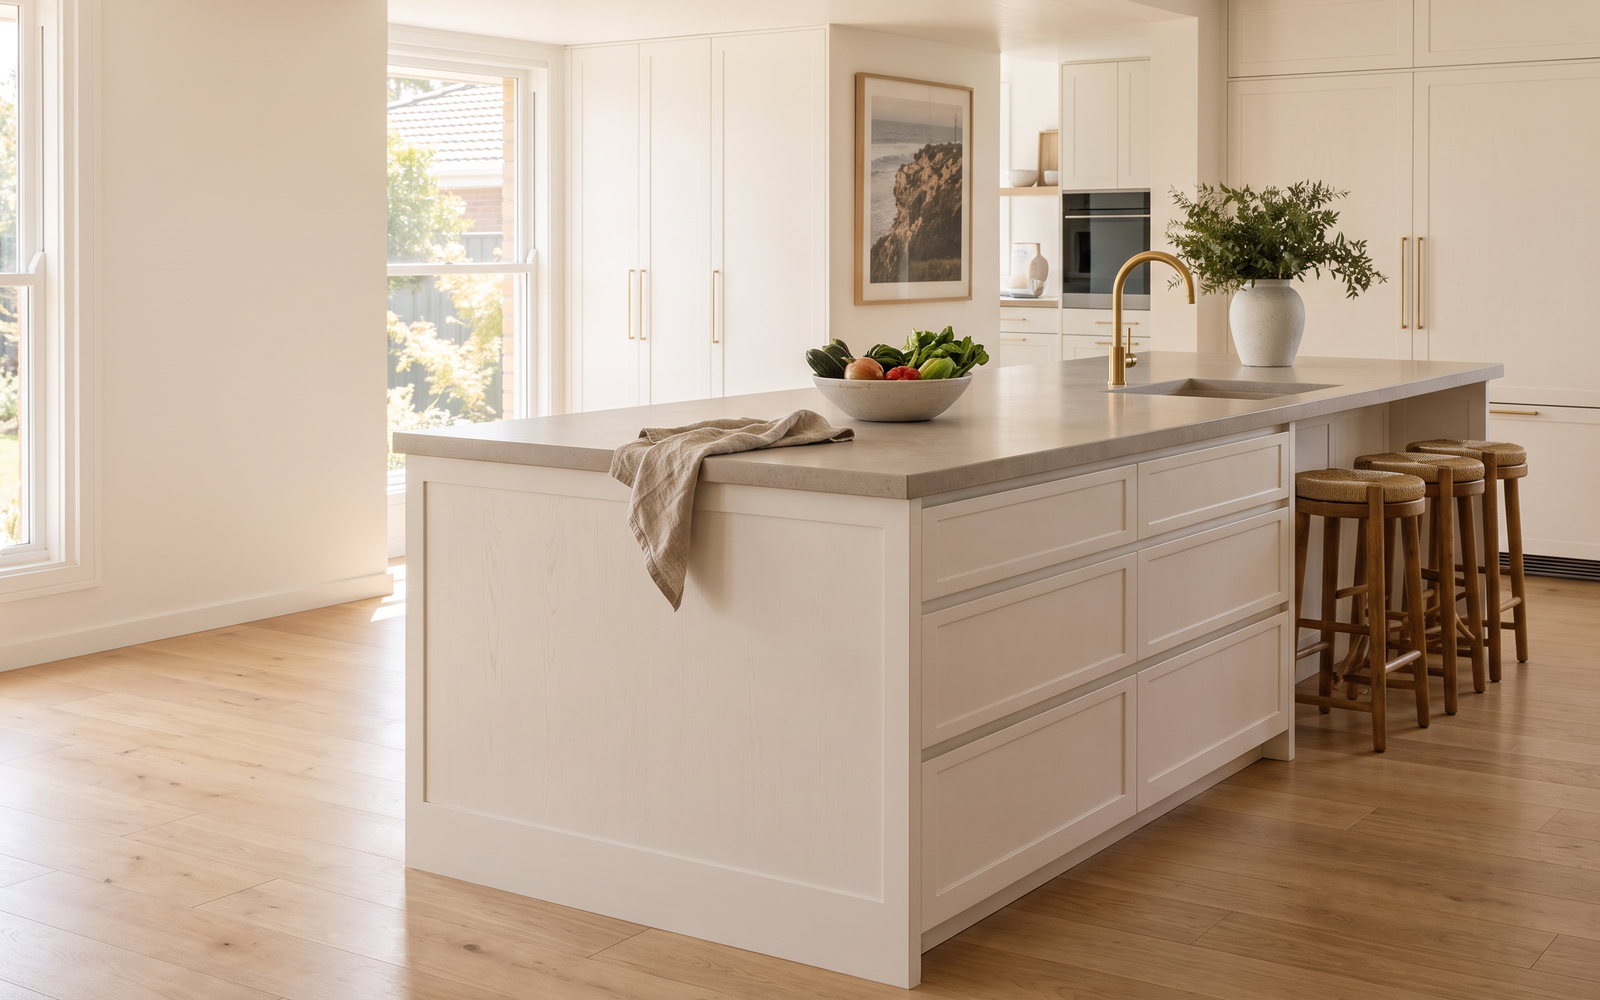
A kitchen island in NSW costs about $3,000 for a simple custom bench to more than $25,000 for a fully appointed island with a waterfall top, sink or cooktop and services. The price question comes second to the fit question. If the room cannot keep clear working space around the island with the dishwasher and oven open, the island becomes an expensive obstacle. A peninsula is often the better joinery decision.
The short answer
A small, movable or simple custom island can deliver extra preparation space and storage. A built-in island becomes worthwhile when it solves several jobs at once: preparation, drawers, bins, seating, a sink or a cooktop. Each added service needs coordination below the floor and inside the cabinet, which is why the price changes sharply.
| Island specification | Indicative NSW cost including GST | What it does |
|---|---|---|
| Basic retail freestanding island | $500–$2,000 | Extra bench, limited integration |
| Custom freestanding island | $3,000–$8,000 | Tailored storage and proportion |
| Standard built-in island | $4,000–$15,000 | Fixed cabinetry and chosen top |
| Fully appointed feature island | Can exceed $25,000 | Services, premium top and waterfall detail |
The island should be drawn after the room is measured, not inserted as a default feature. Doors, drawers, fridge handles, stools, walkways and the person carrying a hot tray all require room.
Will an island fit: the clearances that actually work
Aisle dimension is the first test. Around 1,000 mm of clear working aisle is a sensible starting point for a single-person kitchen. Where an oven, dishwasher or fridge opens into that aisle, allow more so a person can pass without squeezing between an open door and a hot appliance. That is standard-practice planning guidance, not a substitute for the appliance installation manuals and measured design.
| Planning item | Practical starting dimension | What to check on site |
|---|---|---|
| Small island footprint | 1,200 × 600 mm | Whether surrounding aisles remain usable |
| Medium island length | 1.8–2.4 m | Drawer access, seating and slab yield |
| Working aisle | About 1,000 mm | Appliance doors and two-person passing |
| Seating overhang | About 300 mm where structure permits | Knee room and benchtop support |
| Stool allowance | About 600 mm per stool | Actual stool width and end-panel clearance |
| Bench height | About 900 mm | Appliance and user ergonomics |
This is where people waste money: measuring only between cabinets, then forgetting handles, open drawers and stools. Tape the island footprint on the floor. Open the oven and dishwasher. Stand where a person would cook and another person would walk through. If the room feels tight at tape stage, a finished stone island will not make it feel better.
The four island specifications, priced
A preparation island may be one run of cabinetry and a laminate top. A storage island adds drawers, bins and perhaps a microwave recess. A seating island needs a stable overhang and an end treatment that withstands shoes and knees. A service island requires plumbing or electrical coordination, often before flooring is complete.
| Specification | Indicative 2026 price including GST | Budget driver |
|---|---|---|
| 1.2 m prep island, laminate top | $3,000–$8,000 | Custom cabinetry and simple top |
| 1.8 m built-in storage island | $4,000–$15,000 | Drawers, finish and fixed installation |
| 2.4 m seating island with feature panels | $4,500–$17,500 | Feature panels add about $500–$2,500 |
| Island with sink, cooktop and waterfall | Can exceed $25,000 | Services, fabrication and premium materials |
The gap within each range is real. Cabinetry alone ranges from about $800–$1,400 per linear metre in laminate to $1,800–$3,000 in two-pack. A small island in two-pack with several drawers can cost more than a longer laminate bench with shelves.
Waterfall ends and what the mitre costs
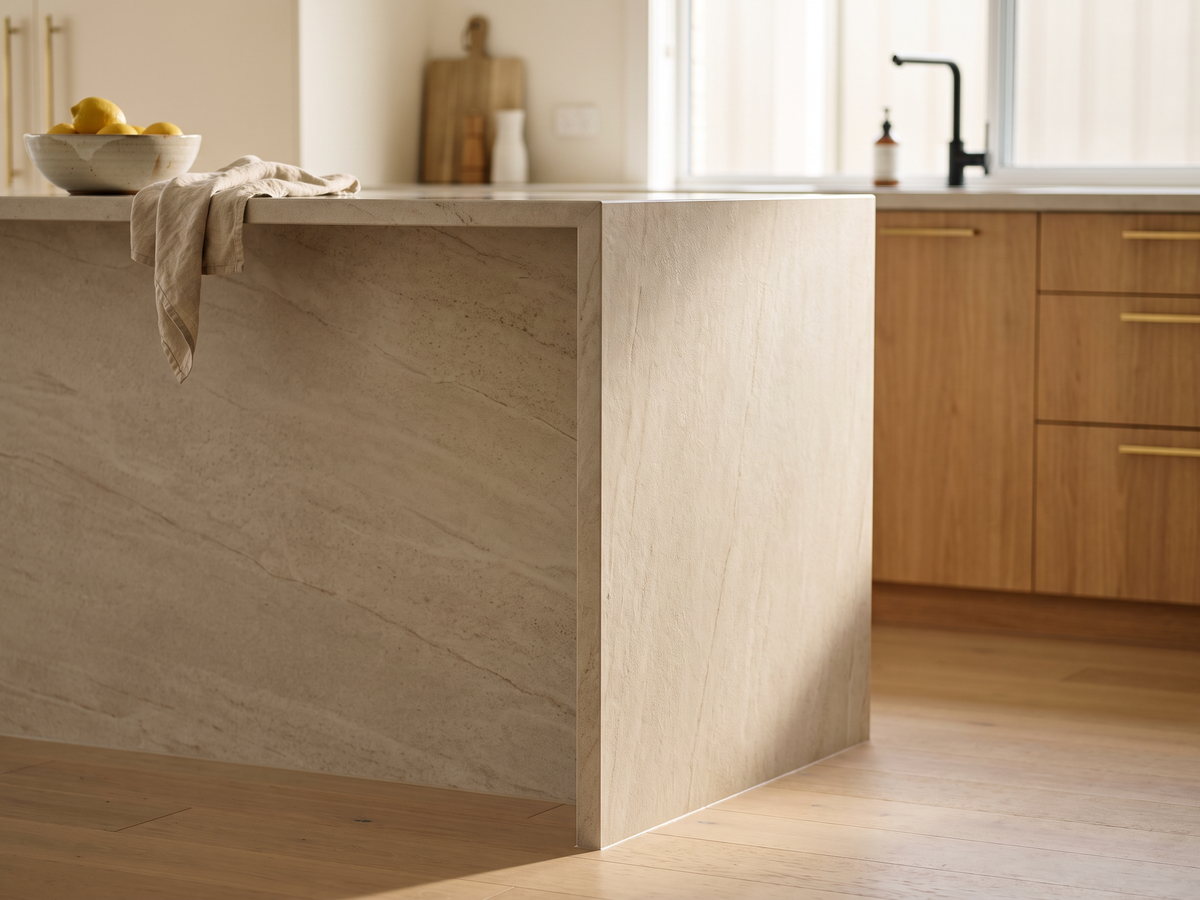
A waterfall end continues the benchtop material down the island side. It is a strong visual finish but it is not merely another panel. The slab needs extra material, the edge must be cut and joined neatly, the cabinetry needs support and the finished pieces need to be carried and installed without damage.
Porcelain and sintered stone are permitted materials outside the engineered-stone prohibition, as SafeWork NSW confirms. Their installed price is commonly about $900–$1,400 per linear metre, but a waterfall cannot be priced only by the horizontal run. Ask for the slab layout, edge profile, cut-outs and a visible join detail.
Mitred corners create a crisp thick-edge appearance, but they require careful fabrication. A thick-looking edge may be a folded or mitred construction rather than a solid-thickness slab. There is nothing wrong with that. It should simply be described accurately in the quotation.
Sinks, cooktops and running services into an island
Putting a sink in the island keeps the cook facing the room, but it turns a cabinet into a service zone. Water supply, waste, dishwasher, power, venting and access for future repairs must be resolved before cabinets are built. The same applies to a cooktop: electrical or gas requirements, ventilation strategy and clearances belong in the plan, not after the stone template.
Do not fill the sink base with drawers on the drawing unless the plumbing arrangement permits it. A bin pull-out beside the sink is useful, but it must avoid pipes. A cooktop island needs pans, utensils and landing space near it. Sometimes the cleanest design puts the cooking on the wall and reserves the island for preparation and seating.
Seating: overhang, knee room and stool spacing
Seating adds a social use, but it is often drawn too tightly. Give each stool enough width, allow knee room under the top and leave end clearance so the outer person can sit down without climbing around the end panel. A 2.4-metre island can commonly take three stools, but only if the usable seating run remains after end panels and returns.
A two-tier island can create a raised dining ledge, though published guidance places the add-on at about $1,500–$4,000. It also splits the visual plane and can interrupt conversation. For most contemporary kitchens, one well-proportioned height with comfortable stools works better.
Storage that earns its space
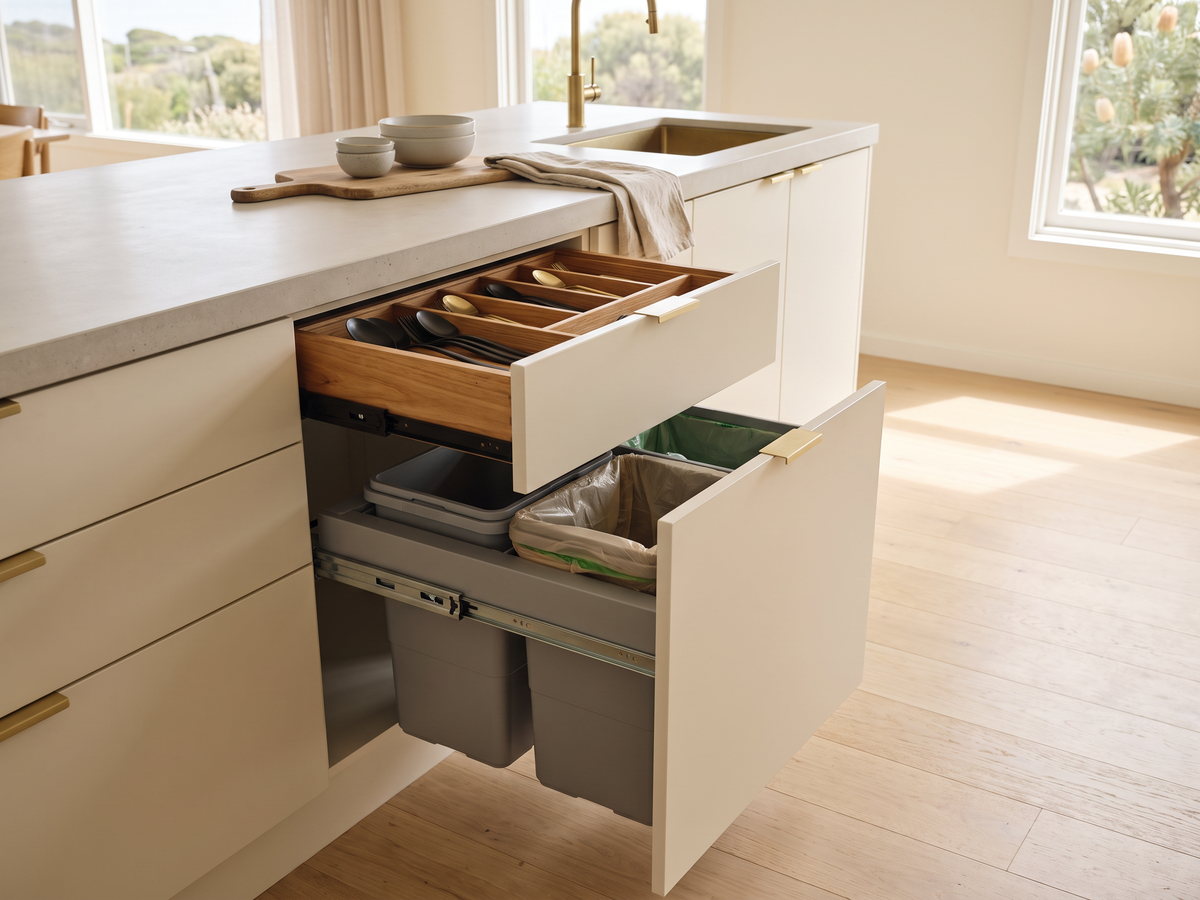
The best island storage is specific: deep drawers for cookware, a bin by the preparation zone, shallow drawers for utensils, or a cabinet that takes serving platters. Avoid putting generic cupboards on every side because an island has to be walked around. A seat-facing cabinet can be useful, but open shelving at knee height collects dust and limits stool positions.
A LEGRABOX drawer component starts at about $233 including GST, so drawers are not a free addition. The right response is not to abandon drawers; it is to choose them where the access benefit is real. See cabinetry cost per linear metre for how hardware and finish affect the cabinet allowance.
STEEPWOOD CUSTOM KITCHEN JOINERY — We tape out the island, check appliance doors and coordinate the services before the cabinet dimensions are locked. Get a free measure and quote.
Bench height and the ergonomics argument
A standard benchtop height around 900 mm works for many households because it aligns with common appliances and stools. It is not a sacred number. Taller or shorter users, a baking zone, an accessibility need or a raised seating area can justify variation. The key is to set the finished height after choosing the top thickness and cabinet construction.
A very thick benchtop can reduce knee room unless the cabinet is adjusted. A tall kickboard can make a cabinet look light but reduce drawer height. These are small design decisions that accumulate. We resolve them at shop-drawing stage, where a measured change is cheap, rather than after the stone is cut.
Three costed islands
These indicative 2026 examples include GST and use published NSW market bands. They are planning examples, not SteepWood quotes, and exclude unknown demolition, electrical, plumbing, flooring and structural work.
| Island build | Key inclusions | Indicative total including GST |
|---|---|---|
| Compact prep island | 1.2 m custom cabinetry, laminate top and open or shelf storage | $3,000–$8,000 |
| Family storage island | 2.0 m built-in cabinet, drawers, seating overhang and selected top | $4,000–$15,000 |
| Feature service island | 2.4 m island, sink or cooktop, waterfall top and premium drawer package | Up to and beyond $25,000 |
For the surrounding room, use our full custom kitchen cost guide. An island is only one line in the kitchen budget, albeit a line that can dominate the visual result.
Islands in NSW homes, region by region
Housing stock and renovation format influence whether an island or a peninsula works. A detached family kitchen may have room for a large island. An inner-city apartment can gain more from a shallow peninsula or a mobile bench that preserves circulation.
| NSW region | Typical kitchen context | Island or peninsula implication |
|---|---|---|
| Newcastle | Detached suburbs plus apartments | Measure access and aisle width before committing |
| Central Coast | Family homes and coastal renovations | Islands often suit opened living areas |
| Lake Macquarie | Detached family stock | Storage islands can earn their footprint |
| Maitland | New-build growth | Plan services before slab and cabinetry stages |
| Northern Beaches | Larger renovation budgets | Feature tops need careful slab planning |
| Inner West | Terraces and tighter footprints | Peninsula often preserves a better aisle |
| Wollongong | Detached homes and apartment mix | Existing services can decide the island position |
| City of Sydney | 2.1% separate houses | Compact layouts often favour a peninsula |
The Central Coast is the seventh-largest alterations market in NSW at about $165.958 million approved in 2025–26, so there is plenty of island demand in Terrigal, Avoca Beach and Gosford. Demand does not make a poor footprint work. Our Central Coast kitchen joinery approach begins with the measured plan.
Before you approve the island drawing
Ask for a plan showing every cabinet front open, the exact appliance models and the finished top thickness. Then check where the power points sit, whether the fridge can be opened while someone uses the island, and whether the stone can travel through the house. These checks sound ordinary, but they prevent a costly change after fabrication. The island is also a chance to locate task lighting correctly. Pendants should suit the final island position, not a preliminary sketch.
For a renovation, retain a small contingency for discoveries below the floor where services are being introduced. The published market bands describe the joinery outcome; they cannot see an unmarked pipe, a concrete slab restriction or a required electrical upgrade. The practical way to protect the budget is to separate the cabinet, top, plumbing and electrical allowances, then lock them together before manufacturing begins.
A final island decision: do not confuse a want with a workflow
An island is worthwhile when it improves the path from fridge to preparation space to cooktop, gives the household a place to sit without blocking the cook, and takes storage that would otherwise clutter the bench. If it is mainly a design image, a well-proportioned peninsula can deliver the same top area with fewer expensive services and better circulation.
Before signing off, list what the island must hold. If it is pots, decide which drawers. If it is recycling, decide where bins pull out. If it is children’s breakfast, decide how stools will be tucked away. This turns an oversized empty box into a measured joinery component. It also prevents the common late change where a sink, bin and dishwasher compete for the same cabinet volume.
The visual restraint matters as well. A waterfall end is usually strongest where it has room to read as one clean plane. Feature panels, curved ends and decorative returns can all be good choices, but each needs a purpose. If the layout is already working, spend the remaining budget on drawer access, a durable top and a clear installation scope rather than three competing details.
For regional kitchen planning, compare this guide with Central Coast kitchen joinery and the wider Newcastle joinery projects service information.
The site-specific service area guidance is also available through our Central Coast service area.
Compliance and credentials
Consumer-facing prices above are indicative 2026 ranges including GST, following single-price guidance. SteepWood is Pavit Cabinetry Pty Ltd trading as SteepWood, NSW Carpentry Contractor Licence 489553C, ABN 52 697 313 269. NSW requires a licence for residential work above $5,000 including GST, and eligible work at $20,000 or more including GST requires HBCF insurance.
FAQ
How much does a kitchen island cost in NSW?
A custom kitchen island in NSW is commonly about $3,000 to $25,000 or more. A simple custom freestanding island is generally about $3,000 to $8,000, while a standard built-in island is about $4,000 to $15,000. A fully appointed island with a sink, cooktop and waterfall benchtop can exceed $25,000.
How much clearance do I need around an island?
Allow enough clear floor space for doors, drawers, appliances and people to pass safely. About 1,000 mm is a practical starting point for a working aisle, while busy appliance zones often need more. Measure open dishwasher and oven doors, not only cabinet fronts, before deciding an island will fit.
How much does a waterfall island add?
A waterfall end adds slab material, cutting, edge work and more complex installation, so it is a meaningful upgrade rather than a small trim detail. The cost depends on the benchtop material, island size, mitred-edge detail and access. Obtain the stonemason’s itemised allowance after the cabinet dimensions are settled.
Can you put a sink in an island?
Yes, a sink can go in an island, but water, waste, venting, power and dishwasher requirements have to be planned through the floor and cabinet before installation. It is usually easiest during a full renovation or new build. Do not position drawers until the plumbing service zone is known.
How many stools fit at a 2.4 m island?
A 2.4-metre island commonly accommodates three stools comfortably when the seating side has enough usable width and knee room. The exact number depends on stool width, overhang, end panels and whether anyone needs wheelchair or circulation space. Draw the seating with real stool dimensions before ordering the benchtop.
What is the minimum kitchen size for an island?
There is no single room-size rule because the existing layout, appliances and circulation matter more than total floor area. A small practical island begins around 1,200 mm by 600 mm, but it only works when there is clear working space around it. In many narrow kitchens, a peninsula is the better and cheaper answer.
STEEPWOOD CUSTOM KITCHEN JOINERY — A kitchen island should make circulation easier, not become an obstacle with a premium top. Get a free measure and quote for a measured NSW kitchen design.