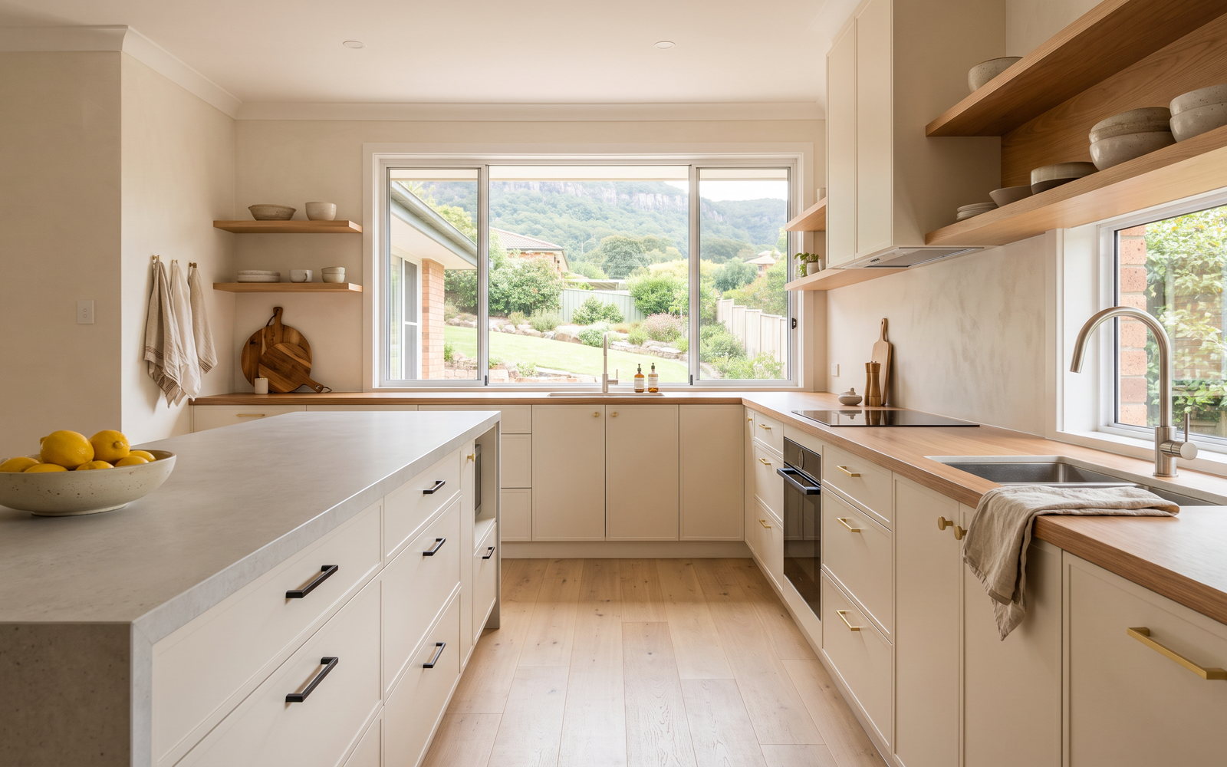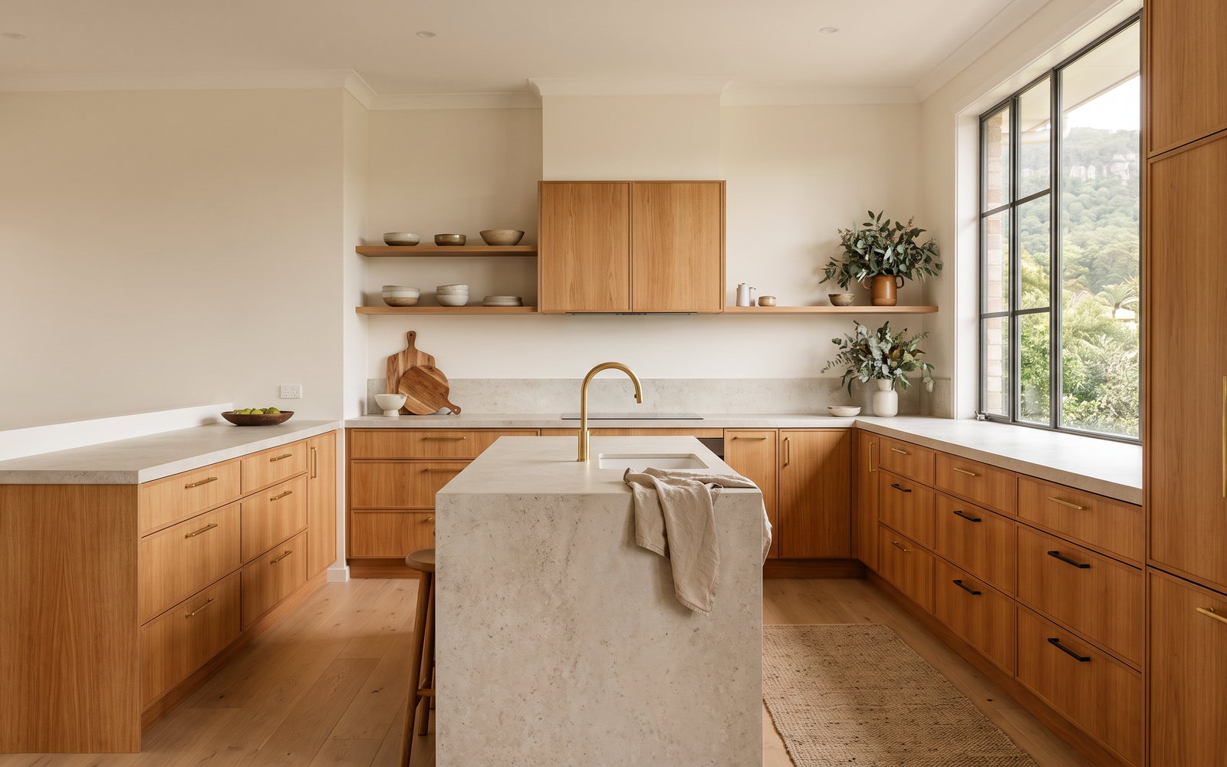
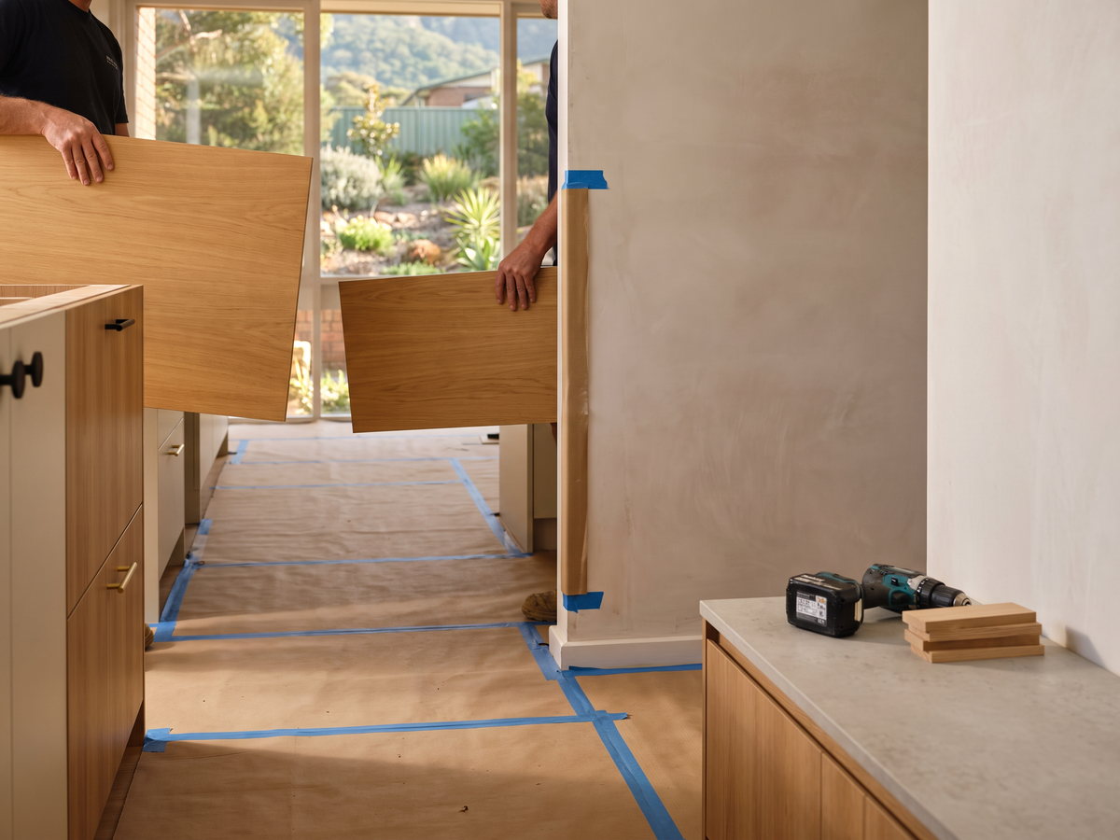
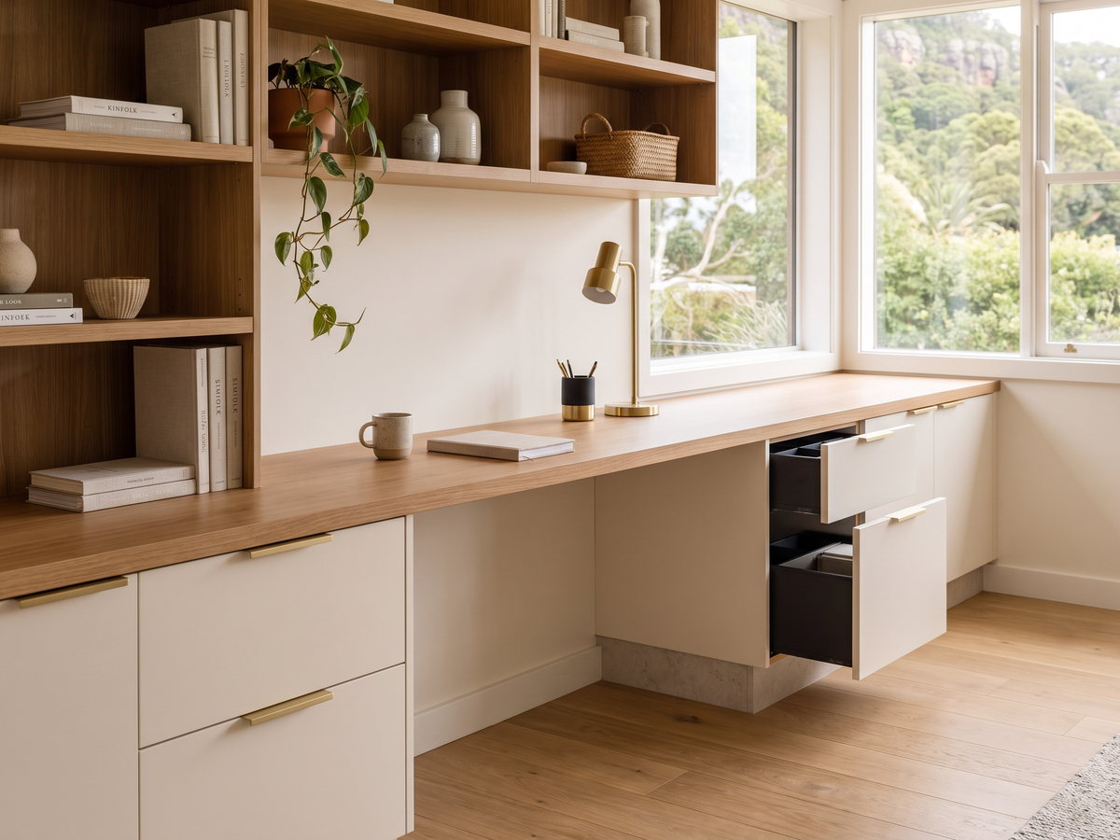
A kitchen renovation Wollongong cost is usually $18,000–$45,000 for new joinery in a straightforward existing footprint, while a larger premium brief can run beyond $45,000 before the broader renovation trade stack. That range is useful only when it is attached to the Illawarra’s actual sites: a Northern Illawarra weatherboard house with a sloping path, a Figtree split level, a Wollongong CBD apartment with a booked lift, or a Shell Cove new build awaiting second fix. The price is not in the postcode. It is in the specification and the path from the truck to the room.
The short answer
The ranges below are indicative 2026 GST-inclusive planning figures for joinery and installation. They exclude appliances, plumbing, electrical work, tiling, demolition and structural work unless those items are stated in writing.
| Service | Indicative Illawarra range | First question to settle |
|---|---|---|
| Replacement kitchen | $18,000–$45,000 | Can the plumbing wall stay? |
| Premium kitchen or rebuild | $45,000+ | What is the island, pantry and appliance specification? |
| Built-in wardrobe | $7,000–$15,000+ | Are walls and floors ready for fitted joinery? |
| Laundry | $3,000–$25,000+ | Is it a cupboard, room or trade relocation? |
| Home office wall | $4,000–$12,000 | Does it need cabling and acoustic planning? |
Keep the quote comparison strict. It should say whether it includes site measure, drawings, carcass material, door finish, hardware, delivery, installation and a benchtop allowance. A cheap number with no installation, no hardware model and no allowance for an apartment booking is not cheaper; it is incomplete.
The Illawarra renovation market in numbers
Wollongong approved $117.062 million of alterations in 2025–26; Shellharbour approved $10.718 million, Kiama $35.201 million and Shoalhaven $69.882 million. Wollongong’s population is 214,564, while Kiama’s is 23,074, which explains why the coastal premium is a small, particular market rather than an extension of the city.
Demand does not look like generic Sydney demand. “Kitchen renovations Wollongong” is estimated at 140 searches a month at difficulty 9, and “kitchen and bathroom renovations Illawarra” at 90 searches a month at difficulty 8. The issue is not a lack of interest. It is that buyers find little cost context, then receive quotes they cannot normalise.
A widely reported Wollongong house median of about $915,000, up 6.2%, is not a joinery price signal. It is a reminder that renovation decisions occur across established and changing housing stock, not a single value band.
Why there is no local cost information, and what that costs you
A price guide can do two things badly. It can publish a seductive low number without exclusions, or it can disappear into “contact us” language and leave every buyer to discover the variables alone. Neither helps when three quotes use different finishes, drawer systems and scope boundaries.
The better method is to establish a range, then identify the test. A low quote should survive questions about moisture-resistant board, number of drawers, appliance housings, access, pack-down, and any stone or trade allowances. A high quote should explain what it adds: 2-pac spray, timber veneer, integrated appliances, careful templating, internal fittings, awkward-site installation or design coordination.
Cabinetry commonly represents 35–45% of a kitchen renovation total. That is why the cabinetry line needs more detail than “kitchen supply”. It is also why retaining a workable layout can protect the total budget better than selecting a cheaper door.
The housing stock: Northern Illawarra weatherboard and Federation, postwar Figtree and Mount Keira brick, Wollongong CBD apartments, Shell Cove and Albion Park new builds, Kiama and Gerringong coastal premium
Northern Illawarra stock around Thirroul, Austinmer, Bulli and Fairy Meadow includes weatherboard and Federation character homes, often with additions layered behind the original plan. A kitchen may sit in an extension with a floor level change, older services and little tolerance for standard cabinet sizes. The solution is measured joinery and early coordination, not pretending a flat wall exists.
Figtree and Mount Keira commonly bring postwar brick houses, established gardens, slopes and split levels. The hard part can be moving materials safely and keeping a renovation operating while the family stays in the house. A kitchen can be modest in area but expensive to install if every panel travels up steps, around a side path and through a tight opening. Tell us that at the measure. It should be in the programme, not discovered on installation day.
Wollongong CBD and North Wollongong include apartment stock where service lifts, loading zones, protection, neighbour notice and work windows often shape the install. Shell Cove and Albion Park represent a different problem: newer homes can have cleaner geometry, but a second-fix brief still needs appliance confirmations, lighting positions and a distinction between builder-standard inclusions and custom additions.
Kiama and Gerringong are coastal-premium markets. A smaller kitchen may carry a more demanding material brief, long-view sightlines and access that needs planning. Spend on the elements you touch and see every day; do not spend blindly on exotic material where stable, repairable board is the wiser engineering decision.
Escarpment sites, split levels and access
No standard percentage can accurately price an escarpment job. A ground-floor kitchen with kerbside parking may be simple. A room accessed via a stepped path, tight driveway or several internal levels asks for different handling, protection and labour. Those facts should be visible in the quote as an access allowance or a defined installation plan, not buried in a vague “site conditions” clause.
Measure the practical route: vehicle position, gates, stairs, ceiling height at turns, internal corners, room level, existing flooring, and a safe staging area. This is especially important for large tall units, stone coordination and pantry panels. A panel that fits the drawing but cannot turn through the hall creates a costly redesign.
This is where people waste money: locking in tall cabinetry before access has been checked. Breaking down or re-making an oversized component later is not an upgrade. It is a preventable variation.
Salt exposure on the coastal strip
Salt air, wet gear and wind-driven rain do not change the basic truth that water ingress damages cabinetry. At Austinmer, Bulli, Kiama, Gerringong or Shellharbour, focus on moisture-resistant materials in vulnerable locations, appropriate hardware, carefully sealed edges and sensible distances from openings. Do not mistake a coastal palette for a coastal specification.
Timber veneer can be a fine feature, particularly away from splash zones. For hard-working kitchens and rental use, Polytec or Laminex can be the better finish: stable, cleanable and straightforward to replace. The choice is not budget versus quality. It is the correct material for the exposure and household.
STEEPWOOD CUSTOM KITCHEN JOINERY — Escarpment access, apartments and coastal openings should be measured before the design is locked. Plan a custom Wollongong kitchen or Get a free measure and quote.
Heritage work and existing fabric
A character house is not a reason to freeze a kitchen in time, but it is a reason to understand the room before a modern design is imposed on it. Wollongong Council advises that different rules may apply to heritage property work and offers planning and heritage guidance. Internal joinery may be straightforward; external changes, window alterations, an extension or significant original fabric can be a different conversation.
The practical joinery question is usually proportion. Retain a sensible relationship between ceiling height, door rail profile, existing skirtings and the new room rather than adding fake period detail everywhere. Take photographs of original architraves, vents and built-ins before demolition. If a heritage consultant or architect is involved, have the approved drawings and finishes settled before manufacture. That prevents an attractive but non-compliant detail being discovered when the kitchen is already on the bench.
What joinery costs in the Illawarra, by service
| Scope | Indicative 2026 range | What most often pushes it upward |
|---|---|---|
| Kitchen, same layout | $18,000–$45,000 | drawer count, tall units and benchtop selection |
| Sydney-grade premium kitchen | $30,000–$55,000 | 2-pac, veneer, island and appliance integration |
| Premium bespoke kitchen | $45,000+ | pantry, detailed interior fitout and access |
| Built-in wardrobe | $7,000–$15,000+ | doors, internals and wall preparation |
| Laundry | $3,000–$25,000+ | new plumbing, tall storage and drying functions |
Published market markers place laminate cabinetry at $800–$1,400 per linear metre, polyurethane at $1,400–$2,200, 2-pac at $1,800–$3,000 and timber at $2,200–$4,000+. A linear metre is an estimating shorthand, not a contract scope. A metre of shallow overheads is not a metre of drawers, appliance panels and full-height storage. Use our cabinetry cost per linear metre guide to interrogate the unit before comparing it.
Suburb by suburb
| Suburb | Typical stock or constraint | Useful joinery response |
|---|---|---|
| Wollongong | apartments and established housing | access plan and tailored kitchen storage |
| North Wollongong | units and coastal homes | strata coordination and durable finishes |
| Fairy Meadow | mixed older and family homes | same-footprint kitchen reset |
| Thirroul | character homes and slopes | accurate templates and measured access |
| Austinmer | coastal homes | salt-aware hardware and simple detailing |
| Bulli | weatherboard and family stock | upgrade services before locking cabinets |
| Figtree | postwar brick and split levels | staged delivery and practical pantry design |
| Mount Keira | hillside homes | access allowance and room-by-room measure |
| Shellharbour | older coastal and family homes | durable kitchen and laundry joinery |
| Shell Cove | newer homes | second-fix storage and appliance coordination |
| Albion Park | growth and family housing | functional wardrobe and laundry packages |
| Kiama | premium coastal homes | finish selection that suits exposure and views |
| Gerringong | coastal village homes | tailored rooms and careful delivery plan |
| Berry | period and lifestyle homes | sympathetic proportions and stable substrates |
| Nowra | established family housing | practical storage and cost-controlled layouts |
| Huskisson | holiday and coastal homes | rental-ready details and compact planning |
| Ulladulla | coastal family homes | durable joinery with local access checked early |
Apartments and strata approvals in Wollongong
An apartment kitchen is not just a smaller house job. NSW Government guidance says kitchen or bathroom renovations need permission; the actual by-laws and approval path belong to the owners corporation and the property. Check them before manufacture, not after a delivery slot is booked.
The joinery team needs the building rules in writing: lift size and booking, loading dock access, permitted work hours, floor protection, rubbish process, insurance documents, noise limits and a contact for the building manager. Most of this is administration, but it directly affects the installation plan. A service lift that only runs during a limited window may require a different delivery sequence from a freestanding house.
For compact units, whole-wall storage and a real home-office zone can provide more day-to-day value than oversizing the kitchen island. See our Wollongong home-office joinery service and local portfolio example for that category. Kitchen layouts still need to protect appliance clearances and maintenance access.
Travelling from a Newcastle workshop to the Illawarra
SteepWood’s workshop is in Newcastle, NSW. We offer a free in-home measure and quote across NSW and the ACT; joinery is manufactured in Newcastle and installation crews travel to the job. We do not claim an Illawarra showroom or second workshop.
A long-distance project succeeds on preparation. The room must be ready, site access confirmed, appliance data final, other trades sequenced and the installation day protected from unfinished paint, flooring or plumbing. That discipline is useful whether the project is in Wollongong or Kiama. See our NSW kitchen cost guide for the full trade-stack context and our kitchen timeline guide for critical-path planning.
Licence, insurance and a clear written scope
SteepWood is Pavit Cabinetry Pty Ltd trading as SteepWood, NSW Carpentry Contractor Licence 489553C, ABN 52 697 313 269. NSW requires a licence for residential building work above $5,000 including GST. Confirm the licensee, work scope, exclusions and coordination responsibilities in writing.
For residential work valued at $20,000 including GST or more, check the relevant Home Building Compensation Fund requirements before a deposit. SteepWood publicly provides a 10-year structural warranty on our joinery. The project still needs correct site preparation, clear variations and a proper installation plan.
A practical programme for an Illawarra installation
The most reliable Illawarra project starts by separating the room into decisions that must be made before manufacture and decisions that can wait. Before manufacture, lock the appliance models, sink, tap, benchtop thickness, finished floor level, power points, plumbing positions, rangehood path and any bulkhead dimensions. A tall fridge panel cut against an assumed appliance or a benchtop made before the cabinets are level is not a small administrative error. It is a remake risk.
For a split-level house, make a delivery map with the builder. Mark where vehicles can stand, where panels can be staged, which stairs are usable, who protects the floor and how old cabinetry is removed. For an apartment, attach the building manager’s instructions to the programme and reserve the lift before the installation date is promised. That sequence does not make the job bureaucratic. It allows the workshop to build component sizes that can actually enter the room and gives the owners corporation a clear plan.
The trade order matters. Demolition and any structural work come first. Then plumbing and electrical rough-in, wall repairs, flooring decisions and the final site measure where the project requires it. Cabinetry installs into a dry, stable, accessible room. Stone is templated only after base cabinets are installed and level. Appliances are fitted after the relevant service and panel details are confirmed. Painting and splashback work must be coordinated so neither trade damages a finished surface.
If a family needs to stay in the house, arrange a temporary food and washing-up plan before demolition, not during it. In an exposed coastal area, protect delivery days from wet weather where the access route or unfinished openings make it sensible. The goal is not a rigid calendar; it is a sequence that does not ask the installer to solve unfinished building work with cabinetry.
Before you approve the final order, nominate one person to answer site questions. On an Illawarra renovation that might be the homeowner, builder, architect or building manager, but it cannot be everyone by default. Confirm who approves a variation, who holds keys, where components can be left and when the electrical and plumbing trades will finish. That clarity is particularly valuable on a staged escarpment site, where a delayed handover can affect every following trade.
FAQ
How much is a kitchen renovation in Wollongong?
An indicative 2026 Wollongong kitchen joinery scope usually starts around $18,000 for straightforward new cabinetry in the existing footprint and can move beyond $45,000 for a premium custom kitchen. The total renovation also depends on appliances, demolition, plumbing, electrical work, tiling and any structural changes.
Do you service Kiama and Shellharbour?
Yes. SteepWood offers a free in-home measure and quote across New South Wales and the ACT, including Kiama, Shellharbour and the wider Illawarra. We manufacture in Newcastle and send installation crews to the project; we do not operate an Illawarra showroom or a second workshop.
What does a split-level escarpment site add to a joinery job?
A split-level site can add handling, access and coordination work rather than a standard fixed percentage. Stair carries, restricted parking, uneven entries and a long path from vehicle to room should be identified at measure so delivery and installation are planned accurately.
Can you work in a Wollongong apartment with strata rules?
Yes, subject to the building’s by-laws, access process and approvals. NSW says a kitchen or bathroom renovation needs permission, and owners should check their particular strata scheme before work is ordered. The joinery design can then be coordinated with lift bookings, work hours and protection requirements.
Why do Illawarra joiners not publish prices?
A published range can be useful, but a genuine quote still needs the room, finish, hardware, access and exclusions. Prices are often omitted because two kitchens of identical length can require very different labour and components. A useful guide explains the range and the conditions that move it.
How far do you travel from Newcastle?
SteepWood offers a free in-home measure and quote across New South Wales and the ACT. Our workshop is in Newcastle, NSW; travel, delivery and installation are planned against the actual job rather than represented as local workshop coverage in each region.
STEEPWOOD CUSTOM JOINERY — A measured Illawarra brief identifies the split level, strata rule and coastal exposure before manufacturing begins. Get a free measure and quote.