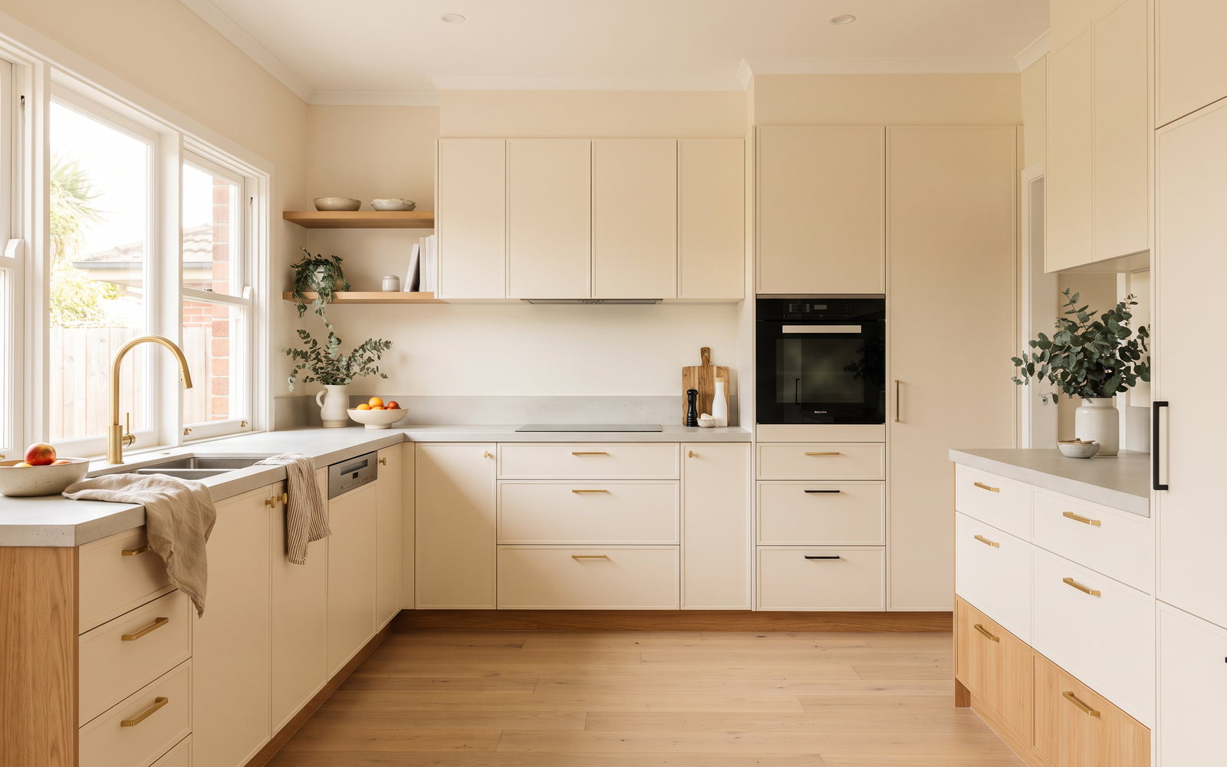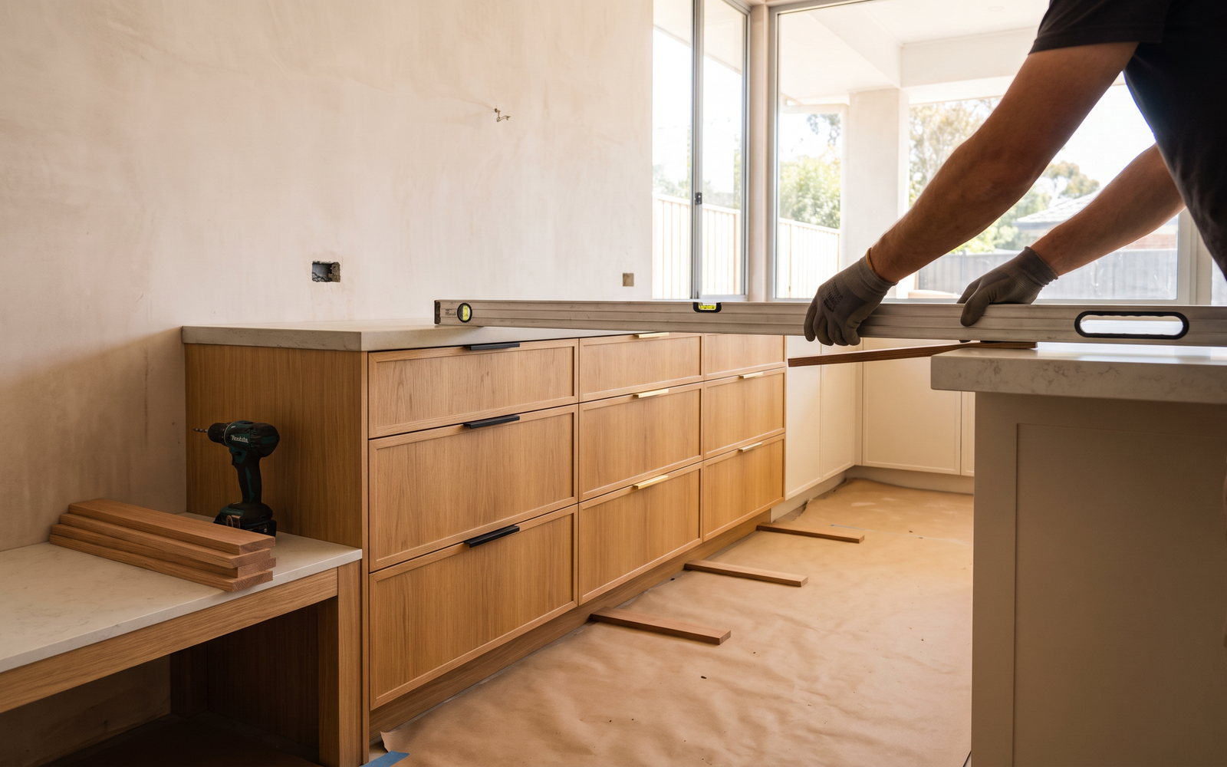
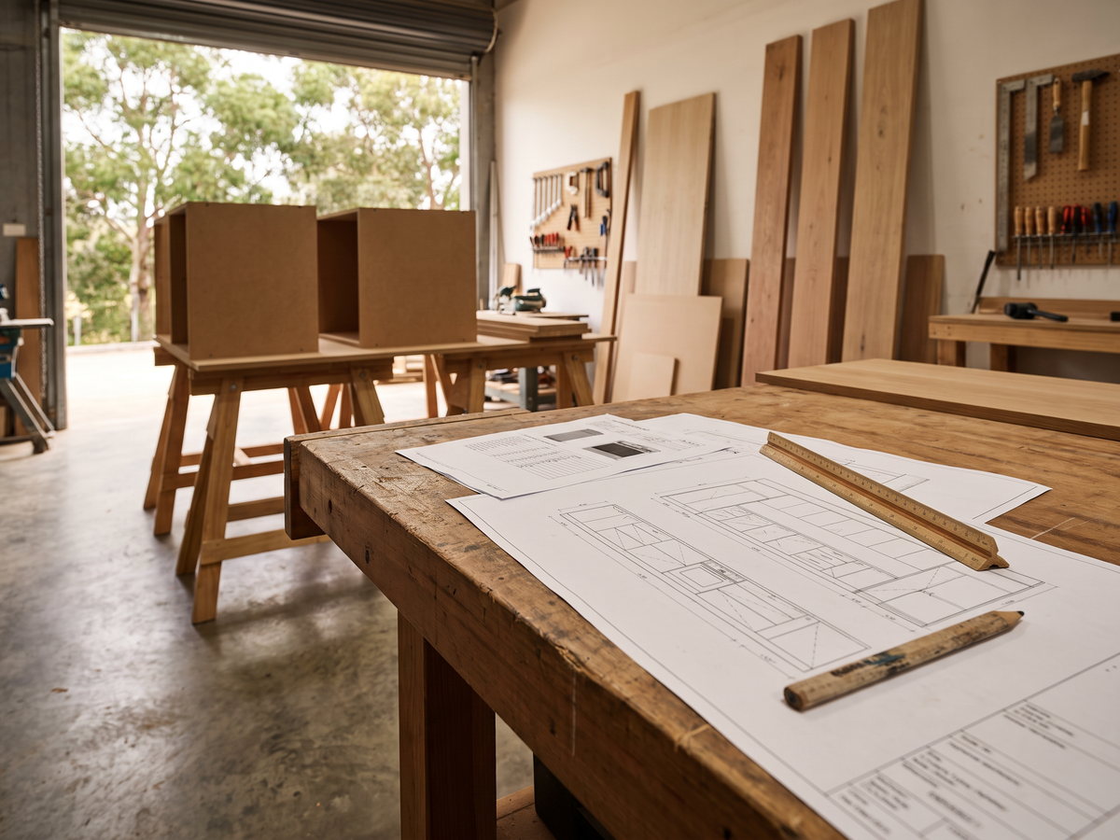
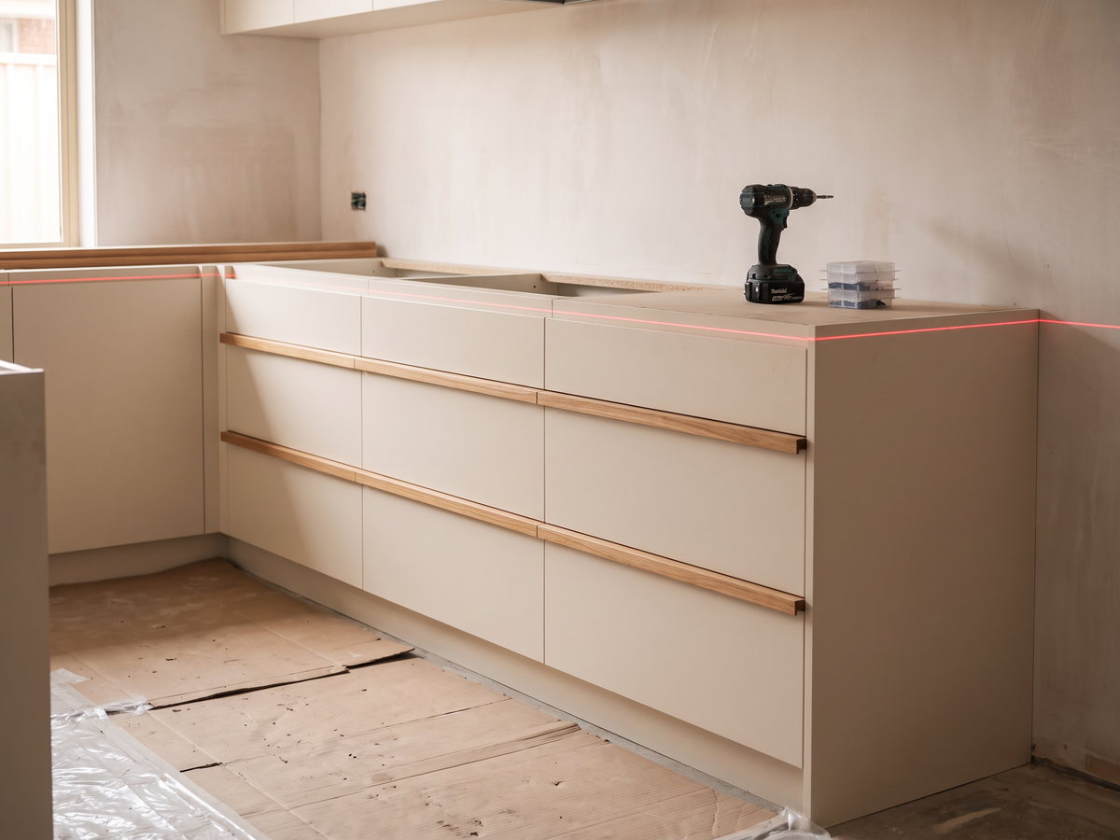
A realistic kitchen renovation timeline in NSW is about 10 to 16 weeks from the first measure to a usable handover, not because cabinet installation takes months but because a kitchen is a sequence of dependent decisions. The design has to settle before manufacturing; base cabinets have to be installed before a stone template can be taken; appliances need to arrive before final fit-off. If you want a kitchen ready for Christmas, the first serious conversation belongs well before spring, which is widely treated as Australia’s busiest renovation season (ServiceSeeking).
I see delays happen when a household treats the installation date as the project date. It is not. The date that matters is the one when every long-lead decision is approved, the existing kitchen can come out and each trade has a booked place in the programme.
The short answer
A straightforward, same-footprint kitchen can sit at the faster end of the range when the design, appliance list and trade bookings are settled early. A kitchen involving structural work, strata approvals, a waterfall island or a new service layout belongs at the longer end. Recent HIA reporting says alterations and additions approvals rose 14.0% year on year in the latest quarter, which helps explain why workshop and trade calendars feel tighter (HIA).
| Programme condition | Planning range | What protects the date |
|---|---|---|
| Same footprint, laminate top, stocked appliances | 10–12 weeks | Decisions locked before manufacture |
| Full custom kitchen with stone and several trades | 12–16 weeks | Clear trade sequence and a contingency period |
| Strata, structural or service-relocation project | 16 weeks plus | Approval path and builder coordination set early |
Treat these as indicative planning ranges, not a promise of a specific SteepWood lead time. A measured scope can identify risks; it cannot make an unavailable appliance arrive.
The eleven stages, week by week
The useful version of a kitchen Gantt chart tells you who owns the next decision. The weeks can overlap, but the critical path cannot be ignored.
| Stage | Typical duration | Who is on site or responsible | What can go wrong |
|---|---|---|---|
| 1. Brief and first measure | 1 week | Owner and joiner | Appliance wish list is vague |
| 2. Concept layout and budget check | 1–2 weeks | Owner, joiner, designer | Layout exceeds budget or room limits |
| 3. Appliance and material selections | 1–2 weeks | Owner and suppliers | Product lead time discovered late |
| 4. Final drawings and sign-off | 1 week | Owner and joiner | Changes restart checks and ordering |
| 5. Contract, approvals and trade bookings | 1–3 weeks | Owner, contractor, strata if relevant | Approval or trade availability slips |
| 6. Workshop manufacturing | 4–8 weeks | Joinery workshop | Finish, hardware or board supply issue |
| 7. Demolition and rough-in | 2–5 days | Builder, plumber, electrician | Hidden services or damaged walls |
| 8. Cabinet delivery and installation | 2–5 days | Installation crew | Access, walls or floor out of level |
| 9. Benchtop template and fabrication | 1–3 weeks | Benchtop fabricator | Cabinets not ready or slab issue |
| 10. Final trade fit-off | 2–5 days | Plumber, electrician, tiler | Appliance not on site |
| 11. Adjustments, cleaning and handover | 1–2 weeks | All relevant parties | Small defects delayed by a missing part |
A custom vanity is commonly quoted with a four-to-eight-week manufacturing lead, and commercial reception suppliers often quote four-to-six weeks; those public figures are useful markers for why a made-to-measure kitchen cannot be treated as a next-week purchase (Sparky, Spoke Joinery). Kitchen manufacturing may be similar or longer because it has more cabinets, more interfaces and a much larger installation dependency.
The disciplined approach is to make three dates visible from the beginning: final design sign-off, the earliest demolition date and the required handover date. The difference between the last two is your contingency. If that gap is zero, the calendar is a hope rather than a programme.
What sets the critical path
Three things usually control the finish date: stone, appliances and the specification behind the hardware.
Stone template
A fabricated benchtop is made to the installed cabinets, not to an early drawing. The base cabinets need to be level, fixed and final before the fabricator measures. That means any cabinet adjustment can move the template date, and the template date moves fabrication and final plumbing. This is why a client should choose the slab or surface before the cabinets are installed, even though the final measure happens later.
Appliance delivery
An integrated dishwasher, refrigerator or oven bank is not a decorative decision. Cabinet opening dimensions, ventilation and service positions depend on the model. Do not accept “we will choose that later” for an integrated item. The price of changing an appliance is often not the appliance; it is remaking panels or altering a finished cabinet.
Hardware and internal fittings
Blum, Hettich and Häfele systems are specified through dimensions and drilling patterns. Drawers, lift doors and pull-outs should be settled before cut lists are issued. Retail availability is not the same as a complete project allocation. A drawer box may begin around $233 including GST in retail guidance, but a kitchen needs the right runner length, front, cabinet and accessories to work as a system (eKitchens).
Lead times by joinery type
No two workshops hold the same queue, so these are planning bands rather than SteepWood-specific lead times. The complexity is the point: a small piece can take time if it has a special finish, while a larger but simple laminate run may move more predictably.
| Joinery type | Typical planning lead | Main dependency |
|---|---|---|
| Laundry cabinet refresh | 4–8 weeks | Appliance and service dimensions |
| Bathroom vanity | 4–8 weeks | Top, basin and plumbing set-out (Sparky) |
| Straight reception desk | 4–6 weeks | Finish and delivery access (Spoke Joinery) |
| Custom kitchen | 10–16 weeks end to end | Design, manufacture, trades and benchtop |
| Kitchen with structural or strata work | 16 weeks plus | Approval, builder and services |
The right question to put to every joiner is not “how quickly can you start?” Ask when the workshop slot is allocated, what counts as design approval, what product could delay manufacture and whether installation is included. Our questions to ask a custom joiner gives you a practical quote-comparison list.
STEEPWOOD CUSTOM KITCHEN JOINERY — We can measure the room before you set a demolition date, then identify the cabinet, appliance and benchtop decisions that control it. Get a free measure and quote.
Why spring books out in NSW
Spring encourages homeowners to start work ahead of summer entertaining and Christmas, while the weather makes external works and deliveries easier to schedule. That concentration matters because kitchen work depends on several trades being available in the right order, not just on one installer having a vacant day. ServiceSeeking identifies spring as the busiest renovation season and advises booking trades ahead (ServiceSeeking).
The broader demand trend points in the same direction. HIA forecasts NSW renovation investment to outpace Victoria by close to 50%, and the state is a material renovation market (HIA Outlook). That does not mean every project will take longer. It does mean a late-August enquiry should not assume a September installation.
Book the measure when your desired handover is still a plan, not an emergency. Choose appliances as part of the layout. If you are waiting for a strata meeting or council process, put that at the beginning of the programme instead of treating it as a formality after you have ordered cabinets.
What delays a kitchen, ranked
| Delay cause | Why it moves the programme | Typical cost of the delay |
|---|---|---|
| Late appliance selection | Cabinet dimensions or services must change | Remaking panels or rebooking trades |
| Design changes after sign-off | Cut lists, orders and approvals may need revision | Extra design, material and queue time |
| Stone selection after installation | Template or slab availability becomes uncertain | Idle time between cabinets and fit-off |
| Hidden site condition | Walls, floors or services differ from plans | Builder and trade variations |
| Strata approvals or access | Works cannot begin or deliveries cannot be booked | Holding costs and rescheduling |
| Missing trade coordination | Plumber or electrician is not available at fit-off | Temporary unusable kitchen |
The delay cost is rarely a neat published dollar amount, so I would not promise one. It may be a remade cabinet, a second delivery, a wasted day for a trade or a household paying for take-away meals longer than expected. The practical cost control is a written responsibility list: who confirms appliances, who books trades, who clears the room and who approves variations.
Council, strata and approvals
A like-for-like kitchen in a detached house may require far less approval work than a renovation that moves structural elements, penetrates services or changes wet areas. The site, scope and local requirements decide the answer. Do not assume that a beautiful plan is an approved plan.
Strata work deserves its own early step. NSW states that kitchen renovations need permission, and owners should check their scheme’s by-laws; the approval pathway can ask for plans, timings and trade qualifications (NSW Government strata rules). Apartment buildings also manage lift access, loading docks, waste routes, noise and protection of common areas. Those are programme items, not afterthoughts.
For contracts, NSW requires a written residential building contract when the work is over $5,000 including GST. Work from $5,000 to $20,000 requires a small works contract; work over $20,000 requires the larger contract form and Home Building Compensation arrangements where applicable (NSW Government contract guide). Do not demolish first and sort out the scope later.
Timelines across NSW
The workshop work is not changed by postcode, but the installation programme is. Travel, site access and the likelihood of strata conditions affect how much calendar allowance a sensible project carries.
| Region | Extra travel and scheduling allowance from Newcastle workshop | Strata likelihood |
|---|---|---|
| Newcastle | Local delivery and measure coordination | Mixed, lower than inner Sydney |
| Lake Macquarie | Local-to-regional scheduling | Mostly detached and mixed stock |
| Central Coast | Allow for coastal travel and access | Mixed holiday and family housing |
| Hunter Valley | Allow for regional travel between trades | Mostly detached houses |
| Wollongong | Allow for southbound travel and coastal access | Mixed apartments and houses |
| City of Sydney | Building access, loading and parking need advance booking | High (ABS Census) |
| Eastern Suburbs | Travel, parking and strata rules need explicit allowance | High in apartment areas |
| Northern Beaches | Longer travel, access and delivery planning | Mixed apartments and detached homes |
Newcastle and the Central Coast sit inside the practical home region for our Newcastle kitchen joinery work. Sydney projects need a more deliberate delivery and installation plan, which is why the Sydney service area is part of the discussion before dates are promised.
A realistic booking calendar for a Christmas-ready kitchen
If your target is a finished kitchen for Christmas, set the handover target early enough that the final week is not carrying a family event. Work backwards through benchtop fabrication, cabinet installation, workshop production and design approval. In broad terms, the first measure should be underway before spring for a full custom project, and all appliance decisions should be locked before cabinets are released to manufacture.
Avoid putting demolition on the same calendar day as an unconfirmed appliance delivery. Keep temporary kitchen equipment. Keep a small contingency fund for site conditions and variations. If the only acceptable outcome is a fixed Christmas date, choose a scope with fewer uncertain elements: retain the footprint, use available appliances, avoid last-minute special finishes and leave the waterfall end for a project with more slack.
Our NSW kitchen cost guide explains why retaining a footprint usually helps both budget and programme. A connected laundry joinery project should be designed alongside the kitchen if the two rooms share trades or appliances; splitting the decisions can create unnecessary repeat visits.
For the cabinetry scope itself, start with custom kitchen joinery. Our Newcastle service area is the appropriate local starting point before a target date is set.
SteepWood is Pavit Cabinetry Pty Ltd trading as SteepWood, NSW Carpentry Contractor Licence 489553C, ABN 52 697 313 269. NSW requires a licence for residential building work above $5,000 including GST, and contracts over $20,000 need the appropriate large-job and Home Building Compensation pathway (NSW Government contract guide).
A kitchen is often technically installed before it is genuinely ready to use. The benchtop needs to be in place before the sink and cooktop can be fitted; an integrated dishwasher needs a panel adjusted after it is operating; doors and drawers need final alignment once the room has settled. Build that handover week into the programme. It is where a careful installer corrects the small things that distinguish a finished fitout from a room that merely has cabinets in it.
Owners can help by keeping the site clear, retaining all appliance manuals and having someone available to answer a genuine site question. The wrong response is to make a hurried choice over the phone while a cut is being made. If a decision affects a finished panel, lighting location or service penetration, stop and record it as a variation. A calm half-hour then is cheaper than remaking a cabinet later.
The same discipline applies to payment and paperwork. Review the approved drawings against the delivered cabinet list, record any agreed variation in writing, and retain the contract, specifications and certificates. NSW guidance says contracts over the relevant threshold must include the contractor licence details and clear work description, and a homeowner is entitled to a signed copy (NSW Government contract guide). This is not bureaucracy for its own sake. It keeps the final handover from becoming an argument about what was selected several weeks earlier.
Before authorising manufacture, put the approved plan, appliance schedule, trade list and access rules on one page. Mark the person who makes each decision and the date it must be made. Check that the refrigerator can enter the house, the stone fabricator can reach the kitchen and the installer has a clear unload route. It sounds ordinary, but these are the practical details that keep a workshop-built kitchen moving once work begins.
FAQ
How long does a custom kitchen take in NSW?
A custom kitchen in NSW commonly needs about 10 to 16 weeks from first measure to handover, assuming decisions, trade bookings and product availability stay on track. The cabinet installation itself is only one stage. Design approval, manufacturing, demolition, services, benchtop templating and final fit-off determine the real calendar.
How far ahead should I book for spring?
Book the first measure before spring if you want work completed during that busy period. Spring is widely identified as a busy Australian renovation season, so trade and workshop availability can tighten before the weather improves. Work backwards from your target handover date and leave contingency for approvals, appliances and stone.
Can I live in the house during the renovation?
Yes, many owners live in the house during a kitchen renovation, but it needs a temporary food, washing-up and power plan. The most disruptive period is demolition through services and cabinet installation. Keep a separate kettle, microwave and refrigeration arrangement, and agree access, dust control and working hours before work begins.
What is the longest lead item?
The longest lead item varies by project, but custom joinery, a selected appliance, a specialty finish or a benchtop slab can each become the critical path. Stone also cannot be accurately templated until the base cabinets are installed. Confirm availability in writing before finalising the design around any product you cannot easily substitute.
Does a strata apartment add time?
Yes, a strata apartment can add time because kitchen renovations need permission and building rules can govern access, lifts, noise, waste and waterproofing. Check the by-laws and submit the required information before ordering cabinetry. A cabinet schedule does not override an owners corporation’s approval process or a building manager’s delivery booking system.
When should I order to have the kitchen ready by Christmas?
For a Christmas-ready kitchen, begin the measure and design process well before spring and set a handover date that allows for a contingency period. The final weeks are vulnerable to appliance delivery, stone fabrication and trade coordination. Do not plan the first family lunch for the same day as the last cabinet adjustment.
STEEPWOOD CUSTOM KITCHEN JOINERY — A kitchen programme starts at the measure, not when the old cabinets come out. Get a free measure and quote and we will map the decisions that set your date.