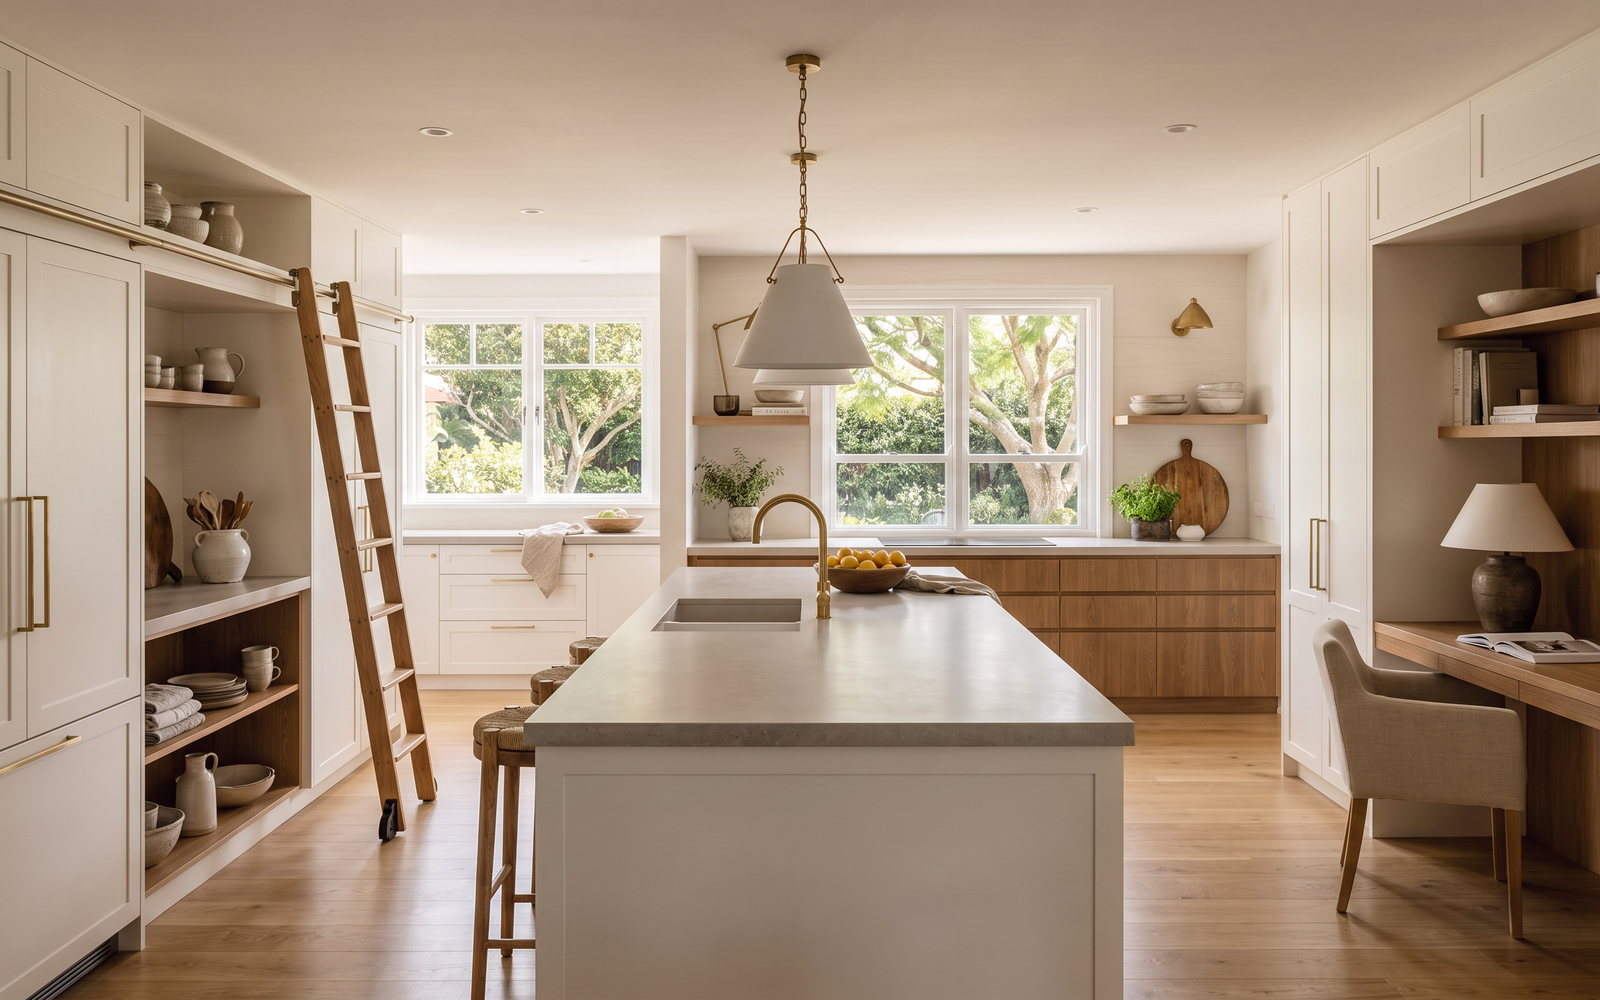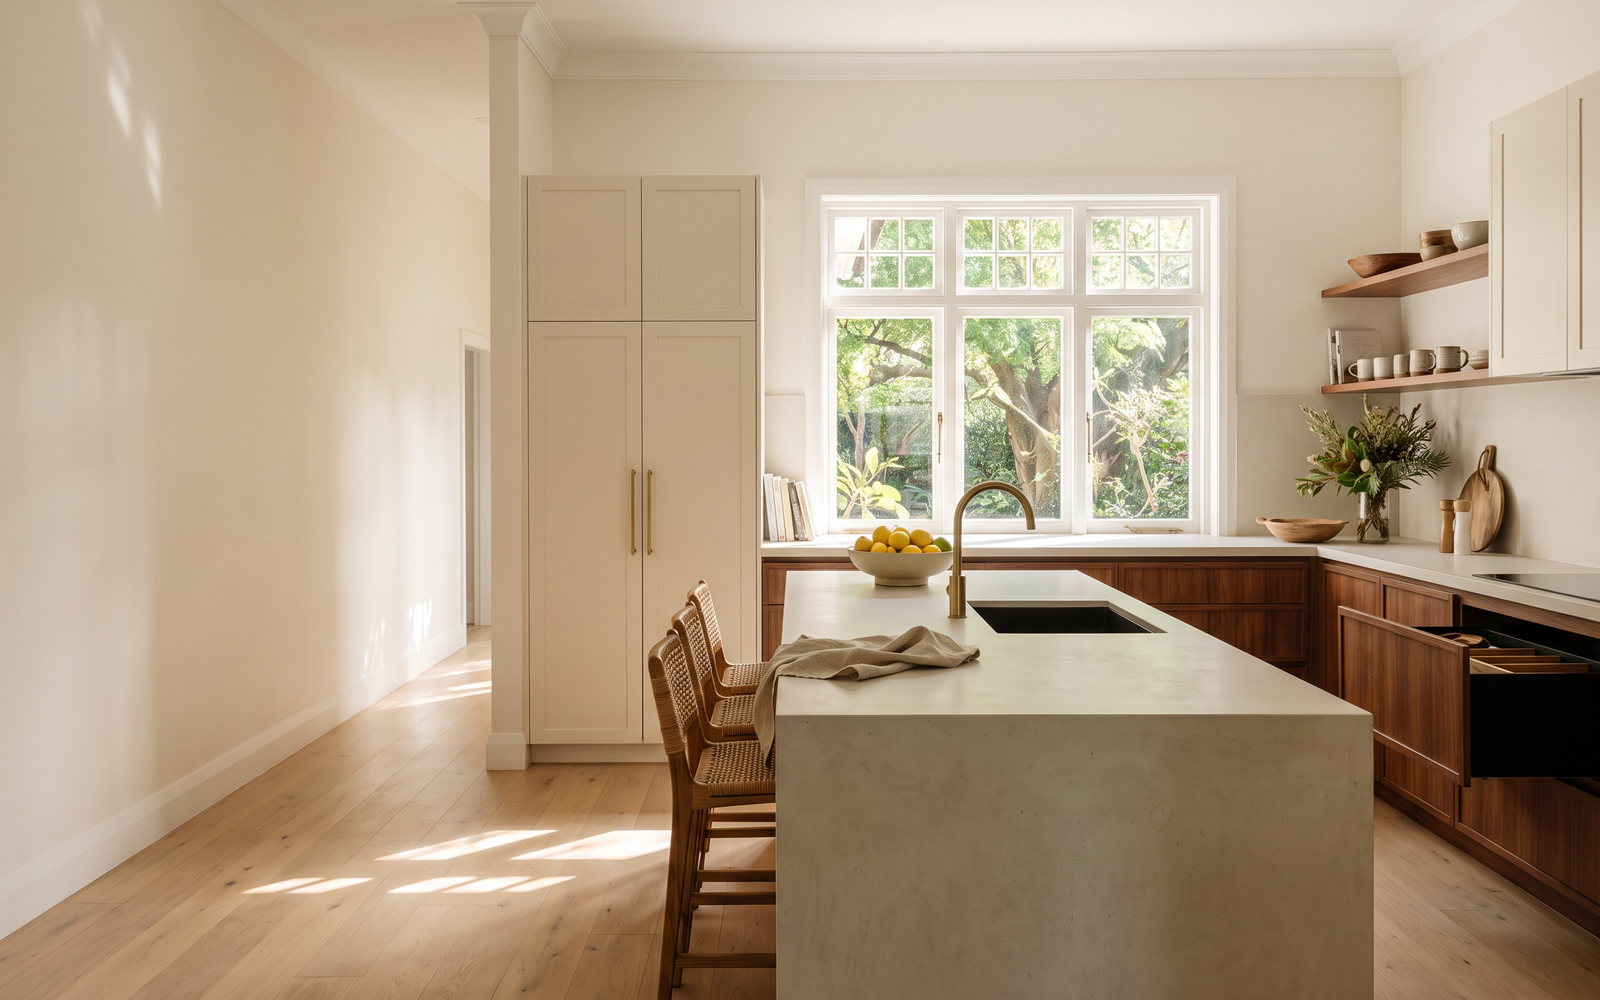
Custom joinery North Shore Sydney projects commonly start around $30,000–$55,000 for a mid-range Sydney kitchen, and a full custom kitchen or multi-room brief can pass $45,000 before trades outside the joinery scope. The North Shore is really two build conditions: Lower North Shore apartments and harbourside character homes, then Upper North Shore Federation and interwar houses with larger rooms, established gardens and often more whole-house joinery opportunity. Treating them as one generic “premium Sydney” market produces bad advice.
The short answer
These are indicative 2026, GST-inclusive planning ranges for joinery and installation. Appliances, demolition, plumbing, electrical work, tiling, flooring and structural work are excluded unless the signed scope includes them.
| Service | Indicative North Shore range | The question that controls the scope |
|---|---|---|
| Kitchen, mid-range Sydney | $30,000–$55,000 | Is the layout retained and access known? |
| Premium custom kitchen | $45,000+ | Is it a single room or part of a whole-house package? |
| Built-in wardrobe | $7,000–$15,000+ | What is the internal storage and door specification? |
| Walk-in robe | $18,000–$40,000+ | How much fitted cabinetry and lighting coordination? |
| Home office | $4,000–$12,000 | Cable management, shelving and room use |
| Timber stair | $5,500–$9,000 for hardwood | geometry, balustrade and site integration |
The right comparison is not “North Shore quote versus Newcastle quote”. It is scope versus scope. Specify materials, hardware, components, drawings, delivery, site access and installation. This is where people waste money: accepting an allowance for an entire room when the brief actually contains a kitchen, study wall, mudroom and robe package.
Two North Shores, one market
The six relevant councils approved $591.2 million of alterations in 2025–26: Willoughby $127.019 million, Ku-ring-gai $114.060 million, North Sydney $104.341 million, Mosman $100.756 million, Hornsby $90.967 million and Lane Cove $54.054 million. This is a grouped market, not a single council geography.
The income and population profile explains why whole-house joinery is common. Ku-ring-gai’s median weekly household income was $3,038, Mosman $2,892, Lane Cove $2,801, Willoughby $2,556, North Sydney $2,524 and Hornsby $2,417. Hornsby’s population was 151,811, Ku-ring-gai’s 124,076, Willoughby’s 75,613, North Sydney’s 68,950, Lane Cove’s 39,438 and Mosman’s 28,329. They are useful demand markers, not a formula for a customer budget.
Lower North Shore: harbourside apartments, Mosman and Cremorne period stock, Cammeray and Naremburn semis
Chatswood, Willoughby, Naremburn, Cammeray, Cremorne, Neutral Bay, Mosman, Balmoral, Lane Cove, Longueville and Hunters Hill contain several distinct briefs. Apartment work requires building permissions, lift sizing and booked access. Harbourside houses may have tight streets, stepped sites, dense landscaping and rooms expanded in different decades. A period semi can have modest rooms but a detailed fitout need; an apartment can have a short cabinet run but an expensive handling plan.
The Lower North Shore buyer often needs refinement without visual clutter. A kitchen should coordinate with adjacent living joinery. A study wall needs room for work, charging and files without turning the lounge into an office. A robe should use its available height intelligently while respecting the real ceiling line and floor. Use panels and hardware that can be adjusted and serviced, then allow the special finish to do only the visual work it must do.
Apartment clients should check the scheme first. NSW guidance says kitchen or bathroom renovations need permission. Provide the building’s specific rules on lifts, work hours, protection, insurance and waste to the joinery team early. The most beautiful drawing is useless if the tallest panel cannot enter the service lift.
Upper North Shore: Ku-ring-gai Federation and interwar houses, large blocks, heritage items, Hornsby's mixed stock
Gordon, Killara, Lindfield, Wahroonga, Turramurra and St Ives commonly raise a more architectural joinery conversation: larger kitchens, butler’s pantries, substantial walk-in robes, library walls, window seats, mudrooms and, in some homes, staircase work. These houses can support more joinery, but they also require more decisions. Treat the detailed room schedule as a controlled project rather than adding one feature after another during construction.
Hornsby is mixed. It includes established houses, apartments and changing areas, so the measure matters more than a broad postcode assumption. A large block can still have a restricted driveway or a long carry. A generous house can still have an original kitchen boxed in by old services. Resolve the existing building before selecting the finish.
Ku-ring-gai Council describes heritage conservation areas as protecting the special historical and aesthetic character of buildings, fences, trees and gardens. That does not mean an internal kitchen cannot improve, but heritage and planning checks need to occur before an opening, external element or significant original fabric is changed. Keep the joinery proportional and document the approved design.
Whole-house joinery: libraries, staircases, mudrooms and window seats
A whole-house package is not simply a bigger kitchen order. It needs a unified language: timber tone, paint colour, door profile, handle family, hardware standard, shelf thickness and lighting approach. It also needs a sequence. Measure structural rooms after walls and floor levels are confirmed; finalise appliance and stone details before kitchen manufacture; install staircase components only when the relevant building works are ready.
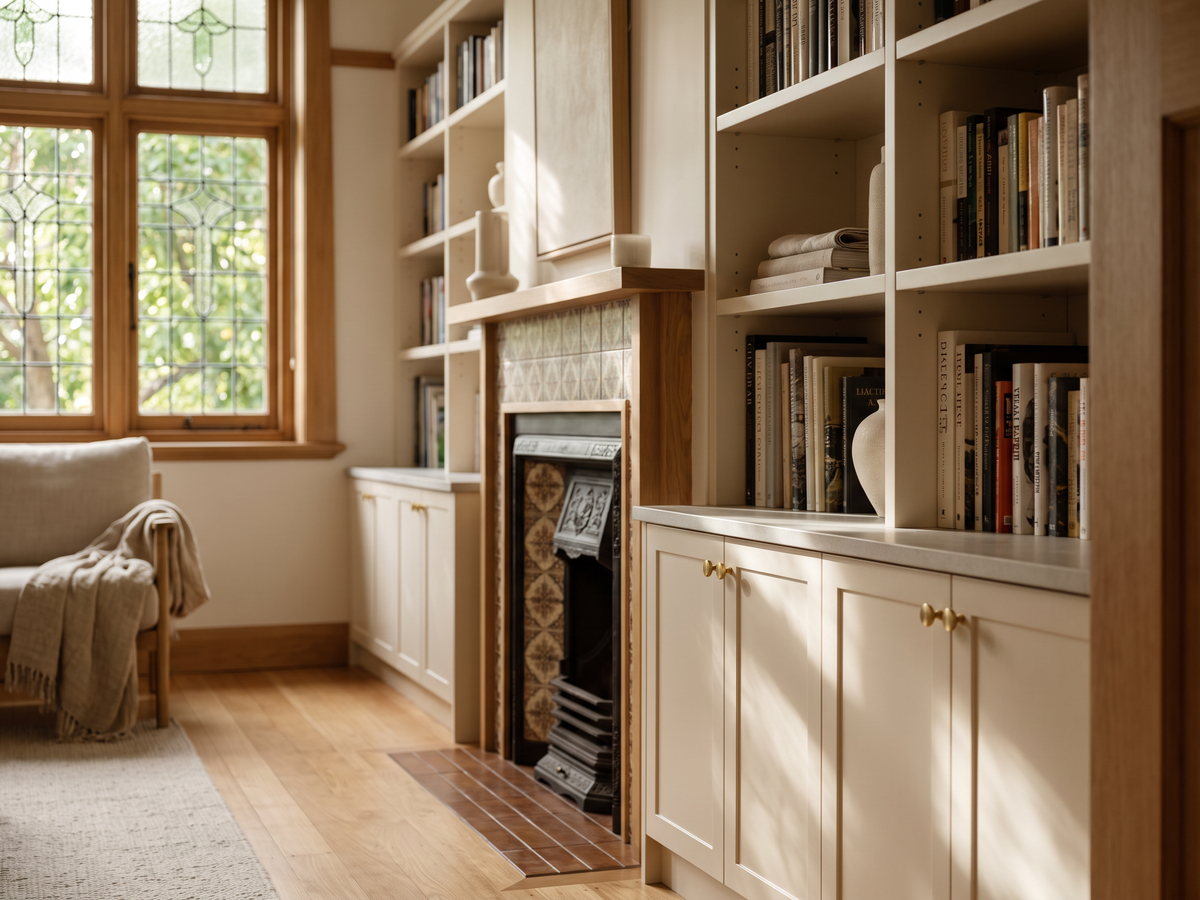
Libraries are deceptively technical. Decide what they hold, whether shelves need to be adjustable, where power and data sit, how a ladder or high shelf is accessed, and whether sunlight will fade a collection. An open library can make a house feel generous; it can also turn storage into a permanent display obligation. Mix closed base storage with open shelves where the household needs both.
A mudroom is valuable where sports gear, dog leads, school bags and wet outerwear otherwise colonise the kitchen. Put durable storage near the real entry, not the imagined architectural entry. Window seats should include access to the cavity and be designed with the actual window depth, heating and cleaning needs in mind.
Staircases deserve their own early coordination. Published market guides place a hardwood stair around $5,500–$9,000, while curved stairs commonly exceed $25,000. Those figures are broad planning markers. Structural configuration, balustrade, demolition, floor levels and code requirements cannot be reduced to a timber-selection decision. See our timber staircase cost guide before treating a stair as a furniture item.
STEEPWOOD WHOLE-HOUSE JOINERY — A coordinated library, kitchen, robes and study wall needs one measured schedule, not four conflicting finishes. Get a free measure and quote.
Heritage items and conservation areas across Ku-ring-gai and Mosman
A conservation area is not a style board. Check the listed item, conservation area and scope with the appropriate council and project team. Internal joinery can often be less disruptive than external change, but existing fabric, original doors, fireplaces, leadlights, skirtings and wall treatments should be recorded before demolition. If an architect or heritage consultant is involved, get the relevant details settled before panels are cut.
The best joinery response is normally compatible rather than theatrical. Match a room’s scale, preserve meaningful junctions, use a paint or timber choice that belongs with the house and avoid fake historical ornament that competes with genuine fabric. An interwar house can carry a contemporary kitchen; it just needs careful proportions and restraint.
Apartment joinery on the Lower North Shore
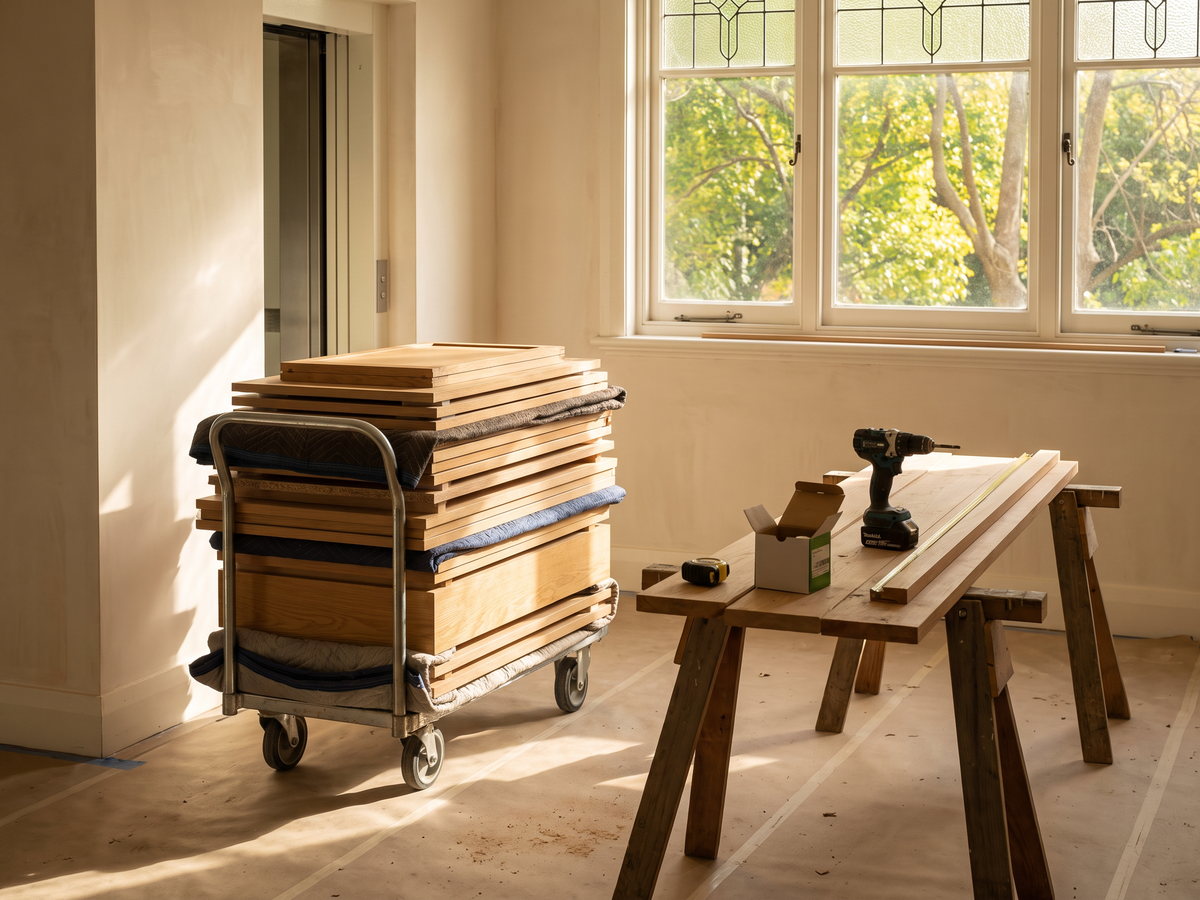
An apartment kitchen is a logistics problem as much as a cabinet problem. Obtain the lift dimensions, loading instructions, lift protection requirement, booking period, permitted work hours, noise rules and rubbish procedure. Confirm whether power and water shutdowns need building approval. These requirements can determine whether components arrive assembled, how many installers are needed, and the realistic day sequence.
For a small apartment, take every centimetre seriously but do not overfit it with mechanisms. A well-designed tall pantry, proper drawers, a shallow utility cupboard and a desk with cable management often deliver more than an island that blocks circulation. Our home-office joinery and home-office joinery cost guide are useful for the work-from-home portion of this brief.
What joinery costs on the North Shore, by service
| Scope | Indicative 2026 range | Main cost driver |
|---|---|---|
| Kitchen | $30,000–$55,000 | cabinet complexity and appliance integration |
| Full custom kitchen | $45,000+ | premium finish, pantry and multi-trade coordination |
| Built-in robe | $7,000–$15,000+ | drawers, doors and room preparation |
| Walk-in robe | $18,000–$40,000+ | cabinetry quantity and specification |
| Home office | $4,000–$12,000 | storage, cable planning and finish |
| Staircase | $5,500–$9,000 hardwood | structure and balustrade interface |
Cabinetry commonly accounts for 35–45% of a kitchen renovation total. Market price markers range from $800–$1,400 per linear metre for laminate to $1,800–$3,000 for 2-pac and $2,200–$4,000+ for timber. A metre is an estimating tool, not a promise. Tall units, drawers, appliances and difficult access must remain visible in the quote.
Suburb by suburb, Cremorne to Wahroonga
| Area | Suburb | Dominant stock or condition | Typical brief |
|---|---|---|---|
| Lower | Chatswood | apartments and mixed housing | kitchen and office storage with access planning |
| Lower | Willoughby | family homes | kitchen, pantry and robe upgrades |
| Lower | Naremburn | semis and character homes | measured joinery in compact rooms |
| Lower | Cammeray | interwar and family homes | kitchen and library coordination |
| Lower | Cremorne | apartments and period stock | lift-ready wardrobes and fitted storage |
| Lower | Neutral Bay | apartments and harbour homes | compact premium kitchen and study wall |
| Lower | Mosman | character houses and apartments | whole-room bespoke joinery |
| Lower | Balmoral | harbour-side homes | durable tailored storage and access plan |
| Lower | Lane Cove | apartments and family homes | office, robe and practical kitchen joinery |
| Lower | Longueville | established houses | kitchen, library and entertaining storage |
| Lower | Hunters Hill | heritage and character homes | restrained proportion-led cabinetry |
| Upper | Gordon | Federation and interwar houses | kitchen, pantry and larger robe packages |
| Upper | Killara | substantial homes | library, window seat and wardrobe detail |
| Upper | Lindfield | family houses | whole-house joinery schedule |
| Upper | Wahroonga | heritage and larger blocks | period-aware kitchen and mudroom planning |
| Upper | Turramurra | Federation and interwar stock | built-in wardrobes and family storage |
| Upper | St Ives | family homes | flexible study and kitchen upgrades |
| Upper | Hornsby | mixed houses and apartments | scope led by actual access and stock |
For a kitchen-led project, begin with our Sydney custom kitchen joinery service and the Sydney location hub. Those links establish service coverage; the site measure establishes the real North Shore access plan.
Access: steep driveways, narrow streets and lift buildings
Site logistics deserve a line in the quote. A steep driveway affects manual handling. A narrow street affects where the vehicle can wait. A lift building affects component size and booking. A large landscaped block affects the path between vehicle and kitchen. These are not interchangeable factors and should not be hidden behind a generic “Sydney premium”.
SteepWood is based in Newcastle, NSW. We offer a free in-home measure and quote across NSW and the ACT, manufacture in our Newcastle workshop and send installation crews to North Shore projects. We do not operate a North Shore showroom or another workshop. Our Sydney built-in wardrobe service is the relevant starting point when robes form part of the package. Good logistics begins with a full measure and an agreed installation plan.
For any multi-room project, make a room schedule before asking for the final price. List each room, cabinet run, finish, hardware level, appliance requirement, lighting dependency and access restriction. It avoids the common North Shore problem of pricing the kitchen accurately while treating the library, mudroom and wardrobes as afterthoughts. The schedule also tells the builder when walls, floors and services must be ready for each installation stage.
Licence and consumer checks
SteepWood is Pavit Cabinetry Pty Ltd trading as SteepWood, NSW Carpentry Contractor Licence 489553C, ABN 52 697 313 269. NSW requires a licence for residential building work above $5,000 including GST. For relevant residential work valued at $20,000 including GST or more, confirm HBCF requirements before any deposit. We publicly provide a 10-year structural warranty on joinery we manufacture.
Planning a whole-house programme without losing control of it
North Shore renovations often grow room by room: first the kitchen, then the pantry, then robes, a library, a study and a mudroom. That can work, but only if the rooms are planned as one system. Begin with a room schedule that names each location, its function, the preferred finish, hardware level, power and lighting needs, and the critical site dependency. A study wall cannot be accurately finalised if the power and data plan is unresolved. A window seat cannot be built confidently if the sill detail, heating or window treatment is undecided.
Next, establish the design language. Decide which rooms share a timber tone, which use painted panels, whether handles are consistent, where open shelving is allowed, and how cabinet interiors will work. The purpose is not to make every room identical. It is to stop the kitchen, library and robe from looking like unrelated purchases made years apart. A restrained palette gives each room its own function while the house still reads as one project.
Programme the measure stages honestly. Existing rooms can often be measured early. New extensions, rebuilt stairs and rooms receiving new floors should be measured after the key dimensions are fixed. Do not manufacture a full-height library against a ceiling that still has a bulkhead or final floor build-up to resolve. Let the workshop work from settled dimensions, then protect the installation date with a room-readiness checklist.
On installation day, access remains part of the specification. Confirm driveway grade, street position, gate width, stair route, lift booking where relevant, floor protection and a safe staging area. A coordinated package reduces repeated travel and disruption, but it only saves money when the site is ready and the components can be brought in safely. Whole-house joinery is a coordination exercise first and a collection of cabinets second.
The most useful handover is a completed room, not merely installed boxes. Confirm adjustment access, appliance manuals, cleaning instructions for the selected finish and any care points for timber or painted panels. Retain the approved drawings and product information with the house records. It makes later maintenance, a future alteration or a warranty discussion much simpler for everyone involved.
A final practical check is to photograph existing conditions before work begins and record any unresolved defects, including water damage, cracked plaster and floor movement. It gives each trade a shared starting point and stops old defects being attributed to the last person on site. That small record is useful in every established coastal, terrace, apartment or period home.
FAQ
What does custom joinery cost on Sydney's North Shore?
Indicative 2026 kitchen joinery ranges begin around $30,000 to $55,000 for a mid-range Sydney kitchen and can exceed $45,000 for a larger premium custom project. Wardrobes, libraries, offices and staircases are separately scoped because their components, access and installation requirements differ.
Do you work in Ku-ring-gai heritage areas?
Yes, subject to the particular property and its approval pathway. Heritage items and conservation areas need early checking, especially where work affects significant fabric or external building elements. The settled design should be approved before joinery is released for manufacture.
How much is a walk-in robe in Mosman?
A market planning range for a walk-in robe in NSW is about $18,000 to $40,000 or more, depending on room size, cabinetry length, drawers, doors, lighting coordination and finish. A Mosman address does not set the price; access and specification do.
Can you do a whole-house joinery package?
Yes. A whole-house package can include a kitchen, wardrobes, vanities, study joinery, library storage, mudroom and selected furniture or stair components. It needs one coordinated finish schedule, a staged measure and installation plan, and a clear sequence with the builder and other trades.
Do you travel to Hornsby and Wahroonga?
Yes. SteepWood offers a free in-home measure and quote across New South Wales and the ACT, including Hornsby and Wahroonga. Joinery is manufactured in our Newcastle workshop and installation crews travel to the site; we do not operate a North Shore showroom or another workshop.
What is involved in a library or staircase project?
A library needs a measured wall, shelf-load and lighting decision, access to services and an installation plan. A staircase is a separate building element that must be designed and coordinated for its structure, balustrade, finished floor levels and applicable compliance requirements.
STEEPWOOD CUSTOM JOINERY — The North Shore rewards a coordinated room schedule and a measured delivery route. Get a free measure and quote.