A timber staircase in NSW typically costs about $3,500 to $12,000 for a professionally built internal stair. A basic straight pine stair is commonly about $3,500 to $6,000, a basic straight hardwood stair about $5,500 to $9,000, and a curved hardwood stair can move past $25,000. The timber matters, but the shape, opening, balustrade and site work usually decide the budget first.
The short answer
The lowest-cost conventional stair is a straight flight with a simple timber structure and standard balustrade. Every change in direction creates landings, junctions, extra measuring and more complicated installation. Curves introduce set-out and fabrication time that cannot be wished away by choosing a cheaper species.
| Stair type | Indicative NSW cost including GST | Typical budget driver |
|---|---|---|
| Straight pine with standard balustrade | $3,500–$6,000 | Simple geometry and material choice |
| Straight hardwood with standard balustrade | $5,500–$9,000 | Hardwood treads and finish |
| Quarter-turn | $6,000–$12,000 | Landing, stringers and balustrade turns |
| Timber spiral | $8,000–$20,000+ | Centre structure, curved components and access |
| Curved hardwood | Often above $25,000 | Bespoke geometry and labour |
A stair is a building element, not a decorative shelf. Start with the opening, finished floor levels, headroom and the route through the house. The timber and handrail selection comes after those conditions are understood.
The five stair types, priced
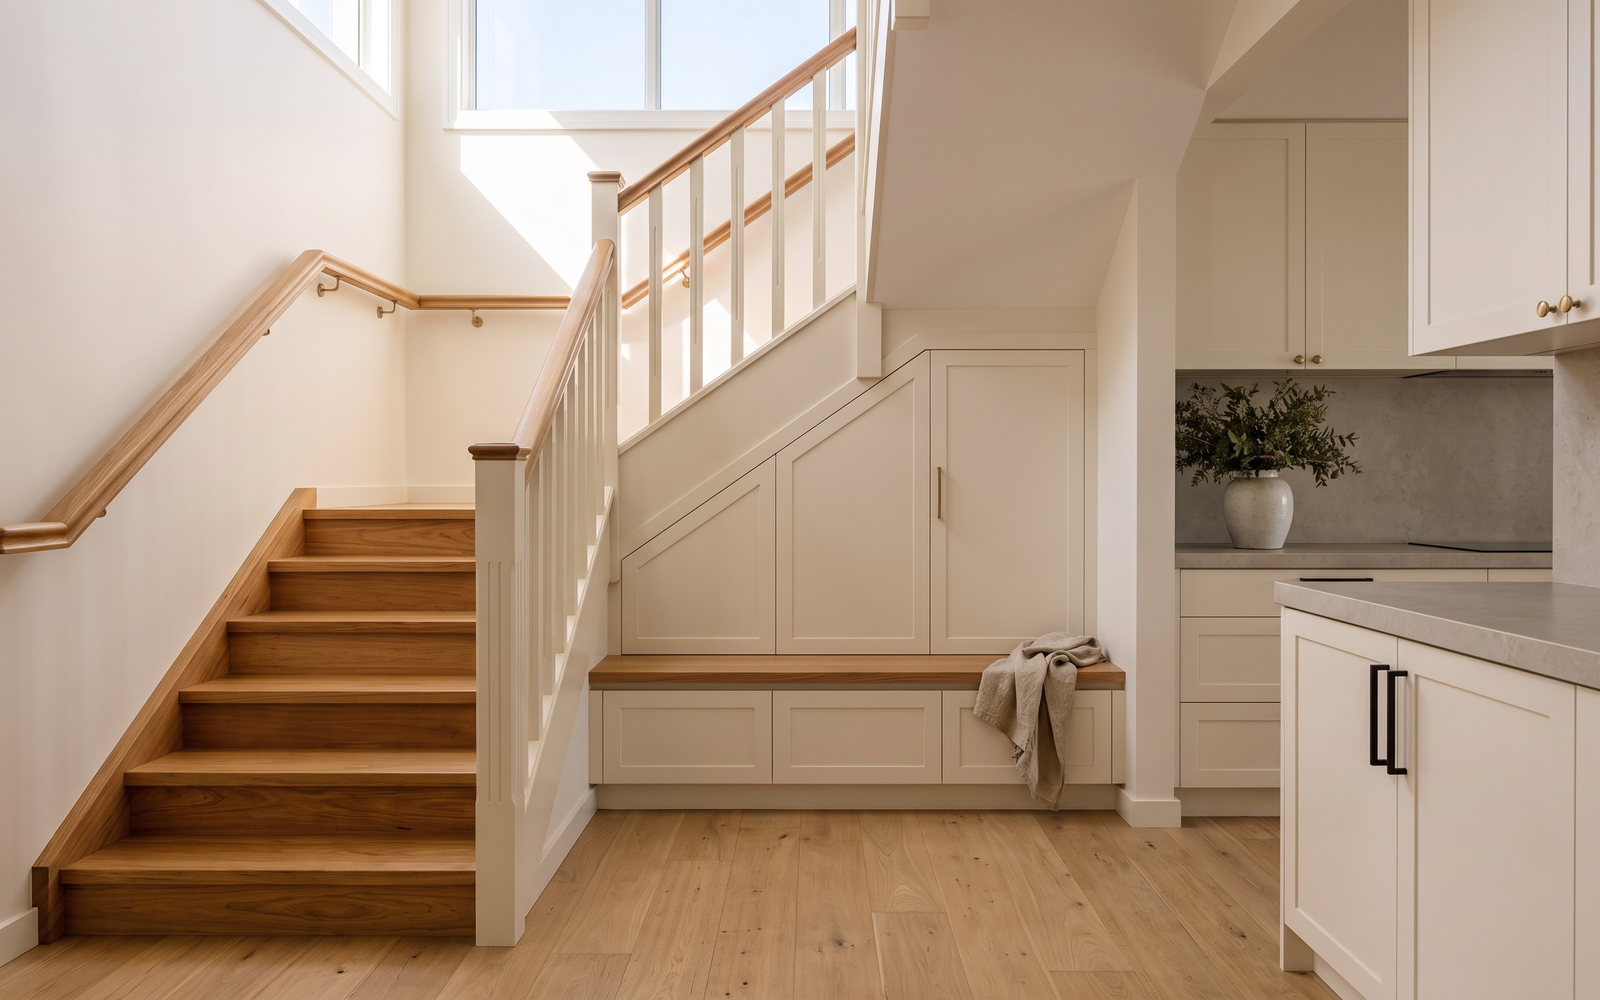
A straight stair is the most direct flight between two levels. It suits new layouts and simple replacements, provided the required run can be accommodated. A quarter-turn stair changes direction over a landing or winders, allowing a tighter footprint but adding junctions. L- and U-shaped stairs are variations on that logic; each landing must line up with framing, finishes and balustrade.
A spiral stair can save plan area but is not automatically cheap. Its central structure, curved treads, handrail and installation logistics make it a specialist product. It can be the right answer to a constrained loft or secondary connection, but it must be assessed for the building’s intended use and compliance needs.
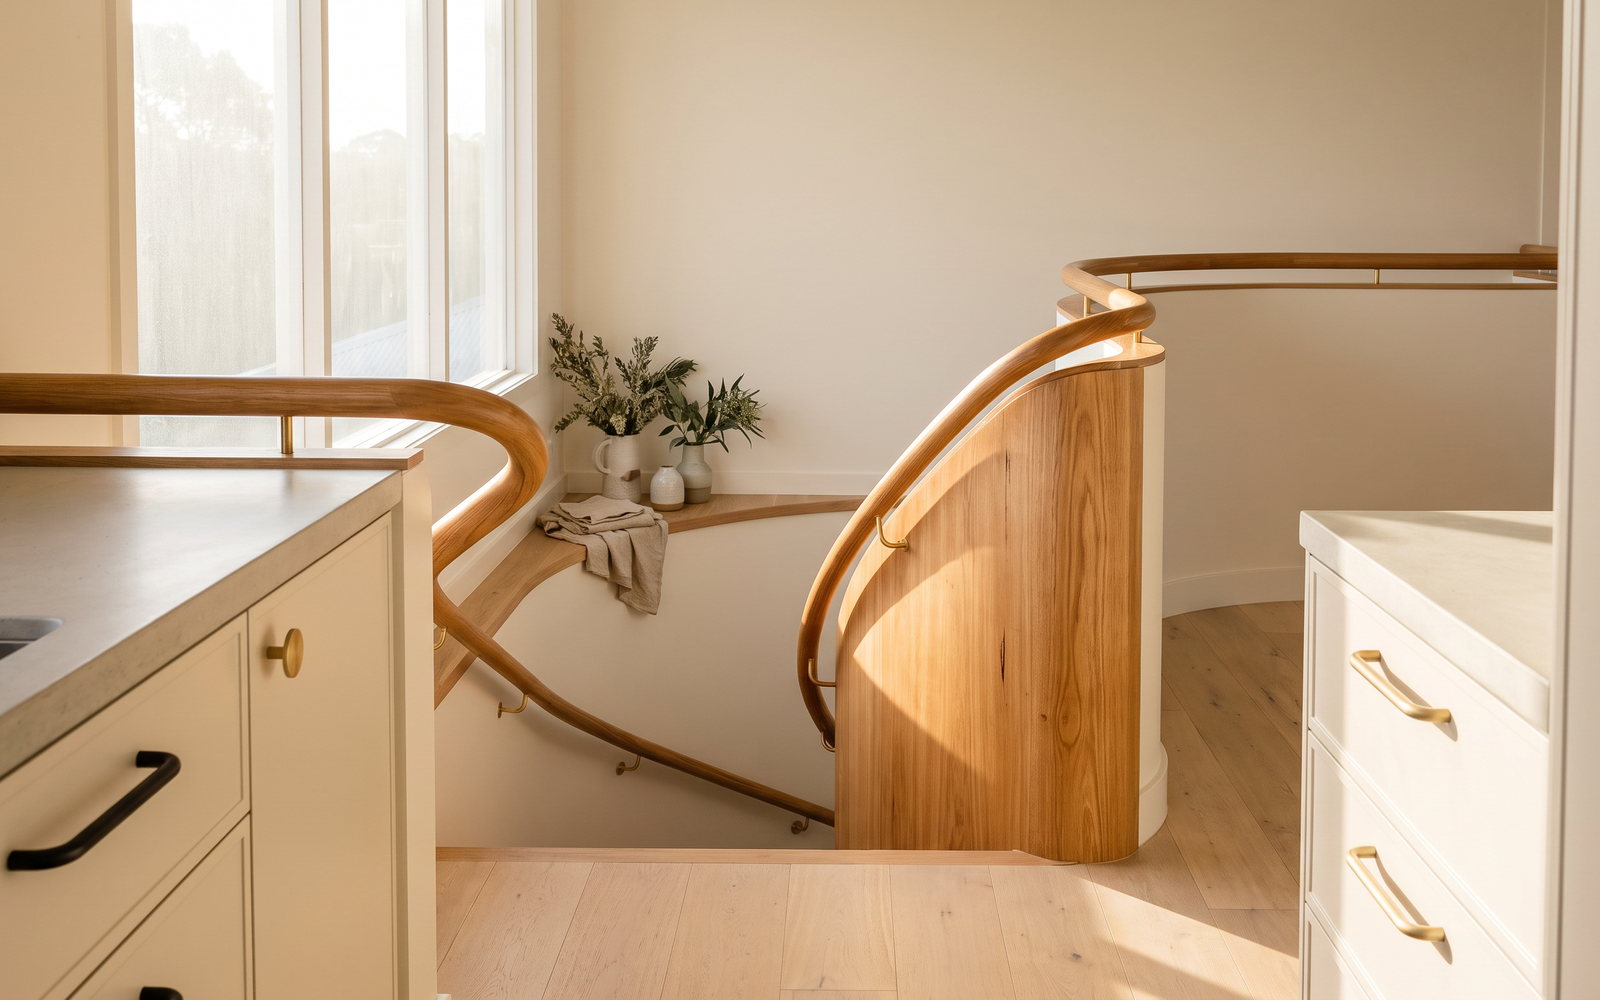
A curved stair is a different category. The stringers, treads and handrail follow a radius, and the radius must be set out accurately in the real building. Staircase Constructions lists curved stairs from about $20,000 in Glacial Oak and $25,000 or more in exotic timber, with balustrading excluded in that comparison. That exclusion is why a low construction-stair number should never be read as a final installed staircase price.
What drives the price more than the timber does
The biggest cost surprises are usually not the visible tread species. They are the site conditions around it: whether the old stair can be removed cleanly, whether floors are level, whether plaster and flooring are complete, whether a heavy stair can be carried inside, and whether the balustrade terminates into a wall, floor or another rail.
A typical straight residential flight has 13–15 risers and runs about 3.5–4.5 metres horizontally. That description is useful for early planning, not permission to copy a dimension onto another house. Rise and going have to work together across the actual floor-to-floor height. Altering one late in the process affects every tread and the handrail.
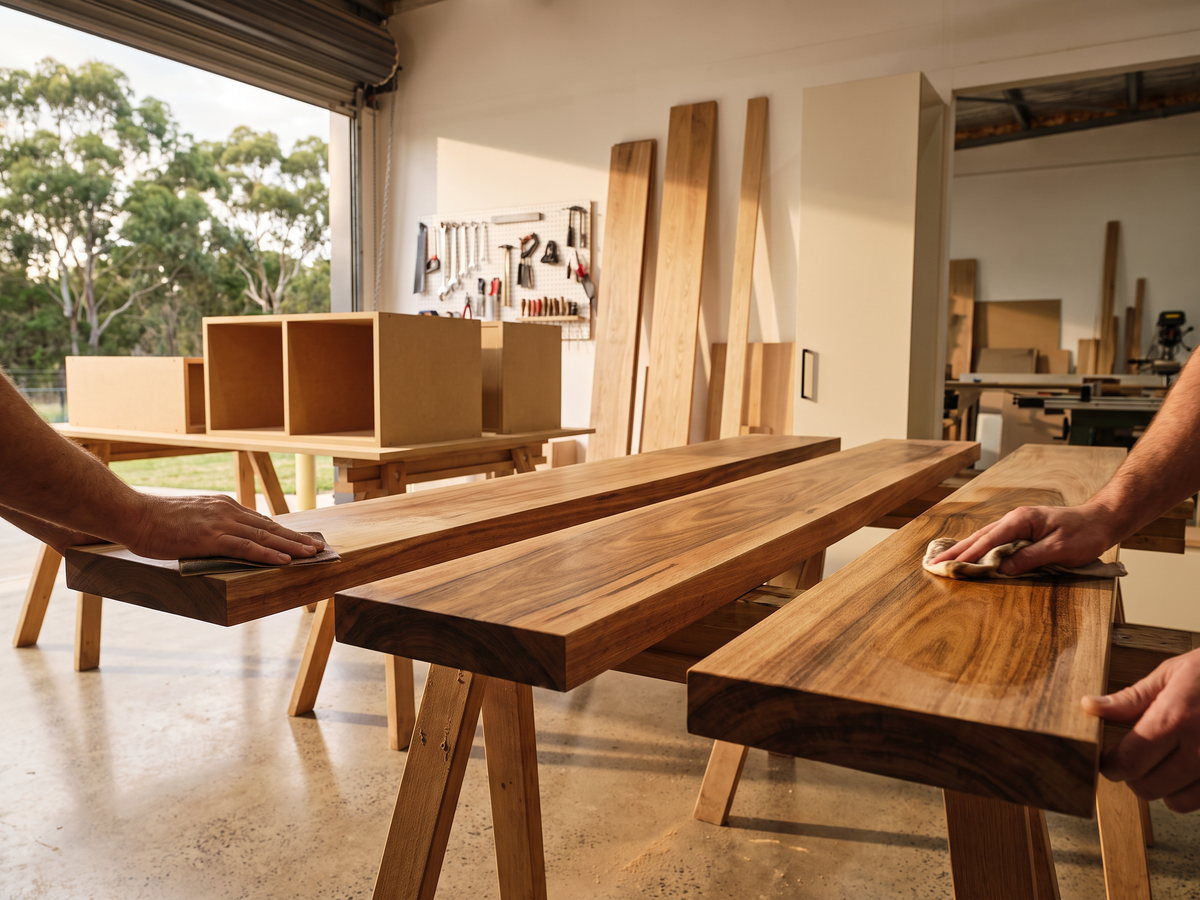
Specialist carpentry is also labour-intensive; a published Australian specialist carpentry charge-out starts at about $120 per hour. Measuring, shop work, finishing, transport and fitting are all part of the cost. A quote that gives only a timber price is not yet a stair quote.
Timber species and what they cost per metre
The following prices are dressed timber inputs, correct as of August 2026, quoted ex-GST per lineal metre by Trend Timbers. They are not a per-tread cost and cannot be converted directly into an installed staircase price because grade, section size, waste, machining, finishing and labour all matter.
| Species and reference size | Indicative ex-GST price per lineal metre | Practical use |
|---|---|---|
| Spotted Gum, 19 × 185 mm | $44.00 | Durable feature treads and furniture-like joinery |
| Blackbutt, 19 × 185 mm | $39.50 | Warm Australian hardwood look for treads |
| Tasmanian Oak, 19 × 140 mm | $30.25 | Lighter-toned interior work and matching details |
| American White Oak, 19 × 140 mm | $30.55 | Imported oak appearance for contemporary interiors |
| Jarrah, 19 × 135 mm | $34.90 | Richer colour where a compatible source is available |
Spotted Gum and Blackbutt are common choices where a hard-wearing Australian hardwood character is wanted. Tasmanian Oak can be a more even, light interior look. The sample matters: each board has colour, grain and feature variation. For a stair, that variation runs through every tread and should be approved as a whole, not from one small swatch.
Treads, risers, stringers and the open-versus-closed decision
Treads are the surfaces underfoot. Risers are the vertical faces between them. Stringers carry the stair along its sides or beneath it. Those simple terms help clients read a quote and understand why an open-tread stair is not just a closed stair with pieces removed.
An open-riser look can make a hall feel lighter, but it brings more visible fabrication and a more demanding balustrade relationship. A closed riser can carry storage below, hide structure and suit a more traditional interior. Neither is inherently better. The right choice depends on the available light, the house style, safety needs and what the certifier requires.
A timber tread with a painted riser can save money compared with a fully hardwood stair while retaining a real timber touchpoint. It also changes finishing sequences: paint, flooring and handrail work need to be planned so the best face of the timber is not damaged during construction.
Balustrades and handrails, the line item people forget
Balustrades frequently become the largest visible upgrade after the stair itself. Timber posts and rails, painted timber spindles, stainless wire, glass panels and steel elements all have different fabrication and installation requirements. A balustrade must be designed as a system, not selected from a picture and attached later.
| Balustrade approach | Budget effect | What to resolve early |
|---|---|---|
| Standard timber posts and balusters | Baseline | Spacing, landing returns and paint or clear finish |
| Painted timber balustrade | Moderate | Joinery profile and paint coordination |
| Timber rail with steel elements | Higher | Fabricator interface and fixing locations |
| Glass balustrade | Higher to premium | Panel measurement, handrail and edge protection |
| Curved timber handrail | Premium | Radius, timber lamination and site templating |
This is where people waste money: accepting a stair-only figure, then choosing a balustrade that has not been measured across the landing, void edge and lower newel. Ask whether the quote includes every rail, post, return, fixing and final finish. If it does not, the number is incomplete.
STEEPWOOD CUSTOM STAIRCASE JOINERY — We start with the site measure, floor levels and balustrade route before choosing the timber detail. Get a free measure and quote.
Code and compliance: rise, going, gaps and handrail height, in plain terms
A compliant stair is about safe geometry and guarding, not a styling preference. The National Construction Code sets requirements that relate to risers, goings, landings, barriers and handrails, while the applicable building classification and project approvals determine how they apply. The exact requirements should be confirmed by the builder, designer and certifier for the project.
In plain terms, consistent steps matter. A change in riser height can trip people because their body expects a rhythm. Openings in balustrades need to resist a child passing through, and handrails need to be continuous and graspable where required. A change to a stair can also affect egress and structure. Do not rely on a generic drawing or a clause quoted out of context.
For residential work above $5,000 including GST, NSW requires the appropriate contractor licence. That is one reason to engage a properly licensed team and give them the actual plans, not just a photograph of a preferred stair.
Replacing a stair in an occupied house
A staircase replacement affects circulation immediately. Before demolition, decide how the household will move between levels, whether children or pets need barriers, where dust containment will go and how new timber will enter the house. In a terrace, apartment or tight Newcastle home, carrying long stringers and handrails can be as much of a problem as making them.
A measured replacement can be efficient when the existing opening, floor height and structure are retained. It becomes more involved if old finishes reveal uneven framing, changing floor levels or poor wall condition. Keep a contingency for discoveries. It is better to have that conversation at measure stage than after a stair has been removed.
Three costed staircases
These are indicative 2026 NSW planning bands including GST. They use published market ranges and are not SteepWood quotes. Balustrade style, site access, demolition, finishing and structural changes can move any total.
| Example | Inclusions | Indicative total including GST |
|---|---|---|
| Straight painted-pine stair | Straight internal flight, standard balustrade and handrail | $3,500–$6,000 |
| Straight hardwood feature stair | Hardwood treads with standard balustrade | $5,500–$9,000 |
| Quarter-turn hardwood stair | Direction change, landing and matching balustrade | $6,000–$12,000 |
A spiral or curved design should be separately designed and measured rather than squeezed into one of these bands. The premium is primarily in geometry, labour and coordination, not in a fashion label.
Staircases across NSW housing stock
Stair demand follows housing form. Detached houses, extensions and split-level sites create more conventional stair opportunities than high-rise apartments, while dense housing increases access and approval constraints.
| NSW region | Housing signal | Stair work that follows |
|---|---|---|
| Blue Mountains | 92.1% separate houses | Period upgrades, whole-house renovations and split levels |
| Newcastle | 69.0% separate houses | Detached-home extensions plus inner-city access challenges |
| Central Coast | Largest dwelling stock outside Sydney | Family home alterations and coastal renovation logistics |
| Hunter Valley | Lifestyle and detached housing | Feature timber and new connection stairs |
| Bathurst | Regional city housing stock | Measured renovations and durable practical stairs |
| Orange | Regional city with low bespoke competition | Whole-home joinery and staircase work |
| Wollongong | High alterations market | Renovations where access must be planned |
| City of Sydney | 2.1% separate houses | Fewer domestic stairs; tight access and strata constraints |
For Newcastle homes in Merewether, Cooks Hill or New Lambton, the stair brief often needs an early measure because old openings are rarely perfectly square. In regional work, transport and site readiness should be confirmed before a custom stair is fabricated. Our Newcastle staircase joinery and Orange NSW staircase service pages explain the service context.
A better staircase brief starts before the timber sample
Bring the floor plan, photos from both levels, the finished floor build-up and a clear picture of the handrail style to the first measure. State whether the stair must be used daily during the renovation, whether there are children or older family members in the house, and whether flooring is being retained. Those points change the installation sequence and sometimes the design itself.
A useful quote separates staircase manufacture, balustrade, removal of the existing stair, structural preparation, coatings and site installation. It should also identify the nominated timber, what “feature grade” means, and whether matching skirting or nosing is included. If one of those terms is absent, it is not fair to compare the total with a quote that includes it. This is the same disciplined brief we recommend in our questions to ask a custom joiner.
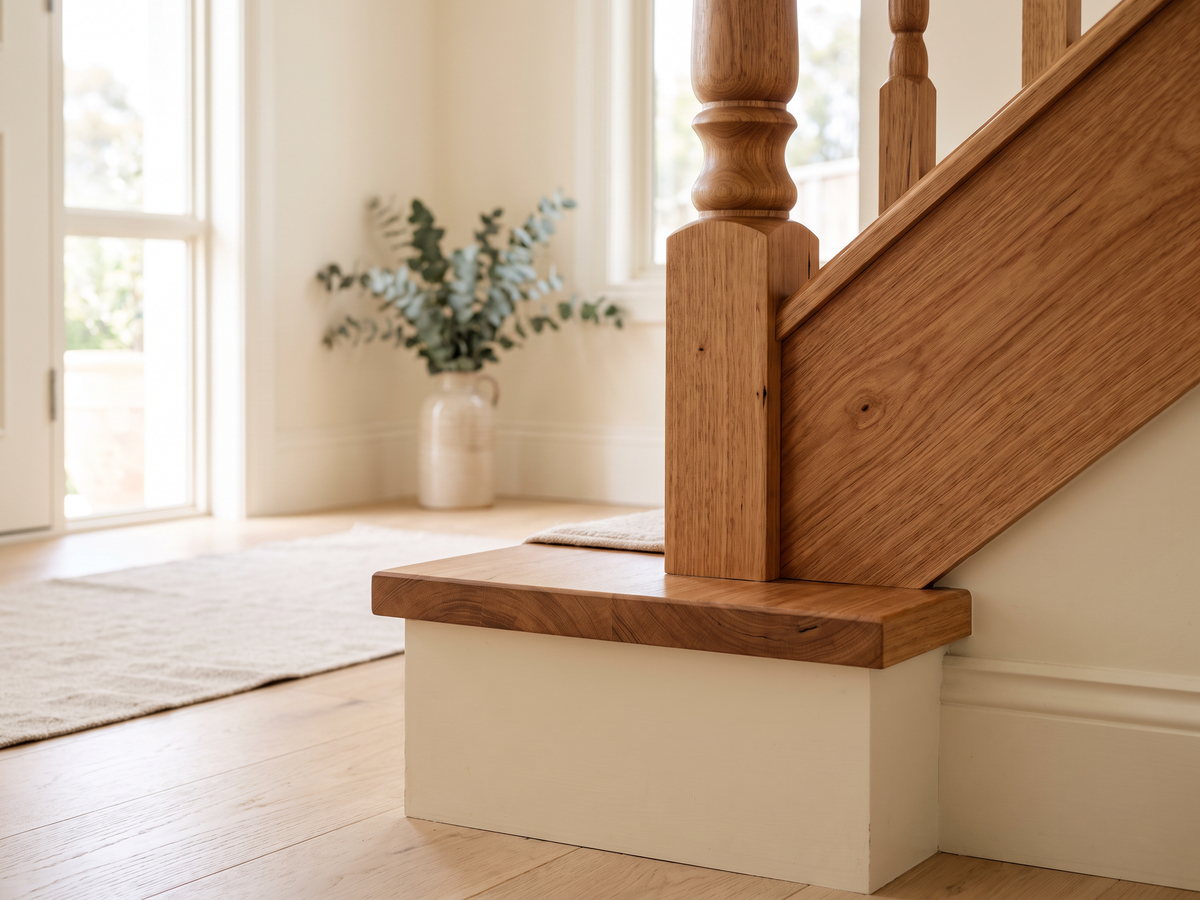
For a stair that is likely to be the first thing seen from the entry, spend time on the bottom tread, newel and handrail termination. Those are the touchpoints. For a secondary stair, sensible proportions, durable finish and a complete balustrade may matter more than a costly species upgrade. Good joinery is not simply expensive timber. It is resolving the part people will use every day before it reaches the workshop.
A staircase can sit alongside a dining table, bench seat or other custom timber furniture; for regional work, confirm the site conditions through our Bathurst joinery projects service area.
Compliance and credentials
Prices in this guide are indicative 2026 consumer ranges including GST. SteepWood is Pavit Cabinetry Pty Ltd trading as SteepWood, NSW Carpentry Contractor Licence 489553C, ABN 52 697 313 269. NSW requires a licence above $5,000 including GST, and HBCF insurance applies to eligible work at $20,000 or more including GST. NSW statutory warranties are six years for major defects and two years for other defects.
FAQ
How much does a timber staircase cost in NSW?
A professionally built internal timber staircase in NSW is commonly budgeted at about $3,500 to $12,000, depending on shape, timber and balustrade. A basic straight pine stair is often about $3,500 to $6,000, while a basic straight hardwood stair is about $5,500 to $9,000. Complex curves and premium balustrades sit above those bands.
What is the cheapest type of staircase?
A simple straight pine stair with a standard balustrade is generally the lowest-cost conventional internal timber option. It has the fewest changes of direction, least complex stringer work and straightforward installation. It is not necessarily the cheapest outcome if the existing opening, floor levels or building alterations require major site work.
Do I need council approval to replace a staircase?
It depends on the scope and building conditions, so check with the relevant council, certifier and builder before work begins. A like-for-like replacement can differ from a new opening, structural alteration or changed egress arrangement. The National Construction Code and project approvals, not a blog, determine the compliance path.
What timber is best for stair treads?
A hard-wearing hardwood such as Spotted Gum or Blackbutt is often a sensible stair-tread choice where appearance and wear resistance matter. The right species also depends on colour, matching existing flooring, grade, moisture condition and intended finish. Ask to see samples under the actual lighting before selecting it.
How long does a staircase installation take?
Installation duration depends on whether the stair is a measured replacement, whether the opening and finishes are ready, and how much balustrade work is involved. A fabricated stair may fit quickly once site conditions are prepared, but demolition, structural work, coating and coordination can extend the programme. Confirm the project sequence with the contractor before booking trades.
Can you replace just the treads?
Yes, in some staircases the treads can be replaced while the stringers and overall structure remain sound. This is a site-specific decision because tread thickness, risers, nosing profiles, balustrade connections and final heights all interact. Have the existing stair measured before assuming a cosmetic replacement will be simple.
STEEPWOOD CUSTOM STAIRCASE JOINERY — A stair should be measured, designed and coordinated as a whole building element. Get a free measure and quote for NSW staircase joinery.