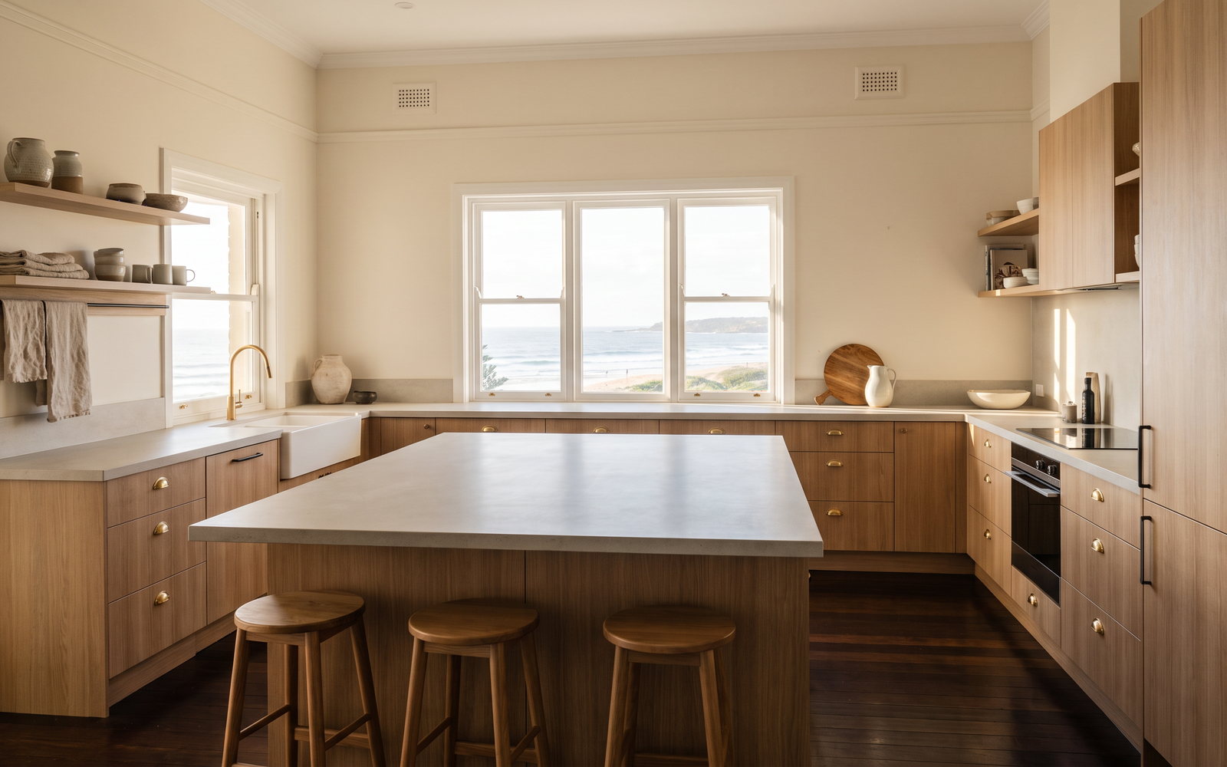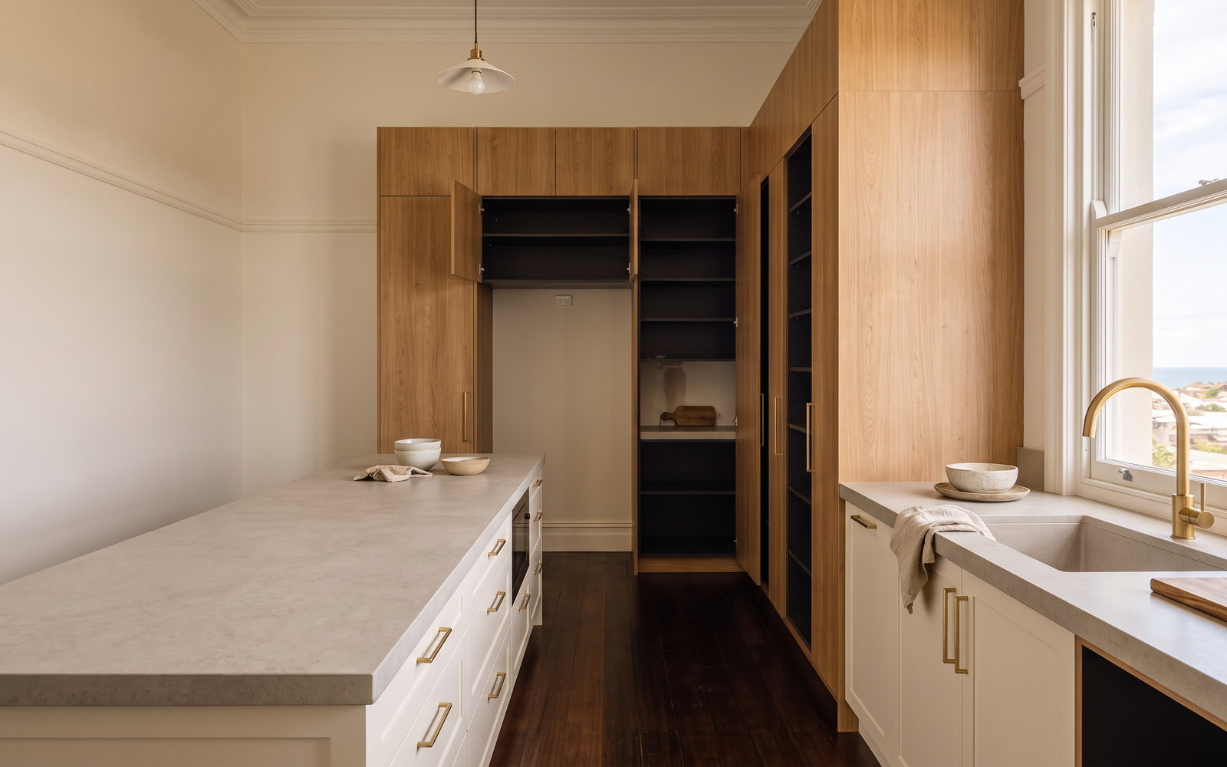
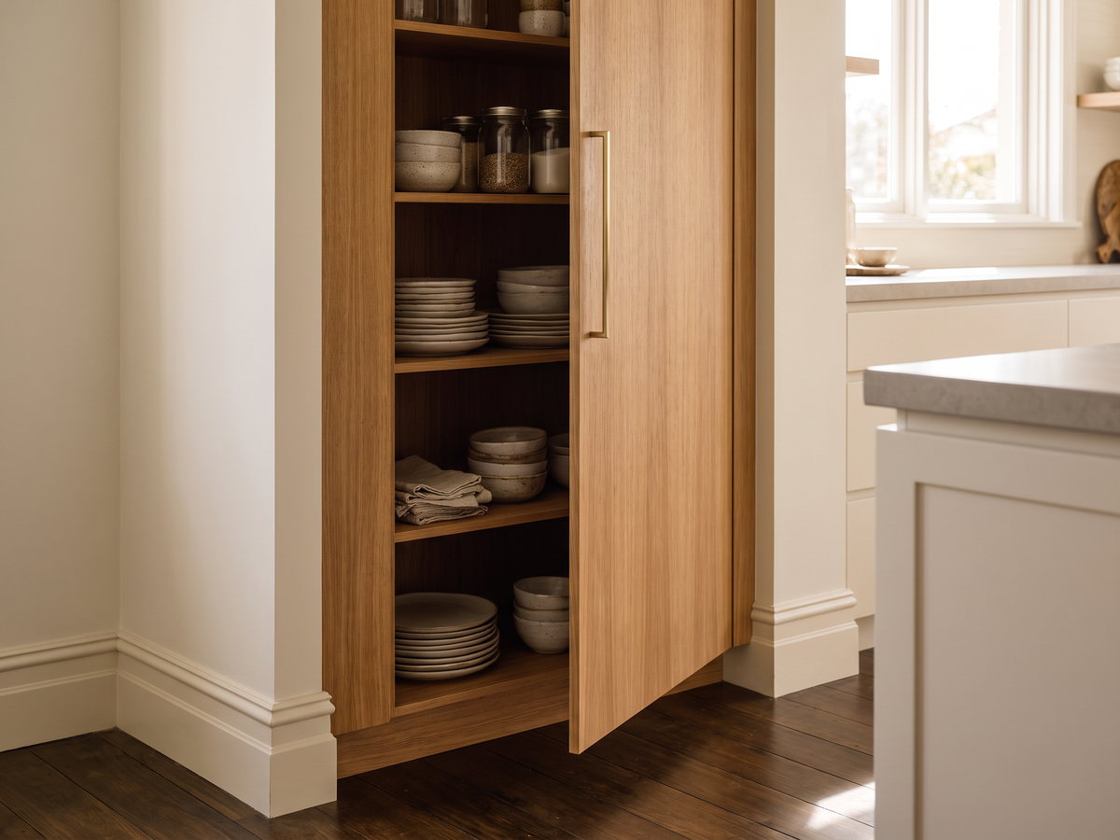
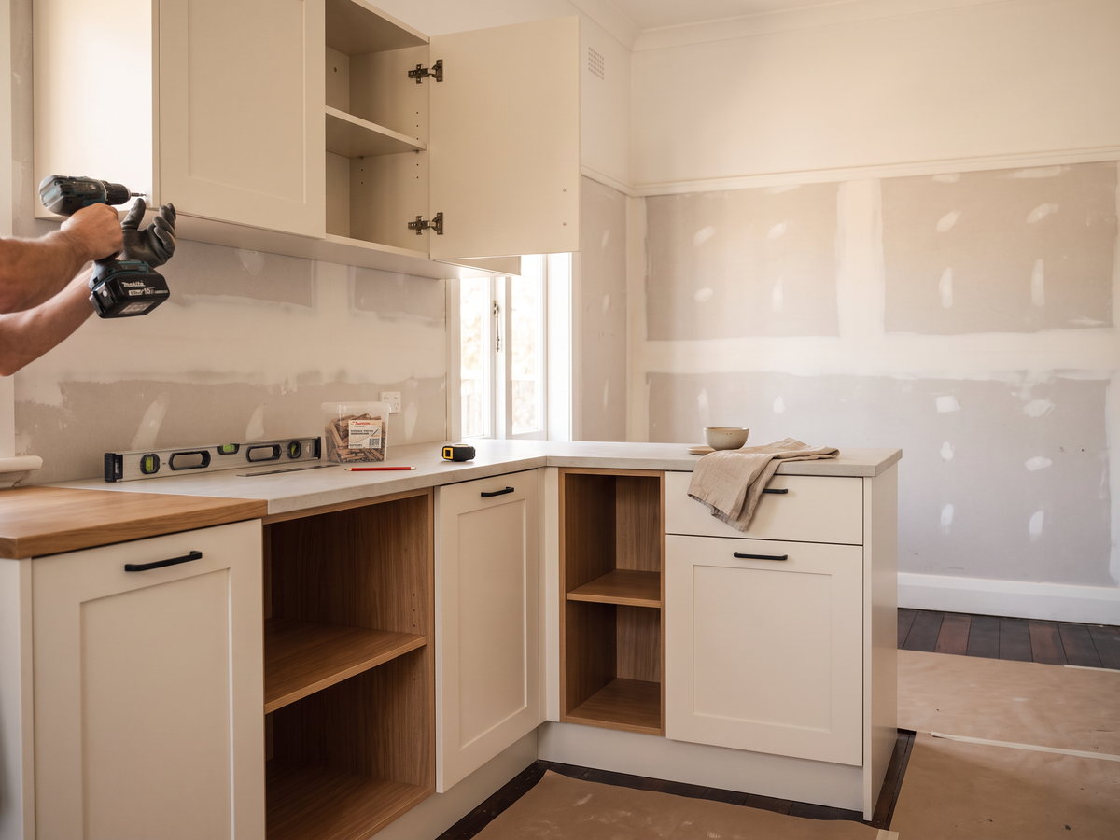
Custom joinery in Newcastle, NSW 2300, is not a UK joinery search result and it is not a generic furniture listing. It is a site-measured kitchen, wardrobe, laundry or vanity built for homes across Newcastle, Lake Macquarie, Maitland and the Hunter. An indicative custom kitchen budget often begins around the published Sydney mid-range band of $30,000 to $55,000, but your Newcastle cost changes with the room, finish, hardware, benchtop, access and installation scope.
I run a workshop in Newcastle, New South Wales. That geography matters. The Hunter has old terraces, weatherboard homes, postwar brick, harbour apartments and fast-growing estates within a practical working area. Each creates a different joinery problem. This guide is written for Newcastle NSW and the Hunter, not Newcastle upon Tyne, not a directory listing, and not a promise of a showroom elsewhere.
The short answer
Budget the room before you budget the postcode. The following are indicative 2026 including-GST planning ranges based on published Australian and NSW guides. They are not SteepWood quotes and exclude work not expressly included, such as structural changes, plumbing, electrical, tiling, demolition or specialist benchtop fabrication.
| Service | Indicative 2026 planning band including GST | What usually changes the cost |
|---|---|---|
| Custom kitchen | about $30,000–$55,000 mid-range benchmark | Cabinet run, drawers, finish, appliances and benchtop |
| Built-in wardrobe | about $7,000–$15,000 plus | Height, doors, drawers, internal fittings and wall condition |
| Walk-in robe | about $18,000–$40,000 plus | Number of runs, corners, drawers and finish |
| Laundry joinery | about $3,000–$25,000 or more | Linear metres, appliance stack, benchtop and plumbing interface |
| Porcelain or sintered benchtop | about $900–$1,400 per linear metre installed | Slab yield, cut-outs, edges and waterfall ends |
The cost range is useful only when the scope is comparable. Ask for the material, hardware, installation and exclusions in writing. If two numbers differ widely, use our custom kitchen cost guide for NSW before deciding that either contractor is wrong.
Newcastle, New South Wales, and why that needs saying
Search engines routinely mix Newcastle NSW with businesses overseas. Local signals need to be plain: Newcastle NSW 2300, the City of Newcastle, Lake Macquarie, Maitland, Port Stephens and the Hunter. SteepWood is Pavit Cabinetry Pty Ltd trading as SteepWood, ABN 52 697 313 269, with NSW Carpentry Contractor Licence 489553C, and our workshop is in Newcastle NSW.
The workshop location is not a slogan. It controls how we measure, manufacture, stage delivery and return for installation. We offer a free in-home measure and quote across NSW and the ACT, and installation crews travel, but that does not mean there is a Lake Macquarie showroom, a Maitland factory or a Hunter Valley branch. Use the Newcastle NSW joinery service area or Hunter Valley joinery service area for the service model; call the workshop before planning a visit.
What the Hunter spent on renovations last year
Alterations-and-additions approvals are not a measure of joinery revenue, but they are a useful public signal of renovation activity. The ABS recorded the following values for the 2025–26 financial year.
| LGA | Alterations and additions approved | What the figure tells a joinery buyer |
|---|---|---|
| Newcastle | $115,526,000 | Large, established renovation market |
| Lake Macquarie | $92,577,000 | Significant renovation activity around varied housing stock |
| Maitland | $18,818,000 | Renovation and new-estate second-fix work both matter |
| Port Stephens | $26,091,000 | Coastal and lifestyle work needs access planning |
| Cessnock | $18,203,000 | Hunter housing and tourism-adjacent demand |
| Singleton | $6,542,000 | Regional delivery and programme matter |
| Muswellbrook | $1,956,000 | Scope and logistics need early confirmation |
Newcastle alone has a population of 168,873 and Lake Macquarie has 213,845, while Maitland has 90,226. That is a mixed market, not one standard house type.
The local housing stock, era by era: Federation Cooks Hill terraces, interwar Merewether, postwar Lambton and Mayfield, the harbourside apartment stock, and new Fletcher and Thornton estates
Cooks Hill terraces often reward a precise final measure. Existing walls can be out of square, hallways can be narrow and a new kitchen may meet original skirtings, chimneys or a rear extension. The joinery answer is not automatically ornate. It is usually careful fillers, service planning, door swings that clear old corners and a willingness to template the real room.
Merewether and The Junction contain a mix of interwar homes, renovations and newer work. The useful question is whether the brief wants a sympathetic piece of joinery or a clean new intervention. Timber veneer, painted two-pack and durable laminates can all work, but specify the material rather than writing “premium finish”.
Lambton and Mayfield contain a broad spread of postwar brick and older homes. These jobs often need pragmatic storage: a laundry that holds real household equipment, a wardrobe that uses a shallow wall without blocking circulation, or a kitchen that gains drawers without moving every service. A modest laminate solution can be the right answer when the room is functional rather than architectural.
Newcastle East, Honeysuckle, Wickham and Newcastle West include apartments and harbour-facing stock alongside older commercial buildings. Building management rules, loading access, lift bookings, noise windows and protection requirements need to enter the quote early. An apartment kitchen is not merely a smaller house kitchen.
Fletcher and Thornton have newer homes and a different brief: second-fix wardrobes, laundry upgrades, media joinery, pantry improvements and builder-standard layouts that need better storage after handover. The ABS recorded 1,370 dwelling approvals in Maitland in 2025–26, so new-home coordination matters as much as renovation in that corridor.
Salt air, and what it does to joinery on the coast
Salt air is not a reason to avoid timber or painted joinery inside a coastal home. It is a reason to specify honestly. The closer a component is to open doors, a balcony, wind-driven rain, wet gear or exterior exposure, the more carefully its edges, hardware and cleaning regime should be considered.
For Merewether, Bar Beach, Stockton, Belmont and other exposed locations, tell the joiner about the actual exposure. A service cabinet beside an open beach-facing door has a different duty from a bedroom wardrobe in the centre of the house. Use appropriate board, sealed edges, durable hardware and a repairable finish. Do not hide a coastal condition behind a generic “white cabinetry” instruction.
What joinery costs in Newcastle, by service
The following bands are a planning tool for Newcastle NSW and the Hunter. They reflect published market figures, not a fixed local tariff. The same cabinet can cost more or less according to its final measure, finish, hardware, access and coordination.
| Service | Indicative planning band including GST | Scope control that matters most |
|---|---|---|
| Laminate cabinetry | $800–$1,400 per linear metre | Number of drawer boxes and finished ends |
| Two-pack cabinetry | $1,800–$3,000 per linear metre | Coating quality, profile and repair allowance |
| Timber cabinetry | $2,200–$4,000 plus per linear metre | Species, grain matching and veneer or solid detail |
| Custom vanity | typical manufacture lead time of four to eight weeks | Waterproofing, plumbing and stone interface excluded or included |
| Laundry | about $3,000–$25,000 or more | Appliance dimensions, drying storage and services |
A kitchen cost is not just a cabinet rate multiplied by wall length. Cabinetry is reported as roughly thirty-five to forty-five per cent of a kitchen total. The balance may include trades, appliances, flooring, splashback, paint and benchtop work. Get the inclusions aligned before comparing two numbers.
Where Newcastle buyers can save without making the room worse
Cost control works best before the drawings are final. Keep the cabinet boxes simple, reserve a premium finish for the visible faces, and spend on drawers where daily use makes them worthwhile. A well-planned laminate pantry with quality hardware can be better value than a timber-look scheme that has too many awkward fillers and little usable storage.
Avoid moving plumbing or electrical services solely to chase a symmetrical render unless the gain is real. Reusing a sound service wall can protect the wider renovation budget. Likewise, do not order appliances late. Their exact dimensions set tall cabinets, overhead clearances, panel widths and bench cut-outs. An appliance change after manufacture is not a minor design choice.
The other place people waste money is false precision before the building work is ready. In an old Cooks Hill room, a new Thornton handover or an apartment with an unfinished service penetration, an early drawing is a design tool, not a manufacturing dimension. Confirm the final measure at the right project stage. It is cheaper than remaking a cabinet because an assumption became a millimetre problem.
For a home that will be sold soon, prioritise a clean layout, durable doors and storage that a new owner understands. For a long-term family home, prioritise how the room works during a busy weekday. The “right” upgrade is defined by use, not the largest possible allowance.
Measure the working room before choosing the finish.
Then price it properly.
First.
STEEPWOOD NEWCASTLE JOINERY — A measured room beats a postcode average. Discuss custom kitchen joinery in Newcastle before settling on a layout.
Suburb by suburb
These are local starting points, not claims that every house in a suburb is the same. The final measure and the actual property control the joinery brief.
| Suburb | Dominant housing era or condition to expect | Typical joinery brief |
|---|---|---|
| Cooks Hill | Federation and Victorian terrace fabric | Scribed kitchen, compact laundry, careful access |
| Merewether | Interwar homes with substantial renovations | Kitchen, pantry and coastal durability choices |
| Bar Beach | Coastal homes and apartments | Salt-aware entry, living and kitchen joinery |
| The Junction | Interwar and renovated family homes | Whole-room kitchen and wardrobe upgrades |
| Hamilton | Cottages, terraces and mixed redevelopment | Storage in compact rooms and tight delivery routes |
| Mayfield | Older cottages and postwar homes | Practical kitchen, laundry and robe upgrades |
| Lambton | Postwar brick and family homes | Laundry storage and functional cabinetry runs |
| New Lambton | Family homes of mixed eras | Kitchen remodelling and built-in wardrobes |
| Adamstown | Mixed detached homes and infill | Site-specific kitchen and home-office storage |
| Newcastle East | Heritage context and apartments | Strata coordination and precise internal fit |
| Honeysuckle | Apartment-led harbour precinct | Lift bookings and integrated compact storage |
| Wickham | Apartments and redevelopment | Delivery sequencing and adaptable joinery |
| Charlestown | Detached homes and townhouses | Kitchen, robe and laundry refurbishment |
| Kotara | Established family homes | Storage upgrades and kitchen reconfiguration |
| Fletcher | Newer estate housing | Pantry, media, laundry and wardrobe second fix |
| Thornton | New estate and growth-corridor homes | Builder-coordinated joinery and handover timing |
| Maitland | Heritage and newer housing mix | Kitchen renovation or new-home package planning |
| Warners Bay | Lake-adjacent homes and townhouses | Coastal-lake exposure and family storage |
For wardrobe work, start with built-in wardrobes in Newcastle. For a hardworking utility room, use the Newcastle laundry cabinets page and the detailed laundry joinery cost guide. A local page helps you frame the decision; it does not replace a site measure.
Heritage overlays and conservation areas
A heritage listing or conservation area does not automatically prevent internal joinery, but it can change the approval and design conversation, particularly where significant fabric, external changes or structural work are involved. Check the property controls and speak with the relevant council or a qualified adviser before treating a kitchen layout as approved.
The workshop task is then practical: survey the existing room, retain or work around details that must stay, and distinguish a removable cabinet from a change to the building fabric. Never assume a heritage character means the new joinery must imitate every old feature. The best solution often makes the old and new legible without damaging either.
New estates and second-fix joinery in Maitland and Thornton
New homes can look simple because the walls are new and the plans exist. They still demand timing. Builder handover, appliance delivery, final floor levels, painting, warranty responsibilities and access must be agreed before a workshop commits to manufacture. A beautiful upgrade can become a problem if it is released before the builder's work is ready.
The sensible path is to decide whether the work is a builder variation, an omission for post-handover joinery, or a second-fix addition after the base home is complete. Make the interfaces explicit. Who supplies the electrical point? Does the pantry include a benchtop? Does the wardrobe run through a bulkhead? Is the room ready for measure? Those questions are more valuable than a generic “new-home package” price.
Working with a Newcastle workshop: measure, manufacture, install
The process starts with the room, not a catalogue. We measure, discuss the use of the space, resolve material and hardware choices, document the scope, manufacture in our Newcastle NSW workshop, then schedule installation. A final site check is part of responsible custom work because walls, floors, appliances and services can differ from an early plan.
SteepWood offers a free in-home measure and quote across NSW and the ACT. Installation crews travel to Lake Macquarie, Maitland, Port Stephens, Cessnock and the Hunter, as well as other agreed locations. That travel position is honest: the workshop remains in Newcastle NSW, rather than a claimed local showroom in every suburb.
See a completed direction in our Newcastle Hamptons kitchen portfolio, then use it as a conversation starter rather than a fixed template. Good custom work takes the brief from a specific room, household and site condition.
Licence, insurance and what to check locally
SteepWood is Pavit Cabinetry Pty Ltd trading as SteepWood, NSW Carpentry Contractor Licence 489553C (verify through Service NSW), ABN 52 697 313 269. NSW requires a licence for residential building work above $5,000 including GST. Verify the licensee, licence number, category, written scope, GST basis and relevant insurance documents before a deposit.
For eligible residential work at $20,000 including GST or more, ask about the HBCF certificate before any deposit or payment. This is general information, not legal advice. Local council, strata, heritage and building-management conditions can also affect a particular project, so check the actual property before work is released.
FAQ
How much does a custom kitchen cost in Newcastle?
A custom kitchen in Newcastle should be budgeted from the actual layout, finish, hardware, benchtop and site conditions, not a single regional rate. Published Sydney mid-range kitchen guidance is about $30,000 to $55,000, while a Newcastle quote can move below or above that depending on scope. Request an including-GST written scope after a site measure.
Where is your workshop?
SteepWood’s workshop is in Newcastle, New South Wales. We design and manufacture joinery there, then installation crews travel for projects. There is no second workshop or implied showroom in Lake Macquarie, Maitland or the Hunter Valley. Visits to the Newcastle workshop are by appointment.
Do you work across Lake Macquarie and Maitland?
Yes. SteepWood provides a free in-home measure and quote across NSW and the ACT, and installation crews travel to Lake Macquarie, Maitland and the Hunter. Travel and site access should be considered in the project programme, but the workshop remains in Newcastle NSW.
Does salt air affect joinery in Merewether or Stockton?
Salt air can affect exposed metal fittings and exterior-adjacent finishes, so coastal projects need a considered material, hardware and cleaning brief. Internal cabinetry is usually protected, but service doors, balcony-adjacent joinery and wet edges deserve particular attention. The right specification depends on exposure and use.
Can you work on a heritage-listed Cooks Hill terrace?
A heritage-listed Cooks Hill terrace can require early review of site controls and approvals, especially where work affects significant fabric or needs structural change. Internal joinery may still be possible, but no owner should assume an approval path. Check Newcastle planning guidance and property controls first.
Do you supply joinery to Hunter builders?
SteepWood can discuss builder-coordinated joinery after the scope, programme, drawings and contracting arrangement are clear. The Newcastle workshop manufactures the joinery and installation crews travel. Confirm responsibilities for measure, services, site readiness, variations and handover before a production slot is committed.
STEEPWOOD NEWCASTLE JOINERY — For Newcastle NSW 2300, Lake Macquarie, Maitland and the Hunter, start with a measured room and a written scope. Get a free measure and quote.