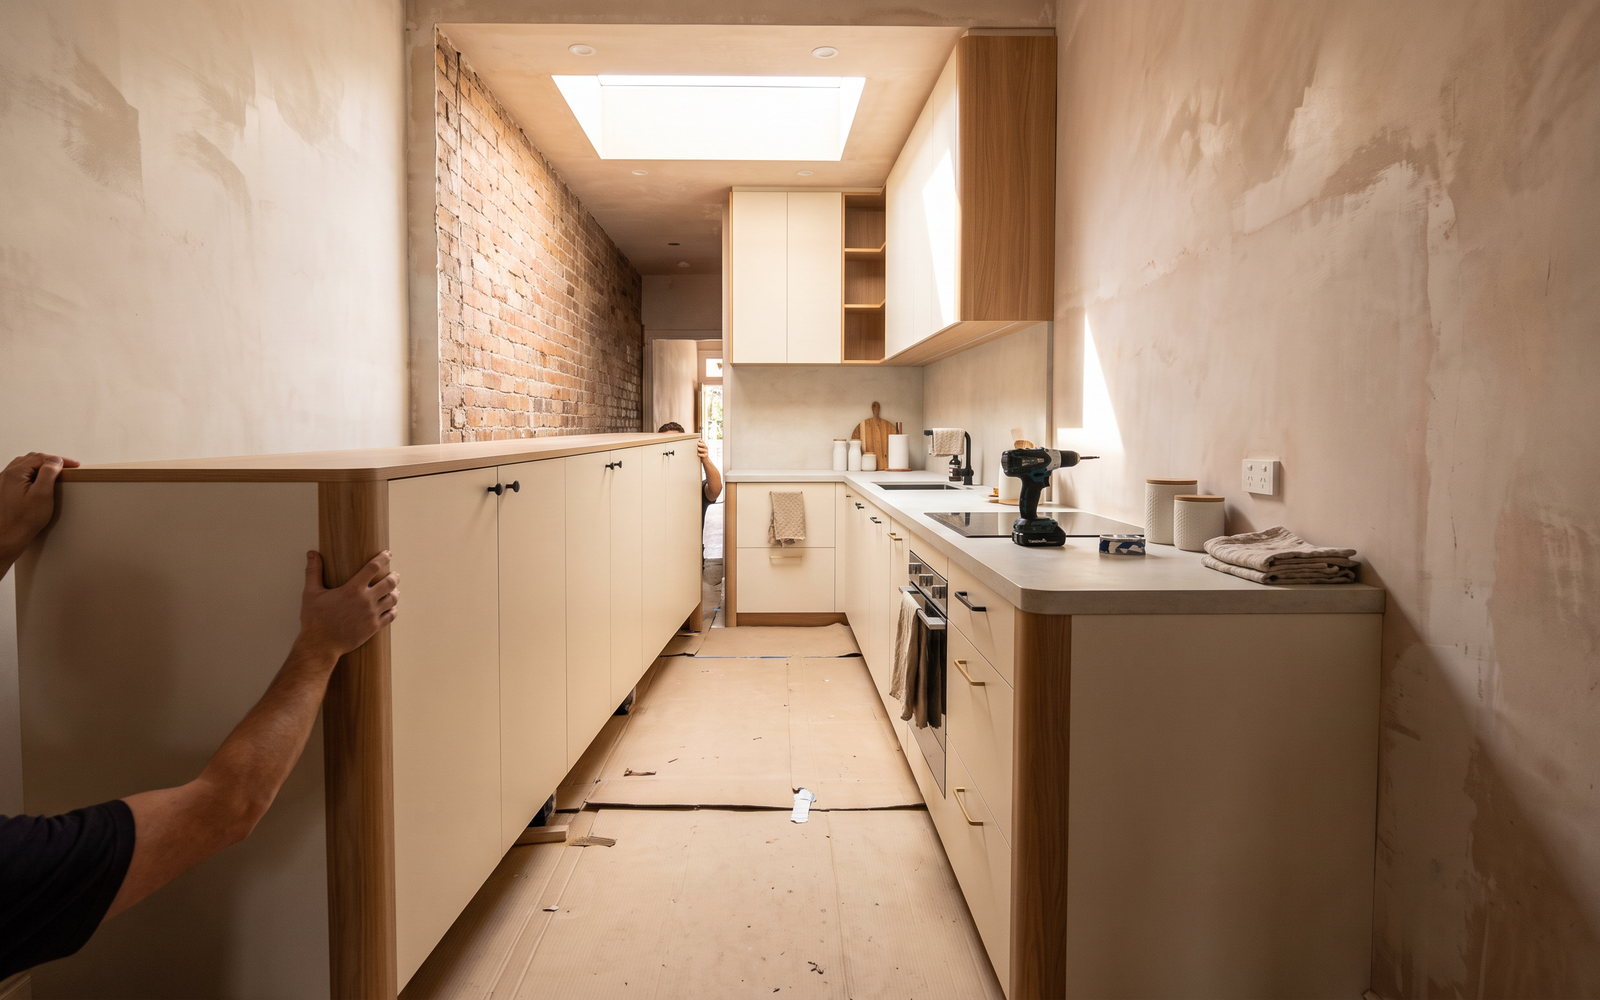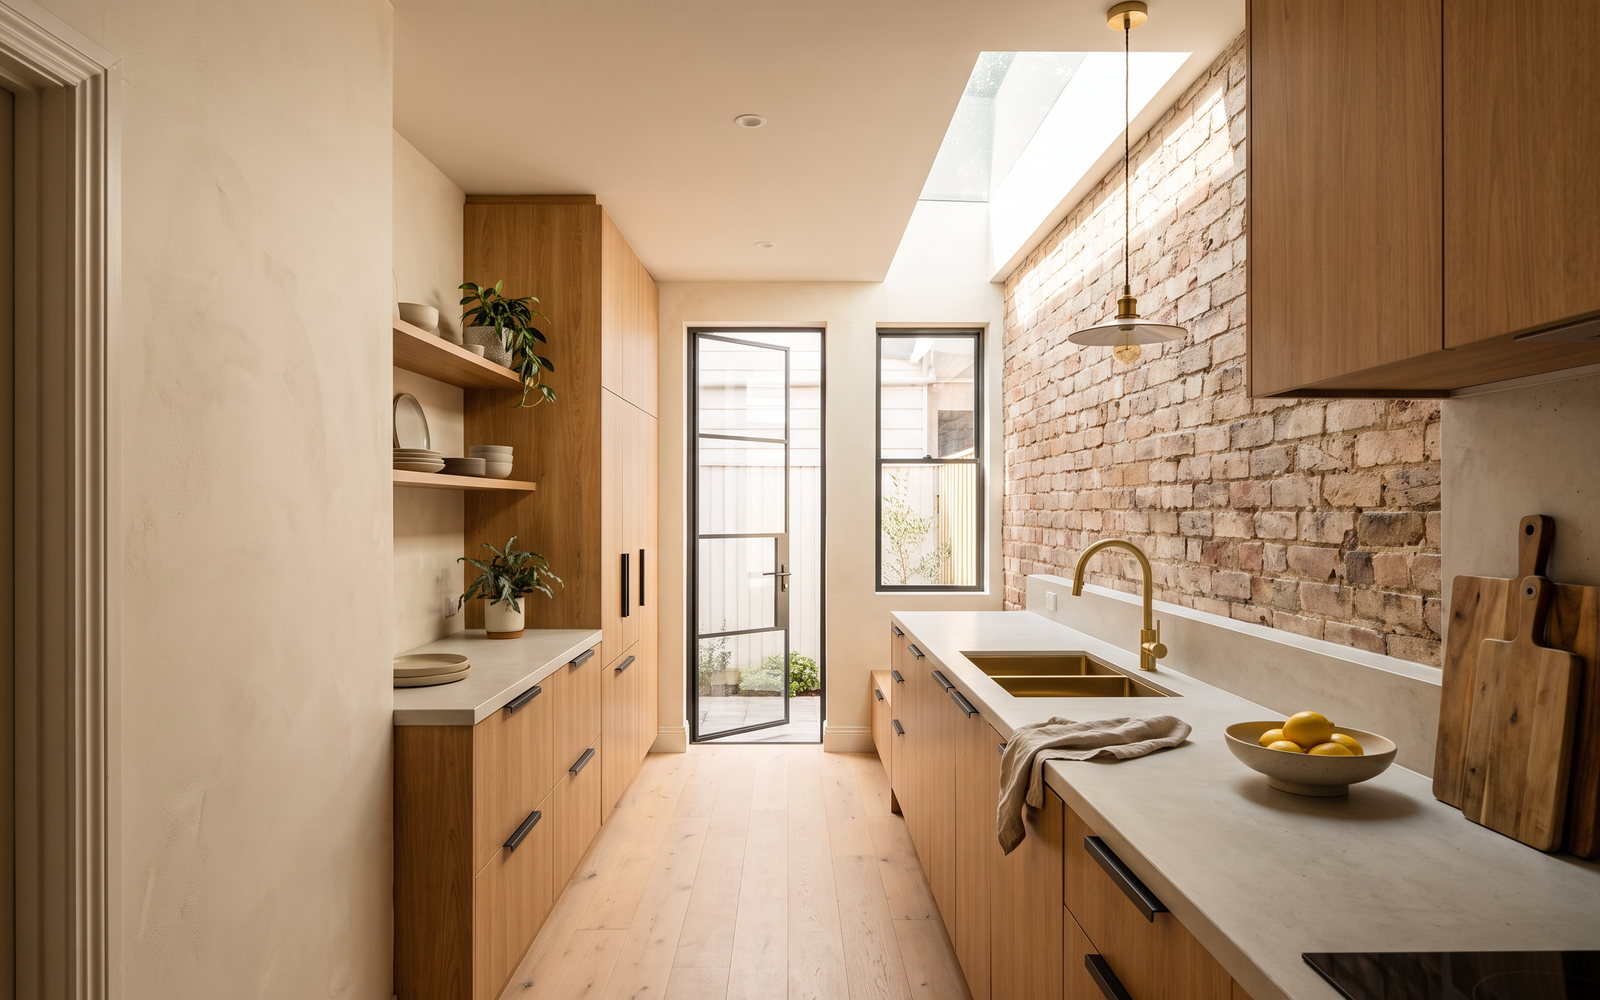
Custom joinery in Sydney's Inner West is usually an indicative 2026 kitchen-renovation range of $30,000 to $55,000 for a mid-range scope, before the old terrace decides how difficult it is to get cabinets inside. In Newtown, Marrickville, Balmain and Leichhardt, custom is often a fit problem rather than a status purchase: walls taper, hallways are narrow and there is commonly no side access. The right answer is a measured layout, a written access plan and a scope that separates joinery from the building work around it.
The short answer
A terrace can take a sensible laminate kitchen, a compact laundry and wall-to-wall storage without becoming a full architectural rebuild. The expensive mistakes are predictable: ordering standard modules before the room is measured, moving services because an island looked good on a plan, or assuming a two-person installation has the same access as a suburban house.
| Inner West scope | Indicative 2026 consumer range, including GST | What usually drives the number |
|---|---|---|
| Cabinetry only, laminate | $800–$1,400 per linear metre | Run length, drawers, tall units and access |
| Full mid-range Sydney kitchen | $30,000–$55,000 | Cabinetry, benchtop, appliances and trades |
| Built-in robe | $7,000–$15,000 plus | Wall condition, door type and internals |
| Compact laundry | $3,000–$25,000 plus | Plumbing position, cabinetry and waterproofing scope |
Those are market ranges, not a SteepWood quote. Cabinetry is commonly 35–45% of a kitchen total, so a $9,000 saving on the cabinet line can be real or it can be missing hardware, installation and internal fittings. This is where people waste money: they compare a supplied-only cabinet price with a measured, delivered and installed joinery price.
For a complete project, start with custom kitchen joinery in Sydney, then use the Sydney service area to understand the travel model. Where the decision is whether a standard system will genuinely fit, the flat-pack versus custom kitchen comparison is a useful reality check.
The second-largest renovation market in New South Wales
The Inner West approved $300.441 million in alterations and additions in the 2025–26 financial year, with a population of 182,818 and median weekly household income of $2,340 . That is a big renovation market, but it is not a broad-lot market. Nearby City of Sydney has only 2.1% separate houses, a useful reminder that inner-city specifications are shaped by tight plans, shared walls and apartment stock as much as detached homes.
For a joiner, the number matters because renovation volume produces comparison quotes. The property still decides the work. A rear addition in Stanmore can be a clean new room waiting for cabinetry. A deep Victorian terrace in Balmain may have a pinched hallway, a low rear beam and a living room that is also the only route to site. Same postcode family, very different installation.
The terrace problem, stated plainly
Terraces concentrate several small constraints in one job. A masonry wall may be out of plumb. Floor levels may fall between the front and rear rooms. Existing service positions can be workable but not ideal. The kitchen may be one room in a chain rather than a square room with four clear walls.
I start by deciding what must be true on installation day: a clear carrying route, protected finished floors, a place to stage components, confirmed appliance specifications and a wall survey that allows for scribes rather than hopeful filler. That work is unglamorous. It is also the difference between a cabinet line that looks continuous and one that ends with a large, improvised panel.
A custom cabinet does not fix a structural issue. If a new opening, rear extension, floor levelling or plumbing relocation is required, it needs the appropriate designer and trades. Keeping the kitchen on its existing service wall is often the biggest cost control available.
The housing stock: Victorian and Federation terraces, workers cottages, conversions and brick homes
Newtown, Enmore, Petersham, Stanmore, Annandale, Leichhardt, Balmain, Birchgrove, Rozelle, Summer Hill, Ashfield, Haberfield, Drummoyne, Marrickville and Dulwich Hill are all real Inner West localities, but they are not interchangeable design briefs.
| Suburb | Common stock cue | Locally relevant joinery brief |
|---|---|---|
| Newtown | Victorian terraces and tight rear rooms | Galley kitchen with precise end panels |
| Enmore | Terrace and workers-cottage mix | Storage that preserves living-room width |
| Marrickville | Workers cottages and warehouse conversions | Tall storage beside uneven masonry |
| Dulwich Hill | Cottage and Federation mix | Compact laundry cupboard near services |
| Petersham | Federation and terrace stock | Period-sensitive joinery proportions |
| Stanmore | Victorian and Federation houses | Rear-extension kitchen transition |
| Annandale | Terraces and semis | Wall-to-wall robes with scribed fillers |
| Leichhardt | Italianate terraces and postwar infill | Family kitchen with pantry storage |
| Balmain | Narrow terraces and harbour-side houses | Careful street delivery and stairs |
| Birchgrove | Period houses on confined sites | Integrated storage without visual bulk |
| Rozelle | Terraces and converted industrial stock | Utility joinery for flexible rooms |
| Summer Hill | Federation houses and apartments | Robes and study cabinetry in older rooms |
| Ashfield | Federation and interwar homes | Kitchen update without moving services |
| Haberfield | Federation houses | Detailed profile matching where appropriate |
| Drummoyne | Brick houses and apartment pockets | Laundry and kitchen storage for family use |
The table is a starting conversation, not a substitute for a measure. An old house often has the same external appearance as its neighbour and a completely different internal sequence after prior renovations.
Measuring an out-of-square terrace, and why templating matters
A plan dimension is not a finished-wall dimension. We check several points across a wall, floor level, ceiling variation, door swings, window reveals and the point where an existing cornice or skirting must meet new work. Cabinet scribes and filler panels exist for a reason. They should be designed as part of the job, not discovered when the installer opens the boxes.
Benchtops need their own discipline. A long rear-wall run, an off-square corner and a visible return are precisely where a template after cabinets are installed protects the finish. For any porcelain, sintered or natural stone decision, confirm the current product and fabricator requirements before finalising the surface. Stone timing sits outside the cabinet measure.
Galley kitchens, and what actually fits
A galley is successful when it moves people, hot cookware and appliance doors safely. A practical planning allowance is about 1,000 mm clear between opposing benches; 1,100–1,200 mm is more forgiving in an active family kitchen. These are dimensional guides, not permission to ignore the actual room, particularly at fridge doors and dishwashers.
| Planning point | Practical guide | What goes wrong if ignored |
|---|---|---|
| Clear galley passage | 1,000 mm minimum planning guide | Two people cannot pass safely |
| Comfortable shared passage | 1,100–1,200 mm planning guide | Appliance doors block circulation |
| Standard benchtop depth | 600 mm | A deeper run can consume the room |
| Tall-unit depth | 600 mm | Fridge and pantry doors need swing clearance |
| Corridor-laundry depth | about 650 mm including appliance allowance | Doors and hoses crowd the passage |
A 600 mm bench is a standard practice dimension. The rest of the layout is a trade-off. In a very narrow room, one full kitchen wall with a shallow storage or table wall opposite can work better than two full-depth banks. This is where custom earns its keep: not by adding features, but by choosing the right features to omit.
STEEPWOOD CUSTOM KITCHEN JOINERY — A terrace kitchen should be measured around its actual walls, access route and appliance schedule. Get a free measure and quote for a NSW project.
Rear extensions and the joinery interface with new work
Rear additions can create the easiest kitchen room in a terrace and the most expensive one to correct later. The joinery needs a confirmed set-out for bulkheads, services, island clearances, windows, rangehood ducting and flooring thickness before manufacture. I prefer to see final appliance cut sheets and confirmed power positions before sign-off, not after cabinetry reaches the workshop.
The common failure is treating the kitchen as a late decorative layer. It is not. A 20 mm shift in a service, beam or window can change a tall-bank detail, an end panel or whether a pantry door clears an island. The answer is coordination, not a bigger contingency hidden in the quote.
Laundries in corridors, under stairs and in cupboards
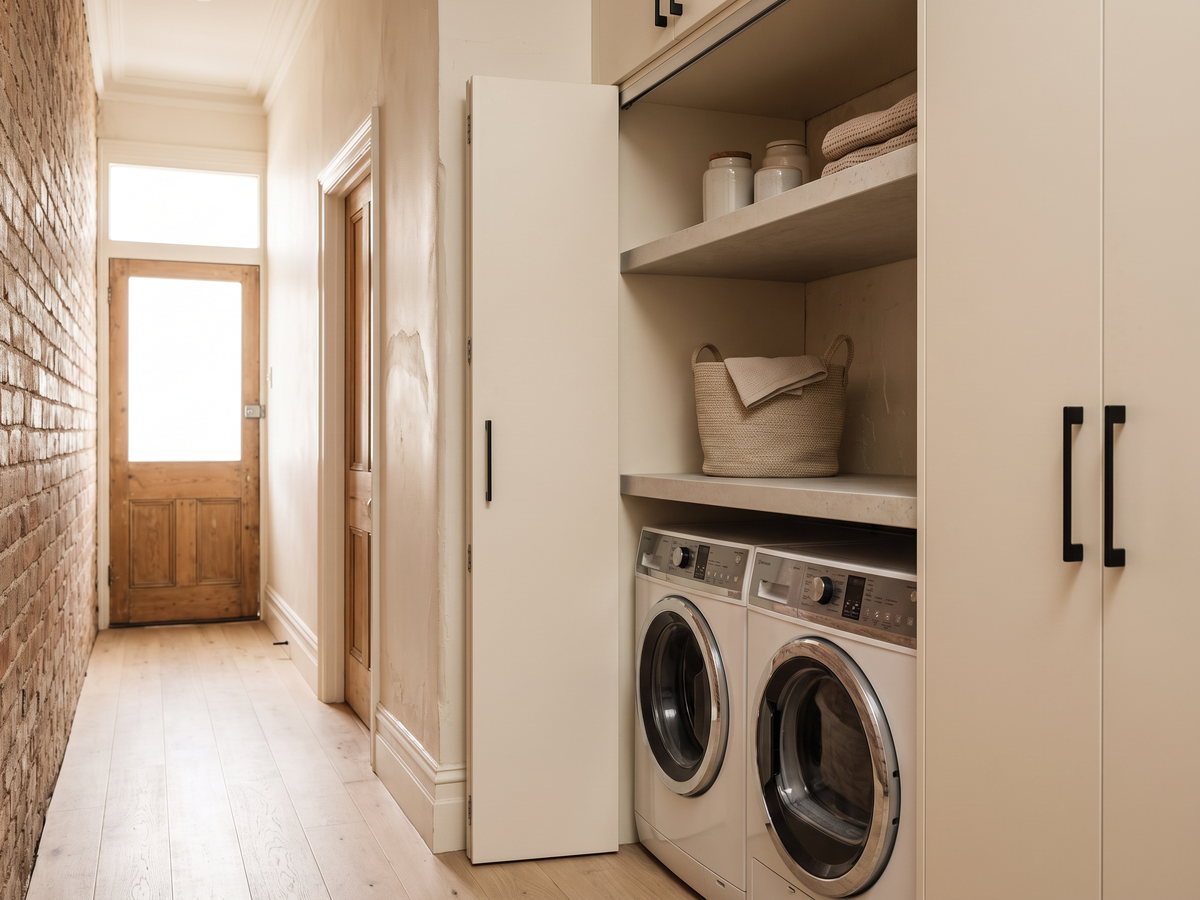
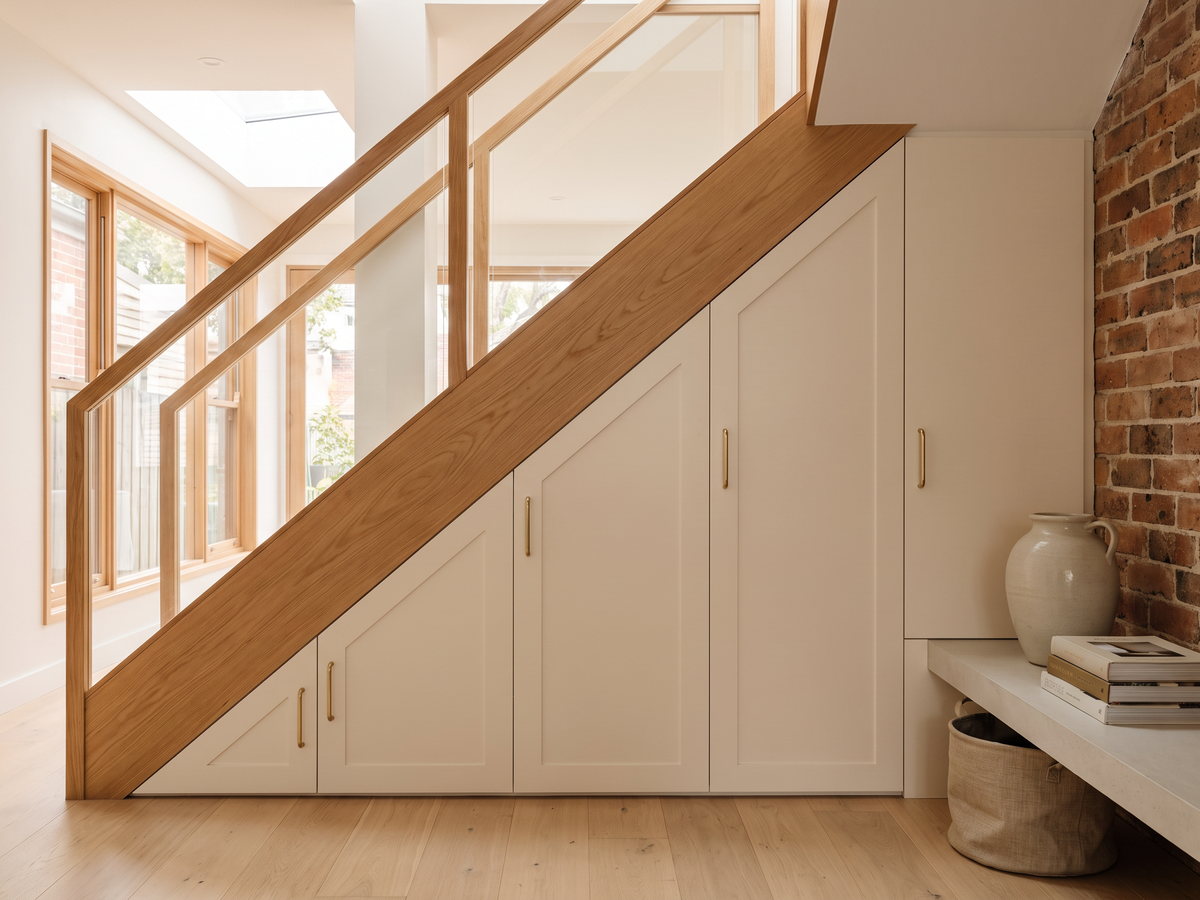
A good terrace laundry does not need a room of its own. It needs a defensible wet-area plan and cabinetry that makes the available width useful. The useful formats are a corridor run, a stacked appliance cupboard, an under-stair cabinet where head height permits, or a rear utility zone. The Sydney laundry cabinetry page is relevant if the scope is cabinetry; plumbing, electrical, ventilation, tiling and waterproofing remain separate trades unless they are specifically included.
For joinery, specify full-extension drawers where they solve a real storage problem, not by default. A Blum LEGRABOX drawer system from $233 including GST is a useful example of why a compact laundry can still have a material hardware allowance. One deep drawer may be more useful than two doors. Five premium drawers in a 1.8 m cupboard can simply consume budget and space.
Storage in a house with no storage
Terraces reward boringly good storage: full-height entry cupboards, a shallow study wall, a robe that uses the ceiling height, drawers below a window seat where the structure permits, and pantry internals that let a shallow cabinet work. They do not reward every available wall becoming a cabinet wall. Too much joinery can make a narrow house feel narrower.
A robe should begin with the wall, the door opening and the user’s clothing. Then decide hinged versus sliding doors, hanging lengths, drawers and shelves. The built-in wardrobes in Sydney service is the practical next step for a room-by-room storage scope. If a standard wardrobe system fits cleanly, it can be enough. If the ceiling falls, the wall is uneven or the room needs a desk and robe in the same line, custom provides a cleaner answer.
What joinery costs in the Inner West, by service
These figures are indicative 2026 market bands including GST where they are consumer-facing. They are not fixed prices and do not include unscoped demolition, structural work or trade packages.
| Service | Indicative 2026 range | Terrace-specific price driver |
|---|---|---|
| Laminate cabinetry | $800–$1,400 per linear metre | More scribes, drawers and tall units per metre |
| 2-pac cabinetry | $1,800–$3,000 per linear metre | Spray finish and complex door set |
| Timber cabinetry | $2,200–$4,000 plus per linear metre | Species, grain matching and movement allowance |
| Built-in robe | $7,000–$15,000 plus | Out-of-square wall and internal configuration |
| Laundry renovation | $3,000–$25,000 plus | Wet trades and tight appliance access |
The linear-metre figure is a comparison tool, not a quote. Ask whether it includes upper cabinets, island panels, drawers, handles, delivery and installation. The cabinetry cost per linear metre guide explains the exclusions that make identical-looking figures diverge.
Suburb by suburb
The detail that changes by suburb is usually access and stock, not the cabinetry brand. Newtown and Enmore often need a careful front-door route. Marrickville and Dulwich Hill can combine old cottages with later additions, so junctions deserve attention. Balmain, Birchgrove and Rozelle can bring narrow streets and stairs. Drummoyne may be a more open brick-house brief, yet parking and internal alterations still need checking.
No one should promise a crane, rear-lane delivery or flat-pack-in-place assembly without inspecting the job. These are tools, not default methods. Where a room cannot accept a large cabinet safely, units can sometimes be planned smaller and joined in place. That adds workshop and installation labour; it is not free, but it can protect walls, turns and finished floors.
No side access: delivery, craning and flat-pack-in-place assembly
“No side access” means the installation plan starts at the kerb. We inspect parking rules, front steps, corridor turns, ceiling height, stair landings, internal doors and the route from vehicle to room. A standard-size tall pantry may fit the room but not the route. The correct response is to revise the module size or construction method before cutting board.
Craning can be appropriate for particular rear-access or upper-floor conditions, but it needs its own site, safety and permission assessment. It should never be sold as a casual line item. More commonly, well-planned cabinet sizes, a protected carrying route and staged delivery solve the access issue with less disruption.
Conservation areas and development controls
The Inner West has heritage conservation areas, and Council publishes guidance for development on heritage-listed sites and within those areas. Whether internal joinery needs approval depends on the specific property and proposal, particularly if work affects significant fabric, services, openings or forms part of wider building work. Check the address early with Inner West Council’s heritage and development guidance.
This is general information, not planning or legal advice. It is still worth doing before design sign-off because a period profile, reused original element or different service route can be a better outcome than forcing a generic kitchen into an old room.
For money and residential work, the compliance point is straightforward: SteepWood is Pavit Cabinetry Pty Ltd trading as SteepWood, NSW Carpentry Contractor Licence 489553C, ABN 52 697 313 269. NSW requires a licence for residential building work above $5,000 including GST. Our workshop is in Newcastle, NSW; we provide a free in-home measure and quote across NSW and ACT, and installation crews travel. There is no Sydney showroom or second workshop implied by this service area.
FAQ
What does custom joinery cost in Sydney's Inner West?
Custom joinery in Sydney's Inner West is an indicative 2026 range of $30,000 to $55,000 for a mid-range kitchen renovation, with cabinetry commonly taking 35–45% of the total. A narrow terrace can cost more per metre because access, templating and installation are less efficient, not because every project needs a luxury finish. Compare the written scope, hardware and access allowance before comparing the headline total.
How do you fit a kitchen into a narrow terrace?
A narrow terrace kitchen works when the layout respects the clear walkway, appliance door swings and the existing service wall. A straight run, galley or compact L-shape is usually more reliable than forcing an island into a room that cannot carry it. A full site measure before manufacture is essential because old walls are rarely square.
What is the minimum width for a galley kitchen?
A workable galley needs roughly 1,000 mm of clear passage between opposing benches, with 1,100 to 1,200 mm more comfortable where two people cook together. This is a planning guide rather than a rule, and appliance handles, open doors and circulation to the rear room still need measuring on site. In a very tight terrace, one full bench run may be the better answer.
Can you deliver joinery with no side access?
Yes, but no side access changes the installation plan. Cabinet sizes, protected travel path, street parking, stair turns and whether some units need to be assembled inside are settled at measure stage. A rear-lane or crane option is assessed only where it is genuinely practical and permitted; it is not assumed in the quote.
Where can a laundry go in a terrace?
A terrace laundry can sit in a corridor, under stairs, a bathroom-adjacent cupboard or a rear utility zone when plumbing, ventilation and access make sense. Joinery can make a compact solution orderly, but it cannot remove the need for the right plumbing, electrical and waterproofing work. Keep the wet-area trades and approvals separate from the cabinet scope.
Do conservation area rules affect internal joinery?
They can, particularly where a project changes significant fabric, services, external openings or forms part of a broader alteration. Internal loose or reversible work may be treated differently, but the answer depends on the property and controls. Check the site and proposal with Inner West Council or a suitably qualified adviser; this is general information, not planning or legal advice.
STEEPWOOD CUSTOM KITCHEN JOINERY — Bring a terrace plan, appliance schedule and access photos to the first conversation. Get a free measure and quote from our Newcastle workshop for a project anywhere in NSW or the ACT.