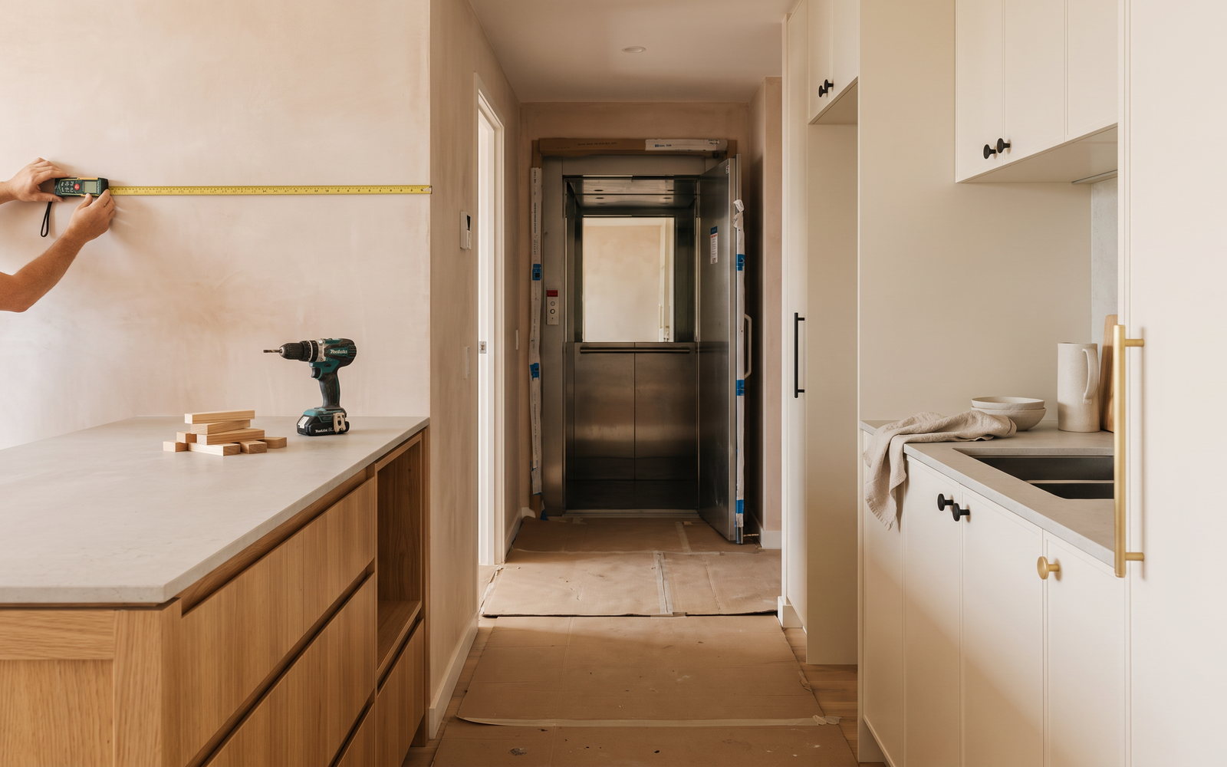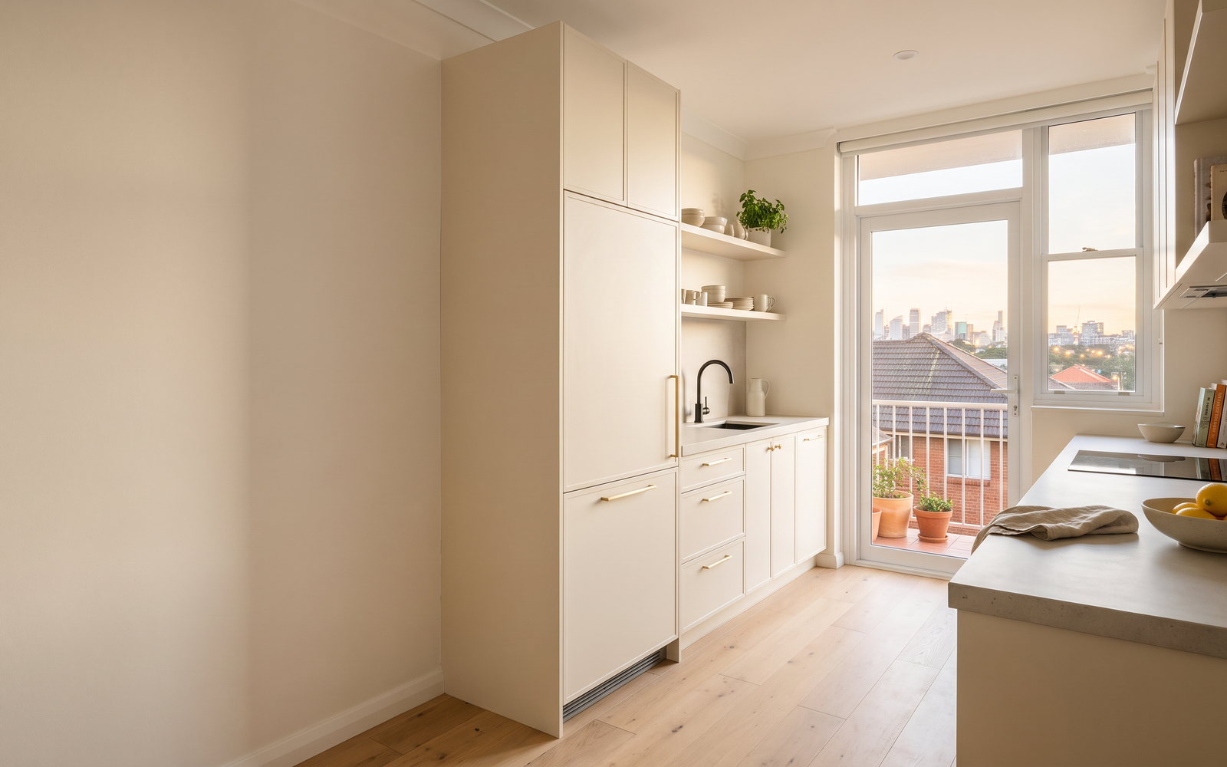
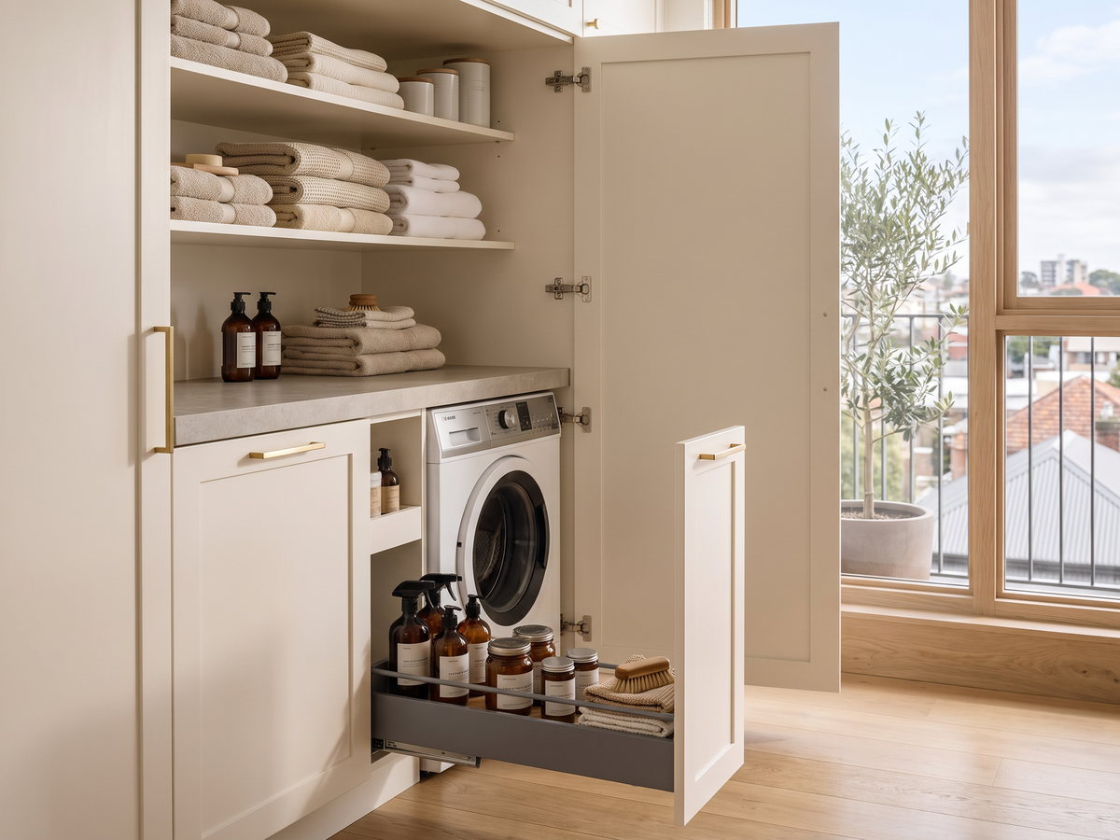
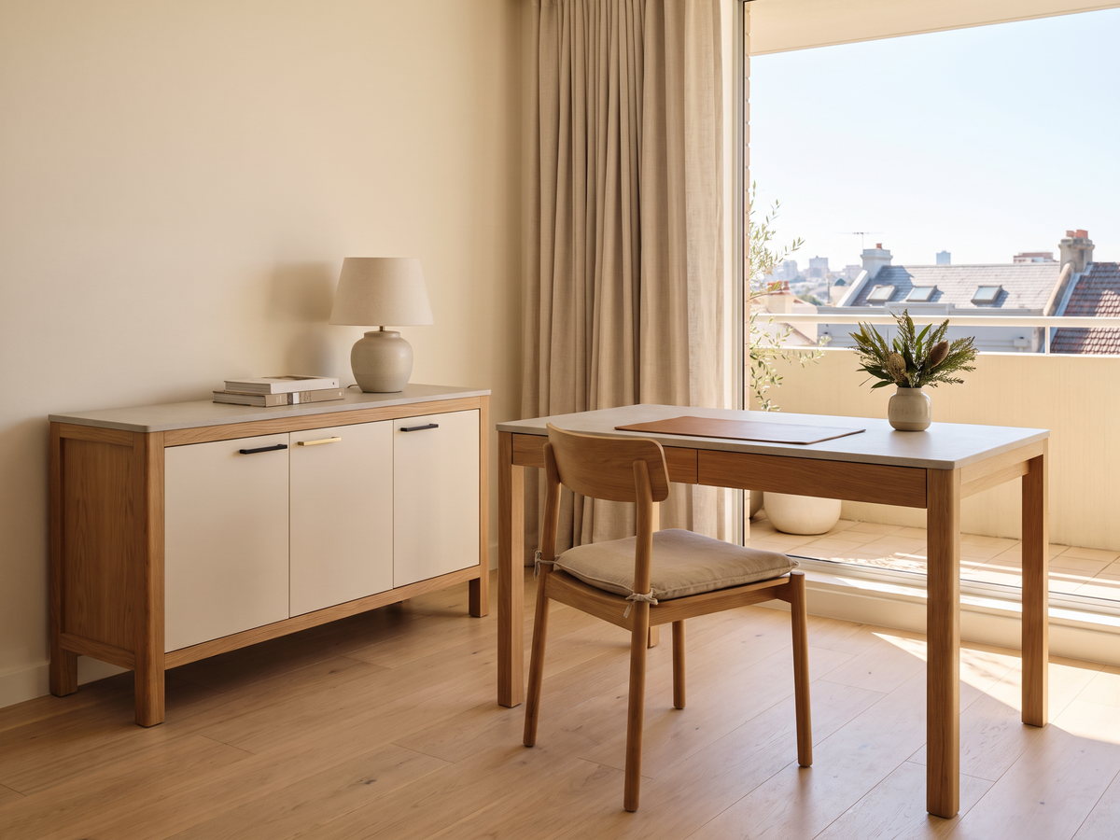
Apartment joinery in Sydney is commonly an indicative 2026 kitchen-renovation range of $30,000 to $55,000 , but a smaller floor plan is not a smaller project in every respect. City of Sydney is only 2.1% separate houses. That means a kitchen, robe or laundry cupboard is usually tied to strata by-laws, service-lift timing, common-property protection and a delivery route that must be planned before the boards are cut.
The short answer
Treat apartment joinery as a building-coordination job with a furniture scale. Confirm the approval path first, take a complete measure second, then settle the cabinet layout. The common failure is allowing a beautiful design to go to manufacture before anyone has checked a loading dock, lift internal size, work hours or plumbing scope.
| Apartment work | Indicative 2026 consumer range | What changes the cost |
|---|---|---|
| Mid-range Sydney kitchen | $30,000–$55,000 | Access, cabinetry, appliances and trades |
| Laminate cabinetry | $800–$1,400 per linear metre | Drawers, tall units and installation logistics |
| Built-in robe | $7,000–$15,000 plus | Uneven walls, doors and internal fittings |
| Laundry joinery | from about $3,000 | Wet trades, appliance dimensions and ventilation |
For a fitted room, see custom kitchen joinery in Sydney, built-in wardrobes in Sydney and Sydney laundry cabinetry. These are different scopes, but each starts with the same access and existing-services check.
Why an apartment job is not a small house job
A house has a front door, perhaps a side gate, a driveway and a relatively forgiving installation day. An apartment can have a concierge, a loading dock, a booked lift, a protective-cover requirement, neighbours immediately either side and a hard stop on work hours. The cabinetry may be shorter but the coordination is denser.
Apartment rooms also use every millimetre. A shallow pantry is not a failure if it has sensible internal pull-outs. A robe can be a good room divider if it allows enough passage and does not block light. A laundry cupboard needs more than doors around a machine: the appliance, hose, drainage, electrical and ventilation requirements need the right trades and approvals.
Strata approval: the three categories of work and which applies to joinery
NSW guidance distinguishes cosmetic work, minor renovations and major renovations. The practical point for a joinery buyer is simple: kitchen or bathroom renovations need permission, while cosmetic changes that do not affect structure or require waterproofing may not. The right category depends on the actual scope, and your by-laws can add practical requirements.
| Broad category | Joinery example | Sensible first step |
|---|---|---|
| Cosmetic work | Freestanding cabinet or painting | Read the scheme by-laws |
| Minor renovation | New robe or kitchen cabinets not involving major change | Obtain the written renovation process |
| Major or building work | Work affecting common property, structure or waterproofing | Obtain professional and owners-corporation advice |
Do not use this table as a legal determination. NSW strata renovation guidance and your scheme’s by-laws are the primary documents, and this article is general information, not legal advice. If a kitchen change touches a wet area, walls, floors, ceilings, common services or waterproofing, do not guess.
What the owners corporation can and cannot refuse
An owners corporation administers the scheme’s by-laws and common property. It can ask for the information that the applicable process requires and can impose conditions that are consistent with the scheme rules. The NSW Government’s by-law guidance makes clear that renovation rules commonly cover much more than the cabinetry itself: flooring, balconies, parking, noise and common-property use can all be relevant.
The practical answer is not to argue from a general blog post. Ask the strata manager for the renovation form, current by-laws, insurance and access requirements, then give the joiner a clean written brief. A complete application reduces the chance that the building manager finds out about the job after delivery has been booked.
Building access: service lifts, loading docks, booking windows and trading hours
Access should sit on the joinery measure sheet. We record the loading address, vehicle restrictions, dock height, lift dimensions, lift booking duration, route from lift to unit, mats or wall protection, parking arrangement and permitted working window. A tall pantry that clears a room doorway may not clear a service lift. A stone top needs a separate handling plan from a lightweight overhead cabinet.
This is where small projects become inefficient. A crew can be ready, cabinets can be built, and the day still stops because the lift was not reserved. A good quote can allow for known constraints; it cannot price unknown restrictions accurately. Confirm them early and send the written conditions with the approved drawings.
STEEPWOOD CUSTOM FURNITURE — We measure the room and the access route, not just the wall where the cabinet sits. Get a free measure and quote for apartment joinery anywhere in NSW or the ACT.
Noise, dust and the neighbours
Cutting, drilling and packaging removal are normal parts of installation, but apartment buildings make the impact more immediate. The building may impose work hours, lift bookings and dust-control expectations. A cabinet installation is not a demolition licence. If walls, plumbing, tiling, flooring or waterproofing are part of the project, programme them with the appropriate trades and building requirements rather than adding them informally on the day.
The cleanest sequence is approve, isolate the work area, protect the common route, complete the necessary trades, install cabinets, then template and fit any separately supplied benchtop. Each building has its own procedure. Ask for it before setting a date.
Waterproofing, and the one mistake that becomes a claim
Cabinetry around a bathroom or laundry does not replace waterproofing. The mistake is assuming a new vanity, appliance cupboard or relocated laundry is only a joinery decision. Once a wet area’s waterproofing, plumbing or drainage is affected, it becomes a coordinated building scope. A cabinetmaker can make the enclosure fit accurately; licensed wet-area trades must deal with their own work and compliance.
That distinction protects both the client and the installer. It also stops a joinery quote from becoming an unclear promise about works it does not include. Put every trade, exclusion and existing-condition assumption in writing.
Joinery that solves small apartment footprints
Small space joinery works best when it gives a room one clear job. A combined study and guest room may need a wall bed only if the structure, fixing and daily use justify it. A living room may need a low cabinet rather than a full wall. A one-bedroom apartment often gains more from a carefully planned robe and entry cupboard than from a marginally larger kitchen.
| Problem | Joinery response | Planning guide |
|---|---|---|
| No entry storage | Shallow full-height cupboard | Measure door swing and circulation |
| Short kitchen run | Tall pantry plus deep drawers | Keep appliance ventilation clear |
| Laundry in cupboard | Stacked appliance enclosure | Confirm trade and ventilation requirements |
| Work-from-home corner | Demountable desk and shelving | Avoid blocking egress or light |
| Small bedroom | Floor-to-ceiling robe | Check door and bed clearance |
A 600 mm deep robe or bench is a common cabinet dimension. Do not turn it into a fixed room rule. The room’s openings, appliance model and circulation determine whether it fits.
Freestanding and demountable joinery for renters and short holds
Freestanding pieces are sometimes the better answer. A solid cabinet, desk, sideboard or modular bookcase can be transported later and may avoid approvals associated with fixed alterations. It is useful where the lease is short, the owner does not want to alter the unit or the building’s process is disproportionate to the benefit.
The trade-off is fit. Freestanding furniture leaves gaps around irregular walls, skirtings and services. It can look right in an open living room and fail in a kitchen or a bedroom that needs every centimetre. Custom furniture is the route to consider where the piece must work as furniture first, not an assumed strata workaround.
What apartment joinery costs in Sydney, by service
The following market bands are indicative 2026 ranges including GST where quoted to a homeowner. The unit price is a way to compare specification, not a promise that two different apartments cost the same.
| Service | Indicative 2026 range | Apartment cost driver |
|---|---|---|
| Laminate cabinetry | $800–$1,400 per linear metre | Short, highly fitted runs |
| 2-pac cabinetry | $1,800–$3,000 per linear metre | Finish process and panel complexity |
| Built-in robe | $7,000–$15,000 plus | Lift route and internal fittings |
| Apartment laundry | from about $3,000 | Appliance integration and wet trades |
Hardware is not a place to leave the scope vague. A Blum LEGRABOX drawer system from $233 including GST shows how a few drawer upgrades can be meaningful on a small job. Specify brand, model, number of drawers and internal fittings, then decide where the money earns its place.
Apartment markets across Sydney and NSW
The apartment story runs across the city rather than a single suburb. The City of Sydney approved $215.034 million in alterations in 2025–26 from a population of 211,632. North Sydney approved $104.341 million , while Willoughby approved $127.019 million .
| Place | Typical apartment factor | Useful joinery focus |
|---|---|---|
| Newtown | Dense inner-city apartments | Compact kitchens and storage |
| Paddington | Period apartments and narrow access | Robes and flexible furniture |
| Woollahra | Apartments and heritage context | Integrated apartment kitchens |
| Bondi Junction | Newer apartments and transport density | Laundry cupboards and study walls |
| Randwick | Dense apartment stock | Storage and appliance integration |
| Kensington | Apartment and mixed housing | Tall storage and light control |
| Chatswood | Mixed towers and older units | Kitchens and home-office walls |
| Willoughby | Apartments and family homes | Compact laundries |
| Naremburn | Low-rise apartment pockets | Living-room cabinetry |
| Cammeray | Period and newer apartments | Reversible, considered work |
| Cremorne | Apartment-heavy village setting | Delivery planning and robes |
| Neutral Bay | Lift buildings and older units | Integrated apartment kitchens |
| Mosman | Period apartments | Fitted and freestanding storage |
| Lane Cove | Village apartments | Living-room cabinetry |
The travel position is equally clear: SteepWood manufactures in Newcastle, provides a free in-home measure and quote across NSW and ACT, and installation crews travel. We do not imply a Sydney showroom or a second workshop. Read the Sydney service area for the service context and the Inner West terrace joinery guide if your project is a house rather than a strata apartment.
A pre-approval checklist
Before paying a deposit or booking a lift, collect the by-laws, written approval route, approved drawings, appliance schedule, wet-trade scope, lift and dock rules, working hours, protection requirements, parking instructions and a contact for the building manager. Ask whether waste removal, insurance certificates or a bond are required. Then have the joiner confirm cabinet sizes against the route.
For money and residential work, SteepWood is Pavit Cabinetry Pty Ltd trading as SteepWood, NSW Carpentry Contractor Licence 489553C, ABN 52 697 313 269. NSW requires a licence for residential building work above $5,000 including GST. This article is general information, not legal advice; use the current NSW guidance and your scheme documents for the actual approval decision.
FAQ
Do I need strata approval for new joinery?
Usually, kitchen or bathroom renovation work needs permission in a NSW strata scheme, while purely cosmetic work may not. The applicable category and process depend on the work and the scheme's by-laws, so read the current by-laws and ask the owners corporation or strata manager before committing. This is general information, not legal advice.
How much is an apartment kitchen renovation in Sydney?
A mid-range Sydney kitchen renovation is an indicative 2026 range of $30,000 to $55,000, but a compact apartment is not automatically cheap. Shorter cabinet runs can be offset by lift bookings, restricted hours, protective requirements and a high concentration of drawers, appliances and tall storage. Compare installation logistics as well as cabinet specification.
Can you install joinery in a building with a service lift booking system?
Yes, provided the building's booking, protection, loading-dock and work-hour rules are known before manufacturing and delivery are booked. A site measure should include lift dimensions, travel route and any requirement for floor or wall protection. The owners corporation controls common-property access, so the building rules set the practical programme.
What can an owners corporation refuse?
An owners corporation can apply its by-laws and require an approval pathway for work affecting common property, waterproofing, structure or the appearance and amenity of the scheme. It is not sensible to assume any particular request will be approved or refused without the scheme documents. Obtain the written requirements for your building; this is general information, not legal advice.
Is freestanding joinery a good option for renters?
Freestanding joinery can be a good option for renters and short holds because it can provide storage without permanently fixing a full wall of cabinetry. The trade-off is lower capacity and less ability to bridge irregular walls, skirtings and services. Check the tenancy agreement and building rules before installing or anchoring any large item.
Do apartment jobs cost more per metre?
They often can cost more per metre because a compact job still needs design, measure, transport, protection, access coordination and installation time. It is also more likely to contain expensive components such as integrated appliances, deep drawers and custom fillers. The total may be lower than a house kitchen, while the per-metre rate is higher.
STEEPWOOD CUSTOM FURNITURE — Send the current by-laws and building-access conditions before the measure. Get a free measure and quote for a Sydney apartment project.