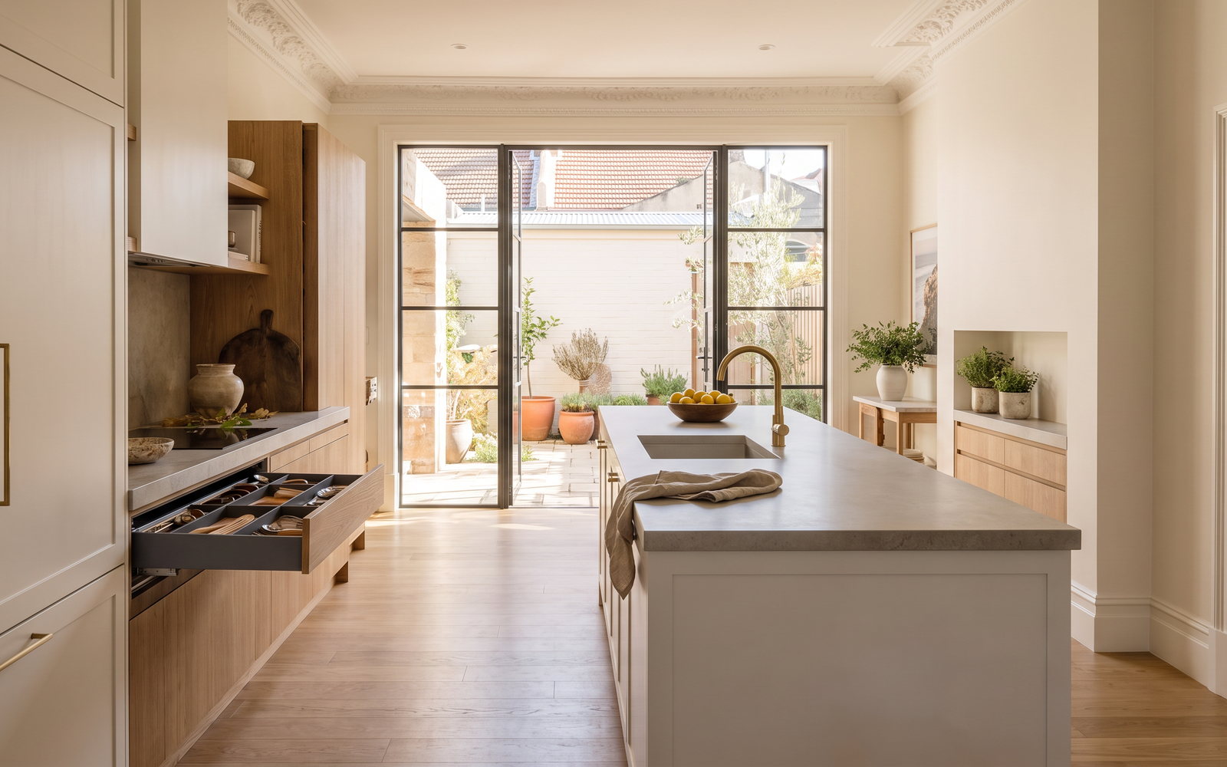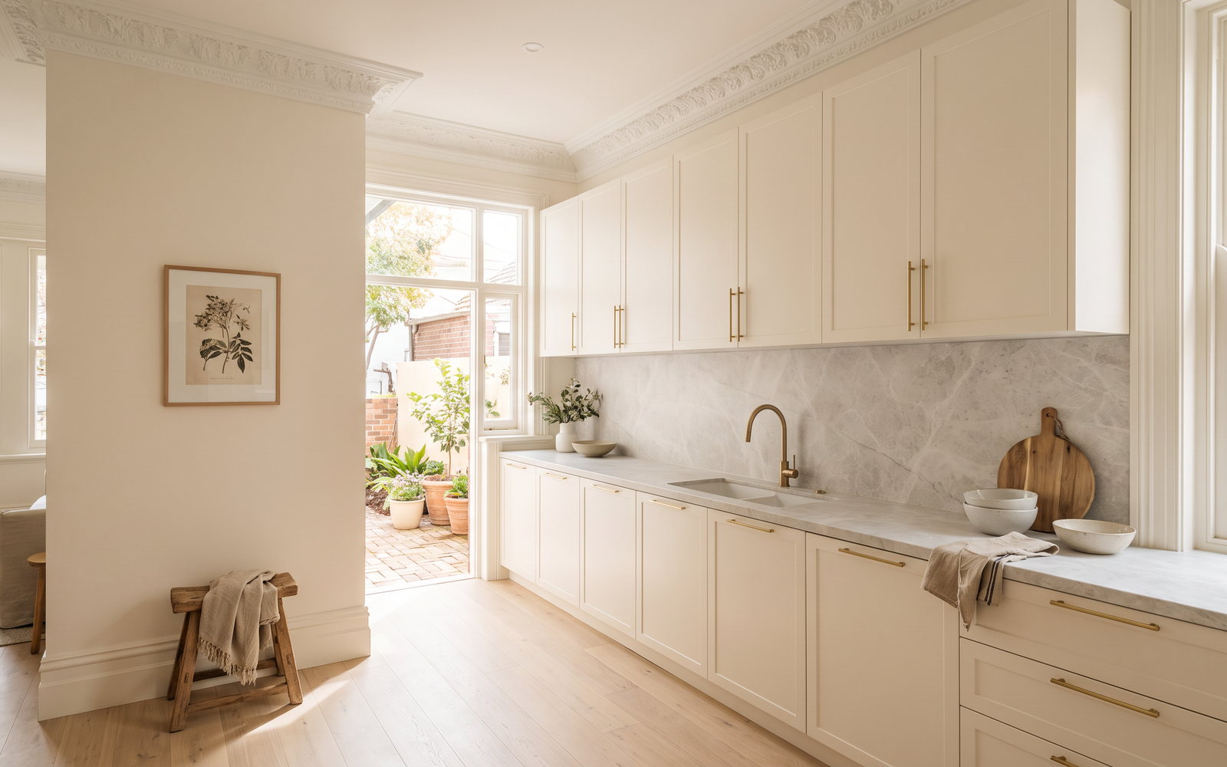
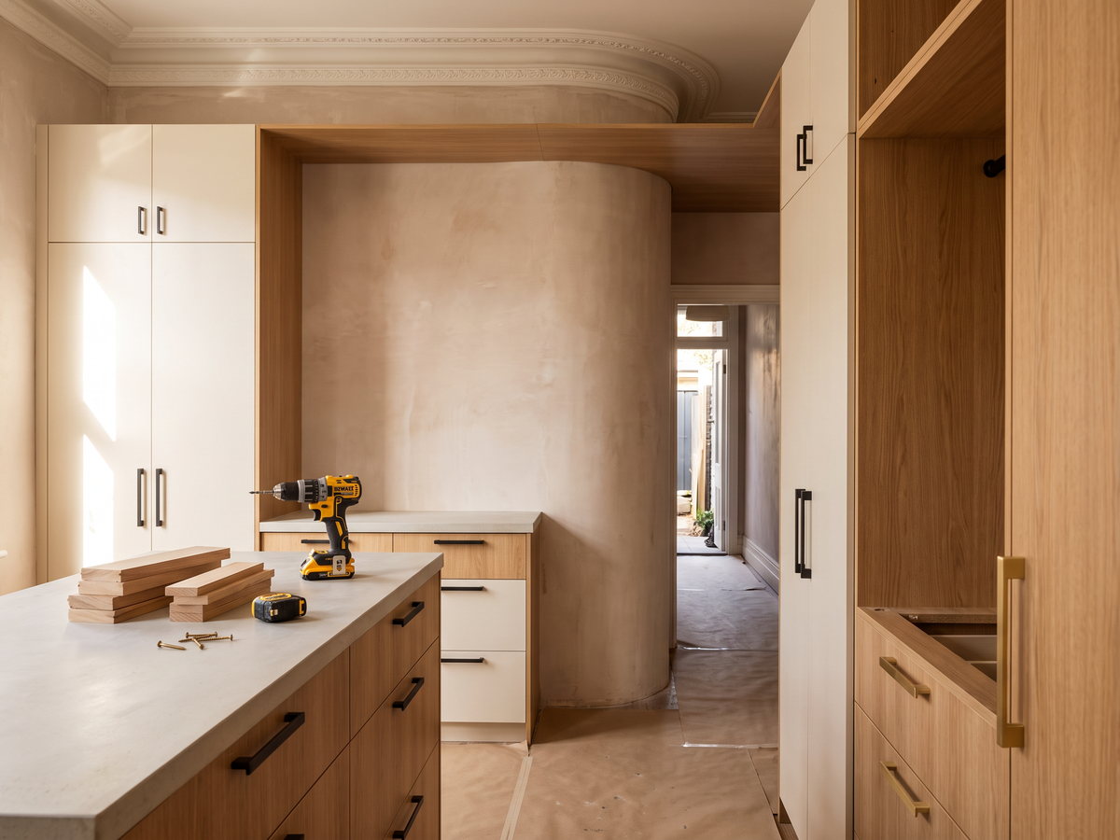
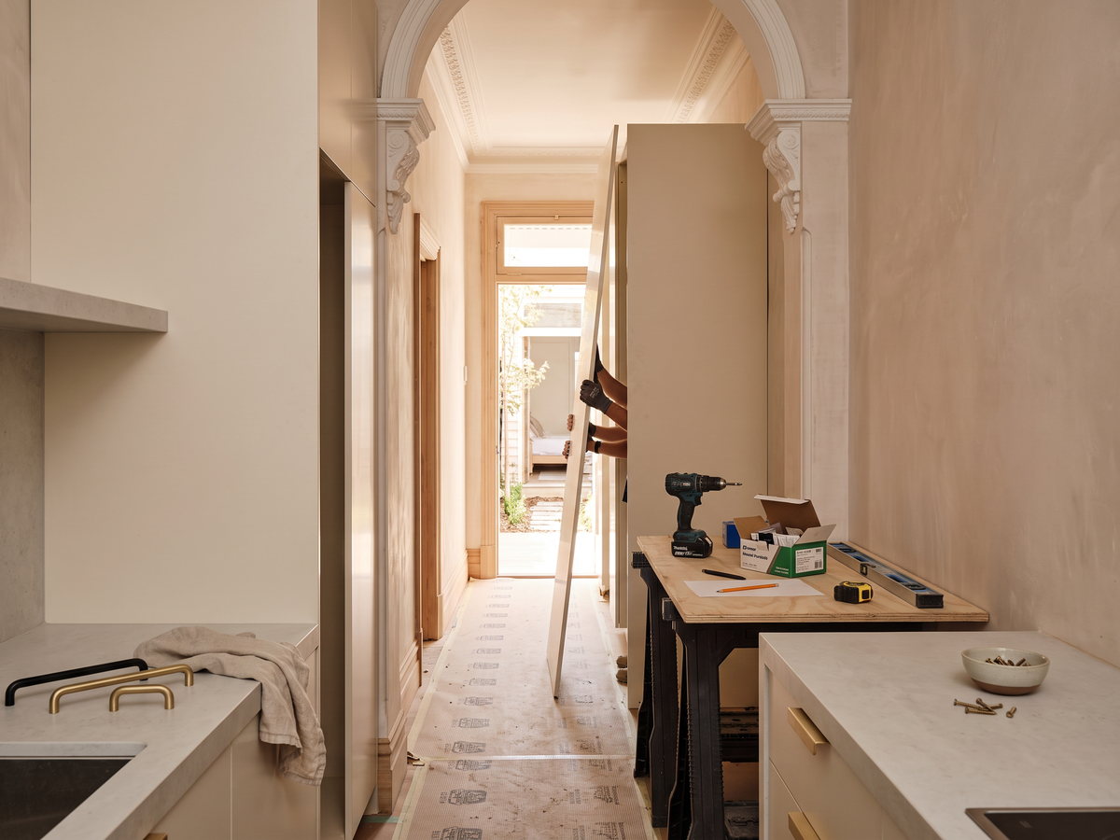
Bespoke joinery Eastern Suburbs Sydney projects commonly begin within the $30,000–$55,000 mid-range Sydney kitchen band, and a larger custom kitchen, robe or whole-room package can exceed $45,000 before the renovation trades outside joinery are counted. The Eastern Suburbs premium is not a licence to make a vague quote. It comes from real conditions: a Paddington terrace with walls that wander, a Bondi apartment with lift-only access, a Woollahra conservation area, or a Bellevue Hill house where design details need to align across several rooms.
The short answer
These are indicative 2026, GST-inclusive planning ranges for joinery and installation. Appliances, plumbing, electrical work, tiling, demolition, painting and structural alterations are excluded unless the written scope says otherwise.
| Service | Indicative Eastern Suburbs range | The decisive local condition |
|---|---|---|
| Mid-range kitchen | $30,000–$55,000 | access, layout and hardware detail |
| Bespoke premium kitchen | $45,000+ | finish, appliances, stone coordination and room geometry |
| Built-in wardrobe | $7,000–$15,000+ | irregular walls, doors and interiors |
| Walk-in robe | $18,000–$40,000+ | room size, cabinetry depth and lighting coordination |
| Custom vanity | $4,500–$12,000+ | existing wall and plumbing set-out |
A premium suburb is not an item in a materials schedule. The quote should identify the actual material, hardware and site allowance. This is where people waste money: accepting a “bespoke” label that never defines the board, door, drawer system, delivery or installation.
The wealthiest renovation market in the state
Woollahra approved $287.592 million of alterations in 2025–26, Waverley $186.392 million and Randwick $179.005 million: $653.0 million combined. Woollahra’s median weekly household income was $3,192, the highest in New South Wales; Waverley’s was $2,854 and Randwick’s $2,305. These figures explain the scale of renovation activity, not an automatic specification level.
Woollahra is only 22.3% separate houses. That changes the joinery conversation. Terraces, semis and apartments mean constrained delivery, established fabric, shared buildings and small rooms that need precision. It also creates the right environment for bespoke work: custom is often a fit solution, not a decorative upgrade.
The housing stock: Paddington and Woollahra Victorian terraces, Bondi and Bronte interwar semis, art deco apartment blocks, Vaucluse and Bellevue Hill houses, Kensington and Kingsford postwar
Paddington and Woollahra Victorian terraces are long, narrow buildings whose kitchen rooms can be built over several decades of alterations. Floors slope, party walls are irregular and rear additions can meet original rooms at an awkward junction. Measure each wall, ceiling line and opening. Do not assume the room is symmetrical because the architectural plan looks tidy.
Bondi, Bronte and Clovelly have interwar semis, beach houses and later additions. An open-plan rear room can support an island, but the project must still resolve the existing envelope, sun, opening locations and storage. Coogee and Randwick add apartment and family-house mixes. Kensington and Kingsford can require a practical student, family or compact-home brief rather than a high-gloss resort kitchen.
Vaucluse, Bellevue Hill, Double Bay, Rose Bay and Dover Heights include larger homes and sometimes whole-house joinery: robes, libraries, bathroom vanities, study walls, furniture and entertainment units. The right approach is a consistent finish and hardware strategy with a single approval process, not five unrelated packages competing for the same site access.
Heritage conservation areas and what they permit
Heritage does not mean nothing can change. It means the property and the scope need checking before decisions become expensive. Woollahra Council manages heritage items, conservation areas and archaeological items through its local planning framework. Waverley identifies 17 heritage conservation areas, and Randwick advises that conservation should minimise change to original features and protect significance.
A new internal kitchen may be less sensitive than an external extension, new opening, changed façade or removal of significant fabric, but do not make that legal call from an online article. Check the property, the approved design and council guidance. Use a heritage architect or consultant where the project needs one. Our job as joiners is to translate the settled design into panels, junctions and installation details that respect the room.
The most convincing period work is usually restrained: sensible door proportions, a finish that sits with original joinery and an allowance for existing skirtings, cornices and uneven plaster. Copying decorative details indiscriminately is not conservation. It is often visual noise.
Terraces: out-of-square walls, narrow hallways and the measure that has to be right
Terraces teach the difference between a quote and a measure. A cabinet bank can be square while the wall behind it is not. A floor can fall over a short distance. A hallway can be too tight for a preassembled end panel. We record those realities and use scribed fillers, service voids, split components and sequence planning where appropriate.
The site visit should establish the entry route, stair geometry, internal turn, ceiling restrictions, location of live services, finished floor level and whether existing walls will remain. A precise measure is a modest cost compared with making a tall unit twice. That is why a generic “price per metre” cannot be the final answer in a Paddington terrace.
Period apartments: strata, lifts and trading hours
A period apartment can be small in floor area and complex in execution. NSW guidance says kitchen or bathroom renovations need permission, but the building’s own by-laws and process determine practical matters such as access, work windows, lift protection, certificates and rubbish removal. Check them before the design is released for manufacture.
A lift booking can dictate panel sizes. A loading zone can dictate delivery timing. A no-noise period can dictate what gets assembled off-site. These constraints should be visible in the installation plan. They do not prevent bespoke work; they make planning essential.
Concealed and integrated joinery for small footprints
In a compact terrace or apartment, bespoke joinery earns its place by doing several jobs quietly. A shallow hall cabinet can take coats, shoes and network equipment. A study wall can conceal printer storage and cables. A wardrobe can combine hanging, drawers and luggage space without wasting the top third of the room. A kitchen can use an appliance garage or a tall pantry only when the door swing and ventilation genuinely work.
Do not chase every concealed mechanism. A hinged door with good clearances can be better than an elaborate moving panel that reduces usable storage. The best small-space details are the ones you still appreciate after the novelty has worn off. For rooms that should remain flexible, custom furniture and freestanding joinery can be a sensible alternative to fixing every function permanently to a shared apartment wall.
STEEPWOOD CUSTOM JOINERY — A terrace or period apartment needs a measure that includes the walls, lift and hallway, not only the kitchen run. Get a free measure and quote.
What bespoke joinery costs in the Eastern Suburbs, by service
| Scope | Indicative range | Typical driver |
|---|---|---|
| Kitchen replacement | $30,000–$55,000 | drawers, access and finish specification |
| Bespoke kitchen | $45,000+ | detailed design, integrated appliances and site coordination |
| Built-in robe | $7,000–$15,000+ | walls, internal fittings and door system |
| Walk-in robe | $18,000–$40,000+ | cabinetry length, lighting and premium detail |
| Whole-room furniture | project-specific | component complexity and installation route |
Market guidance puts cabinetry at 35–45% of a kitchen renovation total. It places laminate cabinetry around $800–$1,400 per linear metre, 2-pac around $1,800–$3,000 and timber around $2,200–$4,000+. The rate is useful for an early allowance but should never hide a narrow-stair carry, heritage coordination or appliance-wall detail.
Suburb by suburb
| Suburb | Stock or setting | Typical bespoke brief |
|---|---|---|
| Bondi | apartments, semis and coastal houses | compact kitchen and robust storage |
| Bondi Junction | apartments and dense access | lift-ready components and integrated storage |
| North Bondi | beach houses and semis | kitchen upgrades with exposure considered |
| Tamarama | premium coastal homes | tailored cabinetry around openings and views |
| Bronte | interwar semis and beach houses | restrained kitchen and wardrobe detailing |
| Clovelly | slopes and family homes | measured fitout with access planning |
| Coogee | apartments and coastal homes | durable kitchen and robe solutions |
| Randwick | terraces, apartments and family homes | practical kitchen and study walls |
| Kensington | mixed established housing | compact storage and appliance planning |
| Paddington | Victorian terraces | out-of-square kitchen and hallway joinery |
| Woollahra | terraces and conservation areas | period-sensitive proportions and approvals |
| Double Bay | apartments and premium houses | integrated furniture and robe packages |
| Bellevue Hill | larger homes | whole-house joinery coordination |
| Rose Bay | harbour-side homes and apartments | tailored storage with access checks |
| Vaucluse | larger houses | premium kitchens, libraries and wardrobes |
| Dover Heights | coastal houses | view-facing layouts with durable work zones |
| Watsons Bay | heritage and harbour setting | discreet joinery with approval-led planning |
A custom kitchen in Sydney and Sydney built-in wardrobes should share the same approved finish schedule if they are part of one house renovation. The Hamptons kitchen cost guide is useful only when that style is genuinely right for the period and architecture.
Working with architects and interior designers
Architect and interior-designer projects work well when decisions are recorded before production. We need final dimensions, appliance models, floor levels, tile or stone thicknesses, lighting and power locations, hardware choice, paint or veneer samples, and a clear person authorised to sign off shop drawings. A joiner cannot responsibly manufacture against an unfinished concept set.
A small sample review is worthwhile for 2-pac colour, timber veneer grain and handle finish. A 3D image is useful, but it does not replace a junction detail at a window, nib, ceiling bulkhead or skirting. Agree those details while they are lines on paper.
Our Sydney walk-in robe portfolio and walk-in robe cost guide are useful references where wardrobes form part of a whole-house brief.
How to compare two bespoke scopes
The word bespoke does not make two quotes comparable. Put the drawings side by side and count the actual decisions: carcass and edge specification, finished end panels, drawer runners, hinge brand, internal drawers, wardrobe fittings, appliance panels, filler treatment, handles, stone allowance, freight, access, installation and making-good exclusions. Where one quote is lower, ask which of those items has been omitted, allowed provisionally or transferred to another trade.
In terrace and apartment work, identify the site assumptions as well. Is the delivery path clear? Is lift protection included? Are components sized for the hallway? Is the old kitchen removal excluded? Who coordinates the stone template after cabinetry? A detailed scope can cost more to prepare but it makes the budget controllable. A headline number without these answers usually becomes a variation mechanism.
Delivery and installation logistics in the east
The Eastern Suburbs rarely rewards assumptions about parking. Confirm the vehicle position, permit needs, building manager, lift, stairs, street width, pedestrian route and protected staging area. Installation also needs the room ready: cured floors, completed waterproofing, confirmed services and trades scheduled so cabinets are not used as a workbench by later contractors.
SteepWood manufactures in Newcastle, NSW, offers a free in-home measure and quote across NSW and the ACT, and sends crews to Sydney projects. There is no Eastern Suburbs workshop or showroom. Our Sydney joinery service area explains the broader service coverage; we plan each project’s logistics against the specific site.
Keep all selections in one signed schedule. It should record colour names, panel codes, hardware finishes, appliance models and the allowance basis for stone. That record is as valuable at installation as it is when comparing the initial price, because it prevents a late “similar” substitution from becoming an argument about what the design intended.
Licence and consumer checks
SteepWood is Pavit Cabinetry Pty Ltd trading as SteepWood, NSW Carpentry Contractor Licence 489553C, ABN 52 697 313 269. NSW requires a licence for residential building work above $5,000 including GST. At $20,000 including GST or more, ask about the actual HBCF requirements before a deposit. We publicly provide a 10-year structural warranty on joinery we manufacture.
The terrace and apartment pre-manufacture check
A bespoke Eastern Suburbs room should go through one final check before it enters the workshop. Start with the site, not the rendered image. Confirm finished floor levels, wall linings, ceiling bulkheads, skirtings, window reveals, existing fireplaces and the position of each power, water and waste connection. In a terrace, compare those dimensions against the hallway and stair route. In an apartment, compare the largest component against the lift, loading dock and booked delivery window.
Then check the design decisions that become expensive once cut. Appliance models must be final, including ventilation clearances and door swing. Sink and tap details affect the benchtop and cabinet layout. Stone or porcelain thickness affects finished heights and splashback junctions. Handle and shadow-line details affect door widths and panel alignment. If a period room includes an original architrave or ceiling line, decide whether the new joinery stops short, returns into it or uses a scribed filler. There is no universal answer; there is only the answer that respects the particular room.
Ask for every exclusion in writing. Does the joinery scope include removal of existing cabinetry, protection of common property, lift bookings, stone template coordination, appliance installation, painting around new panels, electrical alterations and rubbish removal? If not, nominate the responsible trade and programme it. This is not contract padding. It prevents a finished wardrobe or kitchen from becoming the obstacle to work that should have happened first.
For a multi-room renovation, use one sample board and one signed finish schedule. It should name the paint, veneer, laminate, hardware finish, profile, handle and benchtop selection. That lets a robe in an upstairs bedroom and a kitchen down a narrow hall feel intentionally related, even if their functions are completely different.
There is also a practical benefit to finishing the approval process early. Once the room, drawings and access route are settled, the installer can bring the correct components in the right sequence rather than making decisions under a building’s work-hour deadline. In a dense terrace street or a period apartment, good preparation is often the difference between a calm installation and an expensive extra day.
A final practical check is to photograph existing conditions before work begins and record any unresolved defects, including water damage, cracked plaster and floor movement. It gives each trade a shared starting point and stops old defects being attributed to the last person on site. That small record is useful in every established coastal, terrace, apartment or period home.
FAQ
What does bespoke joinery cost in Sydney's Eastern Suburbs?
Indicative 2026 kitchen joinery ranges begin around $30,000 to $55,000 for a mid-range Sydney kitchen and can exceed $45,000 for a larger bespoke specification. In the Eastern Suburbs, narrow access, out-of-square rooms, strata delivery rules and period details can change installation and coordination costs.
Can you work in a heritage conservation area?
Yes, provided the project follows the site’s approval pathway. Internal joinery may have a different pathway from external changes, extensions or work affecting significant fabric. Confirm the property’s heritage status and obtain the right council or consultant advice before manufacture is locked in.
How do you fit joinery to out-of-square terrace walls?
We measure the actual room, allow for irregular walls and floors, and use fillers, scribed panels or a tailored layout where needed. The important point is to make the discrepancy a designed tolerance rather than forcing rectangular factory dimensions onto a non-rectangular room.
Do you work with architects?
Yes. A workable process identifies the final drawing set, appliance schedule, finishes, junction details and the person authorised to approve changes. Shop drawings should be coordinated with building work, stone, lighting, plumbing and floor levels before manufacturing starts.
What are the strata rules in period apartment blocks?
The specific by-laws and approval process apply, but NSW guidance says kitchen or bathroom renovations need permission. Owners should check the strata scheme before works are ordered and provide the building’s lift, access, work-hour and protection requirements to the project team.
Do you travel to Bondi and Double Bay?
Yes. SteepWood offers a free in-home measure and quote across New South Wales and the ACT, including Bondi and Double Bay. Joinery is made in our Newcastle workshop and installation crews travel to the project; we do not have an Eastern Suburbs showroom or a second workshop.
STEEPWOOD CUSTOM JOINERY — Bespoke should mean tailored to the room, the building and the route inside. Get a free measure and quote.