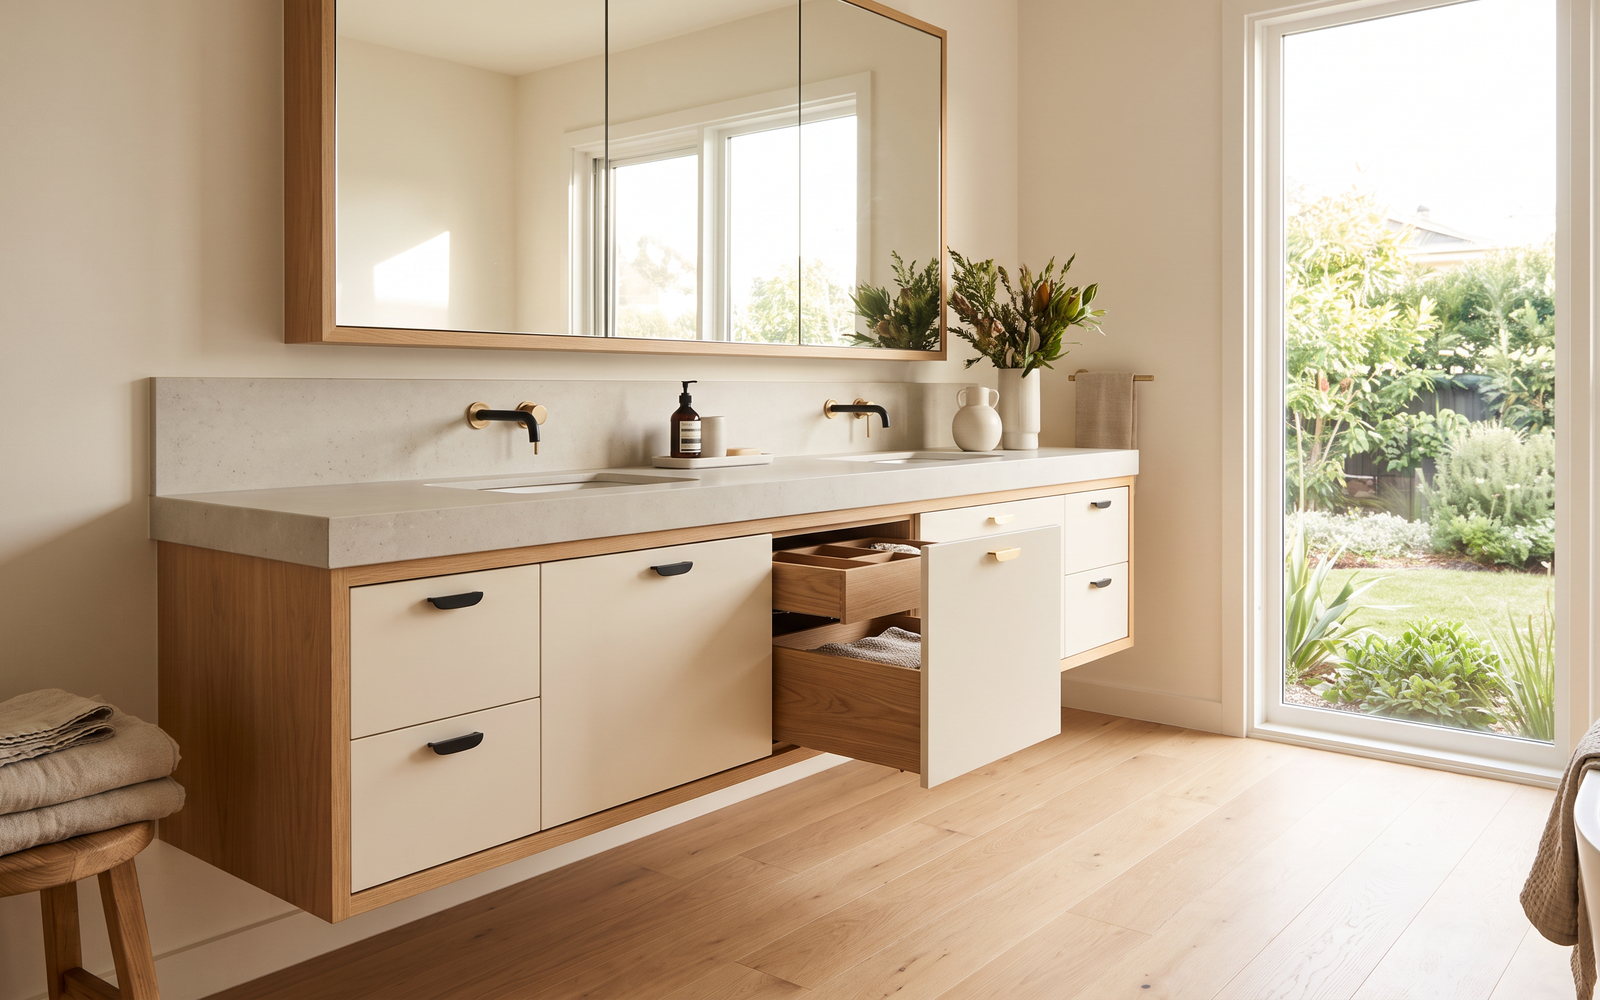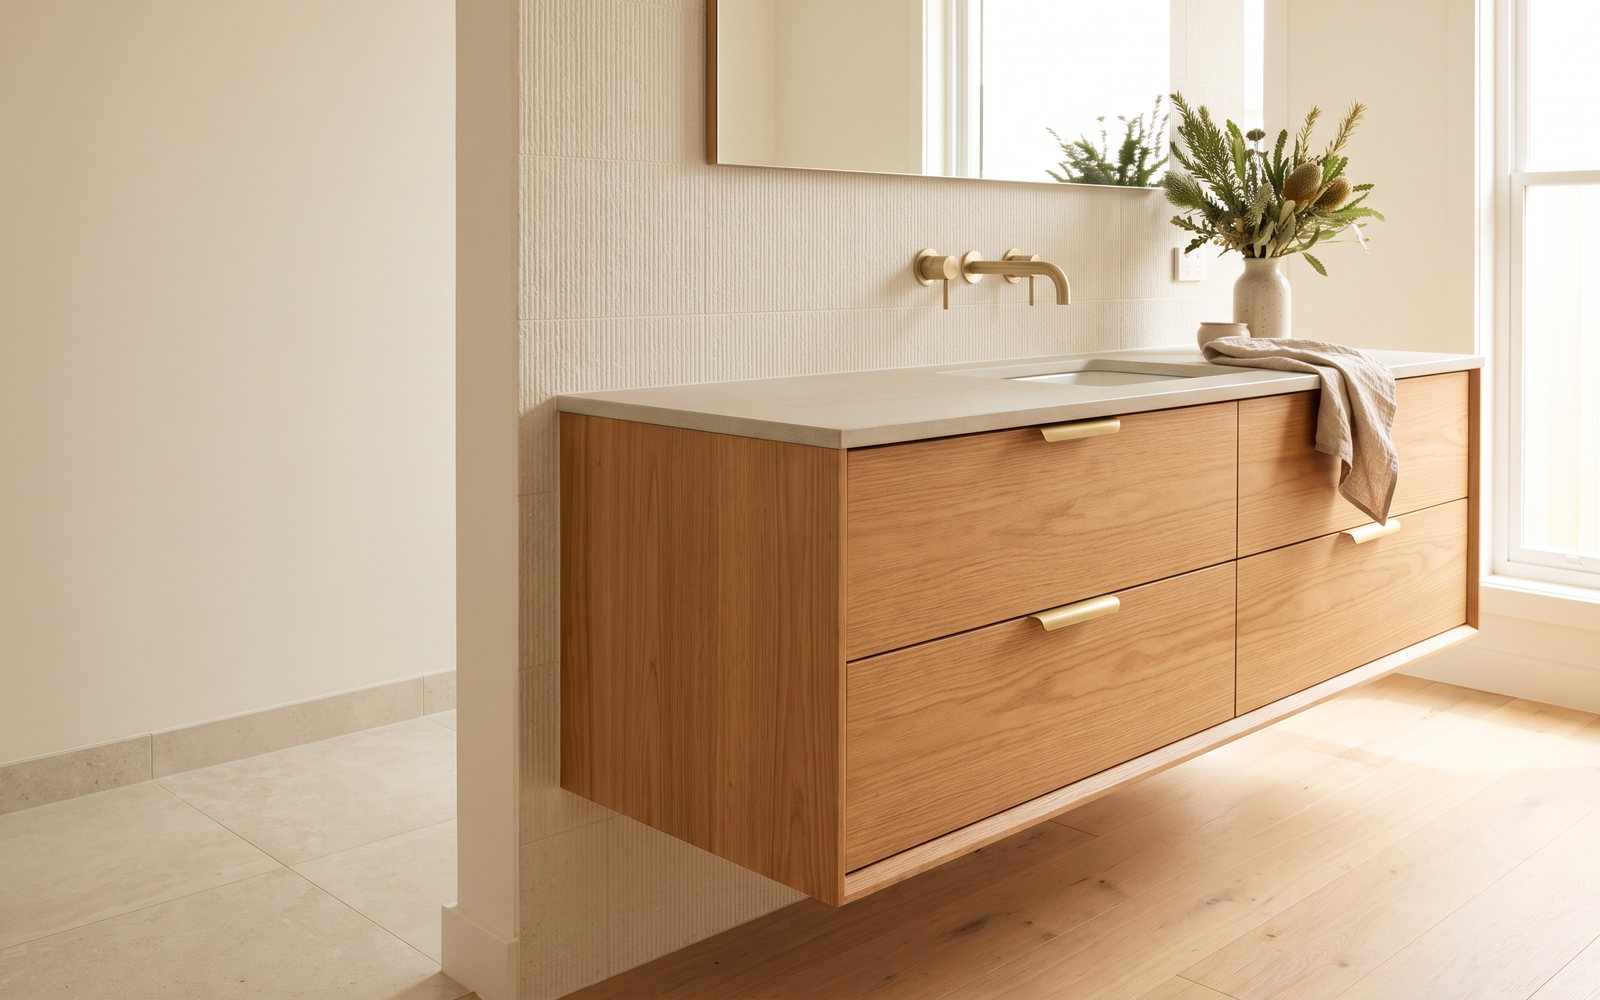
A custom floating vanity in NSW is usually about 10 to 20 per cent dearer than a comparable floor-mounted vanity once wall backing, concealed plumbing coordination and installation are allowed for. That premium can be sensible: it keeps the floor clear, makes a small bathroom feel wider and is easier to clean beneath. But it only works when the structure is planned before the wall is tiled. A custom vanity with a stone top is typically about $4,500 to $12,000 or more installed in NSW, so this is not a place to guess.
The short answer
Choose floating when you want an open floor line, the wall can be prepared properly and the basin, top and storage have been selected early. Choose floor-mounted when the wall is uncertain, the plumbing is difficult to move, the cabinet needs maximum depth or the bathroom is a simple refresh rather than a strip-out.
| Decision | Floating / wall-hung | Floor-mounted |
|---|---|---|
| Comparable custom cost | Often 10–20% higher once preparation is included | Usually lower when existing floor and wall conditions are retained |
| Floor cleaning | Open underneath | Toe-kick or sides meet the floor |
| Structure | Needs designed fixing support | Carries more load to the floor |
| Plumbing look | Can conceal services neatly | Easier to accommodate awkward existing services |
| Best time to choose | Before framing, waterproofing and tiling | Works in full renovations and some simpler replacements |
A wall-hung vanity is not a “lighter” cabinet. It transfers its load differently. The joinery, top, basin contents and a person leaning on the front all need to be considered by the people responsible for the wall and installation. This guide explains the decision without pretending to provide engineering advice.
The two vanity types, defined properly
A floating vanity is fixed to the wall with a visible shadow line or open space beneath it. It may be a full cabinet with drawers, an open shelf, a timber veneer box or a painted HMR MDF unit. It is not simply a freestanding vanity with the legs removed. The carcass, wall interface, fixing rail and plumbing opening have to be resolved as one assembly.
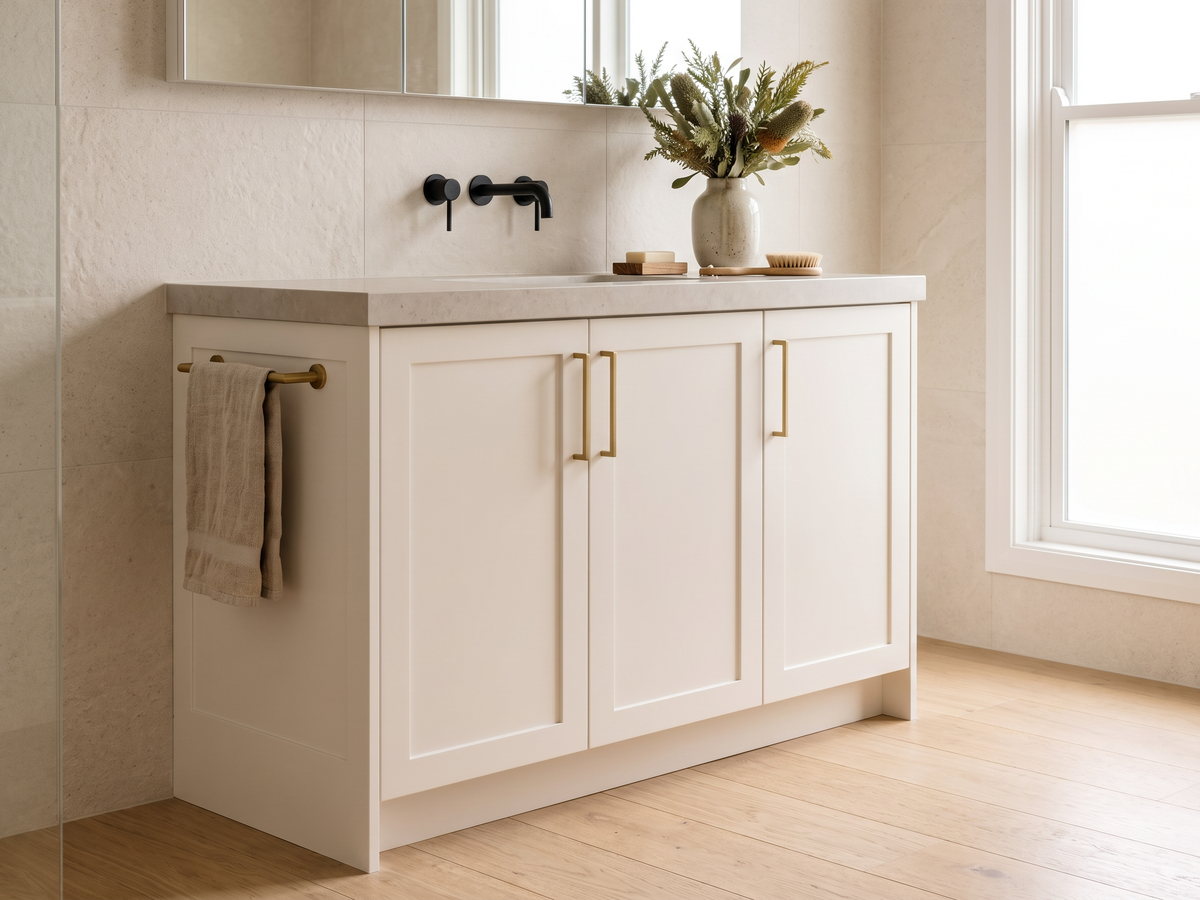
A floor-mounted vanity sits on the finished floor or on adjustable legs concealed by a kickboard. Its load is mainly carried down to the floor, while wall fixings keep it stable and aligned. This option is forgiving in existing homes because it can bridge imperfect floors, conceal services and avoid relying entirely on a lightweight wall.
The word “freestanding” is often used loosely. A retail freestanding vanity can be a furniture-like unit with legs; a floor-mounted custom vanity is usually built into the room with a kickboard, scribe and tailored dimensions. For a true like-for-like comparison, specify the same width, drawer count, finish, top, basin and tap arrangement first.
What each costs, like for like
Published NSW guidance puts a pre-assembled wall-hung single vanity at about $1,200 to $2,800 installed, a freestanding single vanity at about $1,000 to $3,500 installed, and a custom vanity with a stone benchtop at about $4,500 to $12,000 or more installed. Those bands include products of very different sizes and finishes. They are a budgeting frame, not a substitute for a measure.
| Vanity type | Indicative NSW installed range, including GST | What usually moves it |
|---|---|---|
| Flat-pack wall-hung single | $800–$1,800 | Size, wall condition and installation access |
| Pre-assembled wall-hung single | $1,200–$2,800 | Finish, basin and plumbing work |
| Freestanding single | $1,000–$3,500 | Cabinet quality, top and tile work |
| Wall-hung double | $2,500–$6,500 | Width, drawers, wall preparation and basins |
| Custom vanity with stone top | $4,500–$12,000+ | Joinery finish, top, plumbing and room condition |
The 10–20 per cent comparison is an allowance for the floating route’s additional risk and preparation, not a retail price uplift. Sometimes it is less because the room is already open; sometimes it is far more because the wall needs work after tiles come off. A $2,000 vanity does not become a safe floating vanity because someone says the bracket is strong.
The hidden cost of floating: framing, noggings and load
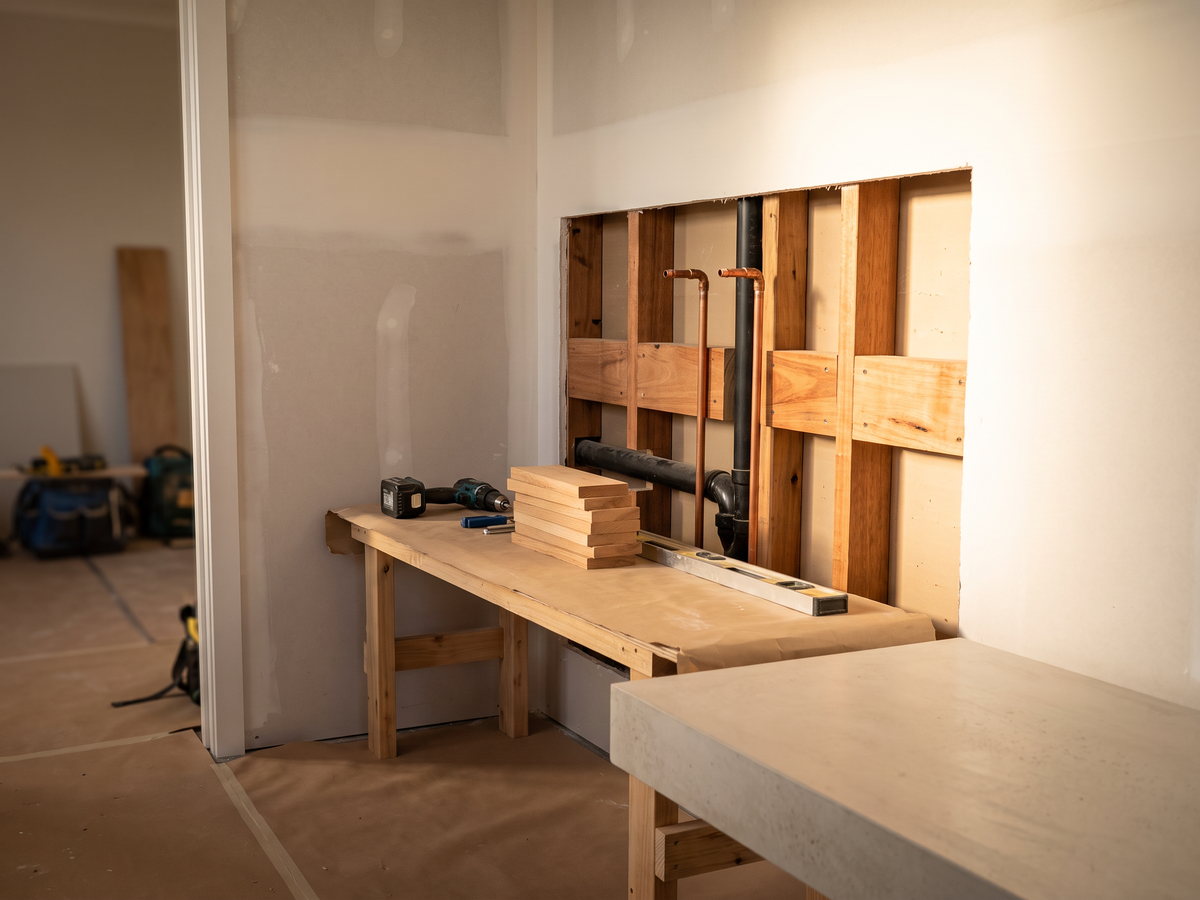
Noggings are solid horizontal backing placed between studs so a fixing can bite into structure rather than thin lining. In a bathroom wall, their position needs to line up with the vanity fixing zone before the wall is closed. If the wall is metal stud, masonry, timber stud or an existing double-brick construction, the method changes. That is why the builder or suitably qualified installer must confirm the approach.
The hidden cost is not only timber backing. It is the sequence: set the vanity height, locate the basins, coordinate the waste and trap, confirm the top thickness, then tell the framer where support is required. If a designer changes from a light laminate top to a heavy stone or porcelain top after waterproofing, the earlier work may no longer suit.
Do not use generic internet load ratings as a design brief. They omit wall type, fixing detail, countertop, basin, drawer load and leverage. A good site meeting identifies the actual wall. A poor one assumes every bathroom wall is the same.
Plumbing set-out, and the point of no return
Floating joinery makes the plumbing set-out visible because it sits in the open zone under the cabinet. The goal is a neat central service zone that clears the drawers. A floor-mounted vanity can sometimes hide a trap or pipe where it is inconvenient; a floating vanity makes that compromise harder to conceal.
The point of no return is generally before waterproofing and tiling. Moving a basin waste after the room is finished can involve opening the wall, restoring waterproofing and replacing tiles. In a renovation, lock the basin model, tap type and cabinet drawer layout before rough-in. In a replacement, measure existing services and decide whether the visual benefit is worth the remedial work.
This is where people waste money: ordering a double-drawer vanity, then discovering the waste runs through the drawer space. A properly designed drawer has a planned U-shaped cut-out or a service zone. A badly planned one loses a drawer after the cabinet has been made.
Waterproofing and the wet-area rules that matter
Joinery does not replace waterproofing. The wall and floor behind a vanity must be prepared as part of the bathroom work, and any penetrations or alterations need to be coordinated with the waterproofing contractor and builder. A floating vanity makes the waterproofed floor more visible, which is good for cleaning but unforgiving of poor tile falls, rough silicone work or a damaged wall junction.
Keep the scope boundaries clear. The joinery quote should say whether it includes cabinet manufacture and installation only, or whether demolition, framing, plumbing, tiling and waterproofing are separately managed. Bathrooms are popular renovation work: bathroom renovations are Australia’s most-searched home-improvement term at 27,100 searches a month. That demand does not make uncoordinated work safer.
Tops, basins and the cost of each combination
The vanity top is a visual decision and a structural one. Laminate is light and cost-conscious. Solid surface gives clean integrated possibilities. Porcelain and sintered stone are durable options that remain outside the engineered-stone prohibition, as SafeWork NSW explains. Natural stone has more variation and maintenance demands.
| Top and basin combination | Cost implication | Practical note |
|---|---|---|
| Laminate top with inset basin | Lowest common custom route | Protect edges and choose basin cut-out carefully |
| Solid surface with integrated basin | Mid to high allowance | Seam detail and repairability are advantages |
| Porcelain or sintered top with vessel basin | Higher fabrication allowance | Coordinate top, tap reach and cabinet support |
| Natural stone with undermount basin | Premium allowance | Confirm sealing, edge treatment and weight support |
For a broad material comparison, porcelain vanity-top costs are useful, but do not apply a kitchen linear-metre price mechanically to a small vanity. Fabrication minimums, sink cut-outs and splashback details can dominate a short run. Our engineered stone alternatives guide explains the post-ban material choices.
Cleaning, storage and living with each
Floating is usually easier to sweep and mop beneath. It also makes a small tiled bathroom read as larger because the floor continues to the wall. The downside is that loose baskets, a child’s step stool and visible plumbing need a deliberate home. Floor-mounted joinery gives a more grounded look and can create a useful deep cabinet, but its kickboard line needs to be sealed and cleaned.
Storage should be drawn around daily use. Two shallow drawers can be better than one deep cupboard for skincare and grooming. A double basin does not automatically mean double usable storage if plumbing consumes the drawer space. Ask where hair tools, towels, toilet paper and cleaning products will go. Those answers determine drawer depth before the door style does.
STEEPWOOD CUSTOM BATHROOM VANITIES — We measure the wall, plumbing zone and finished-room constraints before finalising the cabinet. Get a free measure and quote for a vanity designed around the actual bathroom.
Three costed vanities
These are indicative 2026 planning examples, including GST, built from the published NSW custom-vanity range. They are not SteepWood quotes and exclude unknown site rectification, demolition, plumbing, waterproofing and tiling unless separately scoped.
| Build | Joinery and top specification | Indicative total including GST | Main risk to resolve |
|---|---|---|---|
| Compact floor-mounted | 900 mm laminate-top vanity, single basin, two doors | $1,000–$3,500 | Existing pipe position and floor level |
| Floating double-drawer | 1,200 mm wall-hung painted vanity, inset basin, prepared backing | $2,500–$6,500 | Framing and drawer clearance around waste |
| Premium floating double | Custom vanity, porcelain or stone top, twin basins | $4,500–$12,000+ | Support design, top fabrication and plumbing coordination |
A separate bathroom renovation will have a bigger budget because trades and wet-area work sit around the vanity. Kitchens and bathrooms account for more than 60% of Australian renovation spend. That is exactly why a vanity needs a defined scope instead of a single product number.
Which suits which NSW bathroom
The same cabinet can be easy in a new detached home and difficult in an inner-Sydney apartment. Strata rules, lift bookings, heritage fabric, tiled walls and service risers influence the work.
| NSW region | Dominant bathroom context | Floating or floor-mounted consideration |
|---|---|---|
| Newcastle | Mixed detached homes and apartments | Inspect wall type and existing pipe location first |
| Central Coast | Detached family homes and coastal renovations | Floating works well when framing is opened during renovation |
| Byron Bay | Coastal homes and design-led renovations | Specify humidity-tolerant materials and careful finishes |
| Wollongong | Older homes plus apartments | Check access and wall condition before committing |
| City of Sydney | Apartment-heavy housing stock | Strata access and service risers can drive the choice |
| Woollahra | Apartment and terrace-heavy housing stock | Small rooms benefit visually from open floors, but walls need checking |
| Blue Mountains | Predominantly detached homes | Renovation wall condition varies widely in older stock |
| Hunter Valley | Detached homes and lifestyle renovations | Floor-mounted can simplify uneven existing rooms |
The City of Sydney has only 2.1% separate houses, while the Blue Mountains has 92.1% separate houses. Those figures do not decide a vanity, but they explain why an apartment bathroom brief often begins with strata and access, while a regional renovation often begins with walls and existing plumbing. See our floating vanity portfolio work for the visual outcome, not as proof that every bathroom can use the same detail.
The decision to make before demolition
Take a side photograph of the existing wall and mark every visible pipe, power point and tile line. Then decide whether the renovation will open the wall. If it will, a floating vanity can be designed with the correct backing and a clean service zone. If it will not, do not let an image-led brief force expensive patching simply to create a shadow line below the cabinet.
The bathroom is also a sequence problem. Cabinet dimensions should be released only after the basin, top thickness, tap arrangement and finished tile level are confirmed. A floor-mounted vanity still benefits from that discipline; it simply has more tolerance for a difficult existing wall. In either form, good joinery starts with the room and finishes with the cabinet, not the other way around.
For scope and material options, start with our custom bathroom vanities service page, then use the Newcastle bathroom vanity joinery page when the project is in the Hunter.
Compliance and credentials
Consumer prices here are indicative 2026 ranges including GST, consistent with Australian single-price guidance. SteepWood is Pavit Cabinetry Pty Ltd trading as SteepWood, NSW Carpentry Contractor Licence 489553C, ABN 52 697 313 269. NSW requires a licence for residential building work above $5,000 including GST; work at $20,000 or more including GST may require HBCF insurance. NSW statutory warranties run for six years for major defects and two years for other defects.
FAQ
How much more does a floating vanity cost?
A comparable custom floating vanity commonly costs about 10 to 20 per cent more than a floor-mounted version once the wall preparation, concealed plumbing coordination and careful fixing are allowed for. The difference is not a universal fixed rate. The existing wall, top weight, drawer layout and access decide the actual variation.
Can a floating vanity hold a stone top?
It can, but the supporting wall and the vanity construction must be designed for the selected top and basin combination. Do not choose a heavy stone top after the wall has been closed and assume ordinary fixings will suit it. Confirm the support approach with the builder, joiner and stone supplier before ordering.
Does a floating vanity need special wall framing?
Usually, yes. A floating vanity needs a sound fixing zone behind the finished wall, often planned with solid backing or noggings during framing. The required arrangement depends on the wall construction, vanity design and load. Treat it as a coordinated building detail, not a cabinet-installation shortcut.
Can you convert a floor-mounted vanity to floating?
Yes, provided the wall, plumbing set-out and waterproofed bathroom can accommodate the work. The conversion is simplest before tiling or during a full renovation. In an existing finished bathroom, opening walls, repairing waterproofing and matching tiles can make the apparently simple change expensive.
How long does a custom vanity take to make?
A custom vanity commonly has a manufacturing lead time of four to eight weeks after design sign-off, according to published Australian guidance. Allow additional coordination time for a stone or porcelain top, basin, plumbing and site readiness. The final programme should be confirmed with the selected trades before demolition begins.
Is a floating vanity harder to keep clean?
No. A floating vanity is generally easier to clean underneath because the floor remains visible and accessible. A floor-mounted vanity can protect a rough wall-to-floor junction and may hide plumbing more simply. The better choice depends on the room’s cleaning routine, tile layout and storage needs.
STEEPWOOD CUSTOM BATHROOM VANITIES — Choose the cabinet type after the room is measured, not after the wall is closed. Get a free measure and quote for NSW bathroom joinery.